Skip main navigation
Closed
  • $360,000

    720 Waterscape Ct, Rock Hill, SC 29730

    3beds
    1,939sqft
    Townhouse
    Built in 2015
    0.06 Acres Lot
    $359,700 Zestimate®
    $186/sqft
    $2,201 Estimated rent

    Home value

    $359,700

    $342,000 - $378,000

    $2,201/mo

    Zestimate® history
    Loading
    Loading...

    Owner options

    List your home for rent

    $2,201/mo

    Rent Zestimate®

    Find your next renter with Zillow Rental Manager. Plus, with online applications, you can quickly screen prospective tenants – for free.

    Learn more

    $2,201/mo

    Rent Zestimate®

    Refinance and save

    $3,081/mo

    Est. payment

    Refinancing to a lower rate could help reduce your monthly payments and save thousands over the life of the loan.

    See today's rates

    $3,081/mo

    Est. payment

    Explore your selling options

    Work with a Zillow partner agent

    Leverage their expertise and Zillow's premium Showcase listings to get your home seen by more buyers.

    Get started

    List with your own agent

    Get your home in front of millions of buyers by listing it on Zillow.

    Learn how to do it

    Sell it yourself

    Take full control of how buyers see your home on Zillow by listing For Sale by Owner (FSBO).

    List your home

    What's special

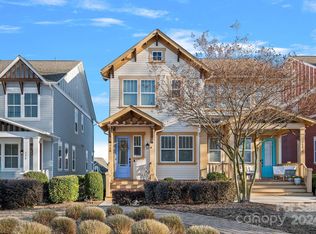
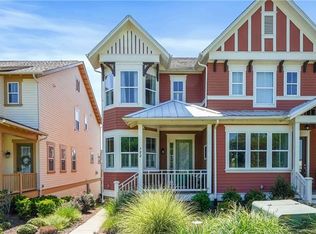
    Welcome to Riverwalk, and your new Craftsman style townhome built by Saussy Burbank. This residence offers a perfect blend of comfort, style, and convenience. The exterior is HardiePlank siding, accented by tasteful trim work and a welcoming front porch, ideal for enjoying your morning coffee or greeting neighbors. Step inside, and you'll immediately notice the thoughtfully curated interior spaces that exude warmth and sophistication. The open floor plan seamlessly connects the living, dining, and kitchen areas, creating an inviting atmosphere for entertaining guests or simply unwinding after a long day. The upgraded 8' doors accentuate the tall 9'ceilings and allow lots of natural light. The main level has site finished hardwood floors and lots of built-ins. The kitchen features a gas stove and stainless appliances, soft close cabinet drawers. The primary bedroom and 2 guest rooms are on the 2nd floor w/custom closets. The basement can be utilized as a gym, workshop or a mancave.

    Zillow last checked:

    Listing updated:

    Listing Provided by:

    Heather Strowd hstrowd@yahoo.com,

    ERA Live Moore

    Bought with:

    Christy Walker

    Keller Williams Lake Norman

    Source: Canopy MLS as distributed by MLS GRID,MLS#: 4138879MLS Logo

    Facts & features

    Interior

    Bedrooms & bathrooms
    • Bedrooms: 3
    • Bathrooms: 3
    • Full bathrooms: 2
    • 1/2 bathrooms: 1
    Primary bedroom
    • Level: Upper
    Bedroom s
    • Level: Upper
    Bedroom s
    • Level: Upper
    Bathroom half
    • Level: Main
    Bathroom full
    • Level: Upper
    Dining area
    • Level: Main
    Kitchen
    • Level: Main
    Laundry
    • Level: Upper
    Living room
    • Level: Main
    Office
    • Level: Main
    Heating
    • Forced Air, Natural Gas
    Cooling
    • Central Air
    Appliances
    • Included: Dishwasher, Disposal, Gas Oven, Microwave, Refrigerator, Washer/Dryer
    • Laundry: Laundry Room
    Features
    • Flooring: Laminate, Tile, Wood
    • Basement: Basement Shop
    • Fireplace features: Living Room
    Interior area
    • Total structure area: 1,744
    • Total interior livable area: 1,939 sqft
    • Finished area above ground: 1,744
    • Finished area below ground: 195

    Property

    Parking
    • Total spaces: 2
    • Parking features: Driveway
    • Uncovered spaces: 2
    Features
    • Levels: Two
    • Stories: 2
    • Entry location: Main
    Lot
    • Size: 0.06 Acres
    • Features: End Unit
    Details
    • Parcel number: 6620801119
    • Zoning: MP-C
    • Special conditions: Standard

    Construction

    Type & style
    • Home type: Townhouse
    • Property subtype: Townhouse
    Materials
    • Fiber Cement
    • Foundation: Crawl Space
    • Roof: Shingle
    Condition
    • New construction: No
    • Year built: 2015
    Details
    • Builder name: Saussy Burbank

    Utilities & green energy

    • Sewer: Public Sewer
    • Water: City

    Community & neighborhood

    Location
    • Region: Rock Hill
    • Subdivision: Riverwalk

    HOA & financial

    HOA
    • Has HOA: Yes
    • HOA fee: $990 annually
    • Association name: William Douglas Management
    • Second HOA fee: $450 monthly
    • Second association name: William Douglas Management

    Other

    Other facts
    • Listing terms: Cash,Conventional,FHA,VA Loan
    • Road surface type: Concrete, Paved

    Price history

    DateEventPrice
    6/17/2024Sold$360,000-2.7%$186/sqft
    Source: Canopy MLS as distributed by MLS GRID #4138879 Report a problem
    5/21/2024Listed for sale$370,000+6.5%$191/sqft
    Source: Canopy MLS as distributed by MLS GRID #4138879 Report a problem
    3/14/2023Sold$347,500-0.7%$179/sqft
    Source: Canopy MLS as distributed by MLS GRID #3930990 Report a problem
    2/8/2023Pending sale$349,900$180/sqft
    Source: Canopy MLS as distributed by MLS GRID #CAR3930990 Report a problem
    2/7/2023Listing removed--
    Source: Canopy MLS as distributed by MLS GRID #3930990 Report a problem
    1/15/2023Pending sale$349,900$180/sqft
    Source: Canopy MLS as distributed by MLS GRID #3930990 Report a problem
    1/12/2023Listed for sale$349,900+37.2%$180/sqft
    Source: Canopy MLS as distributed by MLS GRID #3930990 Report a problem
    8/28/2019Sold$255,000$132/sqft
    Source: Public Record Report a problem
    4/30/2019Sold$255,000$132/sqft
    Source: Canopy MLS as distributed by MLS GRID #3488178 Report a problem
    3/26/2019Pending sale$255,000$132/sqft
    Source: Keller Williams Realty Fort Mill #3488178 Report a problem
    3/20/2019Listed for sale$255,000+8.5%$132/sqft
    Source: Keller Williams Realty Fort Mill #3488178 Report a problem
    10/28/2016Sold$235,000-6%$121/sqft
    Source: Agent Provided Report a problem
    8/25/2016Listed for sale$250,000+6.4%$129/sqft
    Source: Keller Williams - Fort Mill #3209190 Report a problem
    4/30/2015Sold$235,000$121/sqft
    Source: Public Record Report a problem

    Public tax history

    YearProperty taxesTax assessment
    2025$3,431 +1.1%$13,876 +4.2%
    2024$3,395 +28.7%$13,312 +36%
    2023$2,639 -0.6%$9,791
    2022$2,654 +276.5%$9,791
    2021$705 $9,791
    2020-- $9,791 -32.8%
    2019-- $14,580 +61.6%
    2018-- $9,020 -33.3%
    2017-- $13,530 +55.9%
    2016-- $8,680 +382.2%
    2014-- $1,800
    2013-- $1,800

    Find assessor info on the county website

    Neighborhood: 29730

    Nearby schools

    GreatSchools rating
    Get a cash offer in 3 minutes
    Find out how much your home could sell for in as little as 3 minutes with a no-obligation cash offer.
    Estimated market value
    $359,700
    Get a cash offer in 3 minutes
    Find out how much your home could sell for in as little as 3 minutes with a no-obligation cash offer.
    Estimated market value
    $359,700