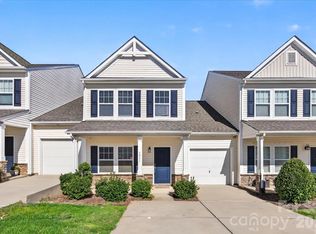
Discover comfortable, modern living in this inviting townhome featuring a stylish exterior, attractive landscaping, and a thoughtfully designed open-concept interior. Step inside to find a bright and spacious living area with beautiful wood-look flooring, recessed lighting, and a cozy fireplace that creates the perfect setting for relaxing or entertaining. Featuring 3 bedrooms, 2.5 baths, a large loft, and just over 2,000 square feet.
The open living and kitchen area offers an effortless flow, making everyday living and hosting guests a breeze. The kitchen features rich, dark cabinetry, granite countertops, stainless steel appliances, a tile backsplash, and a spacious island with a sink and additional workspace. Whether preparing weeknight dinners or entertaining friends, this kitchen combines functionality with timeless style.
Large windows bring in natural light, while the neutral interior palette provides a versatile backdrop for your personal style. The open layout maximizes the living space, creating a welcoming atmosphere throughout. The main level primary bedroom features plenty of windows for natural light, a walk in closet, and a gorgeous en-suite bathroom with double vanities and tiled stand-up shower.
Outside, enjoy the convenience of a low-maintenance setting with a landscaped front yard and an inviting exterior that blends brick and siding for classic curb appeal. The townhome design offers an appealing option for buyers seeking a comfortable home without the upkeep of a larger property. The rear fenced yard offers plenty of space on the beautiful floating deck, to host gatherings or relax.
Upstairs you will find a large loft perfect for a second living area, home office, or work out/flex space. There are 2 generously sized bedrooms, a full bath and laundry room on this level.
Conveniently located in Indian Land, this home offers an opportunity to enjoy the area's growing community, with access to nearby shopping, dining, and everyday conveniences. Whether you're a first-time buyer, looking to simplify your lifestyle, or searching for your next home, 7053 Broughton Lane is ready to welcome you.
Don't miss the opportunity to make this inviting home your own! Schedule your showing today.
Active
$330,000
7053 Broughton Ln, Indian Land, SC 29707
3beds
2,021sqft
Townhouse
Built in 2013
-- sqft lot
$326,000 Zestimate®
$163/sqft
$280/mo HOA
What's special
Cozy fireplaceRear fenced yardLarge loftStylish exteriorStainless steel appliancesBeautiful wood-look flooringTile backsplash
- 6 days
- 319
- 40
Likely to sell faster than
Zillow last checked:
Listing updated:
Listed by:
Kaila Lindsey 704-559-9169,
EXP Realty LLC Ballantyne
Source: Canopy MLS as distributed by MLS GRID,MLS#: 4438956
Facts & features
Interior
Bedrooms & bathrooms
- Bedrooms: 3
- Bathrooms: 3
- Full bathrooms: 2
- 1/2 bathrooms: 1
- Main level bedrooms: 1
Primary bedroom
- Features: En Suite Bathroom, Walk-In Closet(s)
- Level: Main
Bedroom s
- Level: Upper
Bedroom s
- Level: Upper
Bathroom full
- Level: Main
Bathroom half
- Level: Main
Bathroom full
- Level: Upper
Dining room
- Level: Main
Living room
- Level: Main
Loft
- Level: Upper
Heating
- Central
Cooling
- Central Air
Appliances
- Included: Dishwasher, Electric Oven, Electric Range, Microwave
- Laundry: Laundry Room, Upper Level
Features
- Flooring: Carpet, Laminate, Wood
- Windows: Insulated Windows
- Has basement: No
Interior area
- Total structure area: 2,021
- Total interior livable area: 2,021 sqft
- Finished area above ground: 2,021
- Finished area below ground: 0
Property
Parking
- Parking features: Assigned
Features
- Levels: Two
- Stories: 2
- Entry location: Main
- Patio & porch: Deck
- Pool features: Community
- Fencing: Back Yard,Fenced,Privacy
Lot
- Features: Private
Details
- Parcel number: 0002F0A034.00
- Zoning: UR
- Special conditions: Standard
Construction
Type & style
- Home type: Townhouse
- Property subtype: Townhouse
Materials
- Aluminum, Brick Partial, Vinyl
- Foundation: Slab
- Roof: Composition
Condition
- New construction: No
- Year built: 2013
Utilities & green energy
- Sewer: Public Sewer
- Water: City
Community & HOA
Community
- Subdivision: Almond Glen
HOA
- Has HOA: Yes
- HOA fee: $280 monthly
- HOA name: IPM Select
Location
- Region: Indian Land
Financial & listing details
- Price per square foot: $163/sqft
- Tax assessed value: $355,800
- Annual tax amount: $1,753
- Date on market: 10/29/2026
- Cumulative days on market: 6 days
- Listing terms: Cash,Conventional,FHA,VA Loan
- Road surface type: Paved
Estimated market value
$326,000
$310,000 - $342,000
$2,505/mo
Price history
| Date | Event | Price |
|---|---|---|
| 10/29/2026 | Listed for sale | $330,000+38.7%$163/sqft |
Source:  Canopy MLS as distributed by MLS GRID #4438956 Report a problem | ||
| 7/2/2020 | Sold | $238,000$118/sqft |
Source: Canopy MLS as distributed by MLS GRID #3613374 Report a problem | ||
| 6/1/2020 | Pending sale | $238,000$118/sqft |
Source: Keller Williams Fort Mill #3613374 Report a problem | ||
| 5/22/2020 | Listed for sale | $238,000$118/sqft |
Source: Keller Williams Fort Mill #3613374 Report a problem | ||
| 5/11/2020 | Pending sale | $238,000$118/sqft |
Source: Keller Williams Fort Mill #3613374 Report a problem | ||
| 4/24/2020 | Price change | $238,000+1.3%$118/sqft |
Source: Keller Williams Fort Mill #3613374 Report a problem | ||
| 4/9/2020 | Listed for sale | $235,000+36.6%$116/sqft |
Source: Owner Report a problem | ||
| 3/11/2016 | Sold | $172,000+10.9%$85/sqft |
Source: Public Record Report a problem | ||
| 7/1/2013 | Sold | $155,040$77/sqft |
Source: Public Record Report a problem | ||
Public tax history
| Year | Property taxes | Tax assessment |
|---|---|---|
| 2025 | $1,753 -41.4% | $9,950 +15% |
| 2024 | $2,989 +0% | $8,652 |
| 2023 | $2,989 +2% | $8,652 |
| 2022 | $2,929 -33.3% | $8,652 -33.3% |
| 2021 | $4,393 +87.3% | $12,978 +87.3% |
| 2020 | $2,345 +0.1% | $6,928 |
| 2019 | $2,343 +89.7% | $6,928 |
| 2018 | $1,235 +1883.7% | $6,928 |
| 2017 | $62 | -- |
| 2016 | $62 | -- |
| 2015 | $62 | -- |
| 2014 | -- | -- |
Find assessor info on the county website
Monthly payment
Est. payment
Payment breakdown
Explore the cost of this home by adjusting the details. Changes won't be saved.Climate risks
Neighborhood: Indian Land
Nearby schools
Schools provided by the listing agent
- Elementary: Harrisburg
- Middle: Indian Land
- High: Indian Land
Source: Canopy MLS as distributed by MLS GRID. This data may not be complete. We recommend contacting the local school district to confirm school assignments for this home.
- $334,9003 bd3 ba2k sqft7053 Broughton Ln #7053, Fort Mill, SC 29707Off Market

- $324,5003 bd3 ba1.8k sqft7049 Broughton Ln, Indian Land, SC 29707Off Market

- $317,6003 bd3 ba1.8k sqft7045 Broughton Ln, Indian Land, SC 29707Off Market

- $318,6003 bd3 ba1.9k sqft7041 Broughton Ln, Indian Land, SC 29707Off Market

Similar homes
- $375,0003 bd3 ba2.1k sqftSummerlake, Fort Mill, SC 29715For Sale
 MLS ID #4440204, Erin Sumner, Howard Hanna Allen Tate Charlotte South. Canopy MLS as distributed by MLS GRID
- $259,0002 bd3 ba1.4k sqft2833 Birkhill Ln, Indian Land, SC 29707For Sale
 MLS ID #4373565, Laura Salfia, Berkshire Hathaway HomeServices Carolinas Realty. Canopy MLS as distributed by MLS GRID
- $340,0003 bd3 ba1.5k sqft12028 Stratfield Place Cir, Pineville, NC 28134For Sale
 MLS ID #4415703, Venelin Ivanov, Howard Hanna Allen Tate Charlotte South. Canopy MLS as distributed by MLS GRID
- $335,0003 bd3 ba1.8k sqft176 Snead Rd #171, Fort Mill, SC 29715For Sale
 MLS ID #4430217, May Sung, Howard Hanna Allen Tate Charlotte South. Canopy MLS as distributed by MLS GRID
- $375,0003 bd3 ba1.9k sqft944 Summerlake Dr, Fort Mill, SC 29715For SaleMLS ID #4426252, Debbie Houser, Real Broker, LLC. Canopy MLS as distributed by MLS GRID
- $325,0003 bd3 ba1.8k sqft12222 Stratfield Place Cir, Pineville, NC 28134For SaleMLS ID #4409338, Jeff Arzonico, Elevate Real Estate LLC. Canopy MLS as distributed by MLS GRID
- $309,9003 bd3 ba1.6k sqft12631 Delman Ln, Pineville, NC 28134For SaleMLS ID #4432987, Marshall Casselman, EXP Realty LLC Ballantyne. Canopy MLS as distributed by MLS GRID
- $299,9003 bd3 ba1.6k sqft1917 Bellflower Dr, Fort Mill, SC 29715For SaleMLS ID #4418356, Julie Watts, Renew Real Estate. Canopy MLS as distributed by MLS GRID
- $341,5003 bd2 ba1.6k sqft504 Birnamwood Ct, Fort Mill, SC 29715For SaleMLS ID #4425499, Jessica Lamb, Keller Williams Ballantyne Area. Canopy MLS as distributed by MLS GRID
- $369,9003 bd3 ba2k sqft2543 Grantham Place Dr, Fort Mill, SC 29715For SaleMLS ID #4418079, Paige Boykin, EXP Realty LLC Market St. Canopy MLS as distributed by MLS GRID
- $359,9903 bd3 ba2k sqft2534 Grantham Place Dr, Fort Mill, SC 29715For SaleMLS ID #4393434, Balaji Tatineni, JVC Realty, LLC. Canopy MLS as distributed by MLS GRID
- $365,0003 bd2 ba1.4k sqft13942 Dannemara Dr, Pineville, NC 28134For SaleMLS ID #4413129, Laura Bowman-Messick, Berkshire Hathaway Homeservices Landmark Prop. Canopy MLS as distributed by MLS GRID
- $350,0003 bd3 ba1.6k sqft524 Tayberry Ln, Fort Mill, SC 29715For SaleMLS ID #4420394, Wes Collins, COMPASS. Canopy MLS as distributed by MLS GRID
- $379,0003 bd3 ba1.8k sqft3022 Cabot Way, Fort Mill, SC 29715For SaleMLS ID #4388961, Jeannine Voltz, Northgroup Real Estate. Canopy MLS as distributed by MLS GRID
- $274,9003 bd3 ba1.5k sqft904 Taybyn Rd, Fort Mill, SC 29715For SaleMLS ID #4367547, SheAh Zhu, Honeynest Realty LLC. Canopy MLS as distributed by MLS GRID
- $400,0003 bd2 ba1.6k sqftRidgely, Pineville, NC 28134For SaleMLS ID #4439580, Kent Van Slambrook, First Properties. Canopy MLS as distributed by MLS GRID
- $339,9003 bd2 ba1.1k sqft12615 Delman Ln, Pineville, NC 28134For SaleMLS ID #4399932, Adam Sellars, Keller Williams Ballantyne Area. Canopy MLS as distributed by MLS GRID
- $365,0003 bd3 ba2k sqftGRANTHAM PLACE, Fort Mill, SC 29715For SaleMLS ID #4418348, Pete Lazzopina, EXP Realty LLC Ballantyne. Canopy MLS as distributed by MLS GRID
