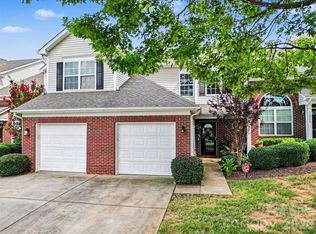
Welcome to turn-key living in the highly sought-after Carolina Crossing community! Thoughtfully updated and freshly painted, this stunning, carpet-free townhome combines effortless everyday comfort with high-end, modern efficiency. The bright, flowing floor plan is built for seamless relaxing and entertaining. The Chef-Inspired Kitchen features granite countertops, a practical breakfast bar, ample cabinetry, and a spacious pantry. Upgraded LED lighting, contemporary plumbing fixtures, and backlit LED mirrors add a fresh, high-tech flair throughout. Upgraded tankless water heater for unlimited hot water on demand. HVAC system is still under manufacturer warranty and enhanced with an integrated Air Scrubber system for clean, filtered indoor air. Brand-new roof installed in 2022. Fully finished garage complete with custom storage cabinets, epoxy flooring, and freshly painted walls. Relax on your private back porch, featuring peaceful views and direct access to a spacious green lawn. Water and lawn maintenance are included in the monthly HOA dues. Enjoy the community pool and sidewalks, plus direct access to the Little Sugar Creek Greenway and Pineville Lake Park—ideal for biking, running, and outdoor recreation. Minutes from Carolina Place Mall, top medical facilities, premier dining, and grocery shopping, with quick access to I-485 for an effortless Charlotte commute. This exceptional, move-in-ready home offers the perfect blend of modern upgrades, prime location, and low-maintenance living. Schedule your private showing today!
Active
$350,000
12028 Stratfield Place Cir, Pineville, NC 28134
3beds
1,589sqft
Townhouse
Built in 2006
0.03 Acres Lot
$345,700 Zestimate®
$220/sqft
$280/mo HOA
What's special
Contemporary plumbing fixturesStunning carpet-free townhomeFully finished garageFreshly paintedUpgraded led lightingChef-inspired kitchenThoughtfully updated
- 11 days
- 338
- 19
Likely to sell faster than
Zillow last checked:
Listing updated:
Listed by:
Venelin Ivanov venelin.ivanov@howardhannatate.com,
Howard Hanna Allen Tate Charlotte South
Source: Canopy MLS as distributed by MLS GRID,MLS#: 4415703
Facts & features
Interior
Bedrooms & bathrooms
- Bedrooms: 3
- Bathrooms: 3
- Full bathrooms: 2
- 1/2 bathrooms: 1
Primary bedroom
- Features: Ceiling Fan(s), Vaulted Ceiling(s), Walk-In Closet(s)
- Level: Upper
Bedroom s
- Level: Upper
Bedroom s
- Level: Upper
Bathroom full
- Features: Garden Tub
- Level: Upper
Bathroom full
- Level: Upper
Bathroom half
- Level: Main
Dining area
- Level: Main
Great room
- Features: Open Floorplan
- Level: Main
Kitchen
- Features: Breakfast Bar
- Level: Main
Heating
- Central, Forced Air, Natural Gas
Cooling
- Central Air, Electric
Appliances
- Included: Dishwasher, Disposal, Electric Oven, Electric Range, Gas Water Heater, Microwave, Plumbed For Ice Maker, Tankless Water Heater
- Laundry: Laundry Room
Features
- Flooring: Laminate, Hardwood, Vinyl
- Doors: Sliding Doors
- Windows: Insulated Windows
- Has basement: No
- Fireplace features: Gas Log, Great Room
Interior area
- Total structure area: 1,589
- Total interior livable area: 1,589 sqft
- Finished area above ground: 1,589
- Finished area below ground: 0
Property
Parking
- Total spaces: 3
- Parking features: Driveway, Attached Garage, Garage on Main Level
- Attached garage spaces: 1
- Uncovered spaces: 2
Features
- Levels: Two
- Stories: 2
- Entry location: Main
- Patio & porch: Covered, Front Porch, Patio
- Exterior features: Lawn Maintenance
- Pool features: Community
Lot
- Size: 0.03 Acres
- Dimensions: 22 x 67 x 22 x 67
Details
- Parcel number: 22110561
- Zoning: R-MF
- Special conditions: Standard
Construction
Type & style
- Home type: Townhouse
- Architectural style: Traditional
- Property subtype: Townhouse
Materials
- Brick Partial, Vinyl
- Foundation: Slab
Condition
- New construction: No
- Year built: 2006
Utilities & green energy
- Sewer: Public Sewer
- Water: City
- Utilities for property: Cable Available, Electricity Connected
Community & HOA
Community
- Features: Sidewalks, Street Lights
- Security: Carbon Monoxide Detector(s), Smoke Detector(s)
- Subdivision: Carolina Crossing
HOA
- Has HOA: Yes
- HOA fee: $280 monthly
- HOA name: CAMS
- HOA phone: 704-731-5560
Location
- Region: Pineville
Financial & listing details
- Price per square foot: $220/sqft
- Tax assessed value: $294,300
- Date on market: 8/20/2026
- Cumulative days on market: 11 days
- Listing terms: Cash,Conventional,FHA,VA Loan
- Electric utility on property: Yes
- Road surface type: Concrete, Paved
Estimated market value
$345,700
$328,000 - $363,000
$2,076/mo
Price history
| Date | Event | Price |
|---|---|---|
| 8/20/2026 | Listed for sale | $350,000$220/sqft |
Source:  Canopy MLS as distributed by MLS GRID #4415703 Report a problem Canopy MLS as distributed by MLS GRID #4415703 Report a problem | ||
Public tax history
Tax history is unavailable.
Monthly payment
Est. payment
Payment breakdown
Explore the cost of this home by adjusting the details. Changes won't be saved.Climate risks
Neighborhood: 28134
Nearby schools
Schools provided by the listing agent
- Elementary: Pineville
- Middle: Quail Hollow
- High: Ballantyne Ridge
Source: Canopy MLS as distributed by MLS GRID. This data may not be complete. We recommend contacting the local school district to confirm school assignments for this home.
- $300,4003 bd2 ba1.5k sqft12028 Stratfield Place Cres, Pineville, NC 28134Off Market
- $298,5003 bd3 ba1.6k sqft12024 Stratfield Place Cres, Pineville, NC 28134Off Market

- $---- bd-- ba-- sqft12024 Stratfield Place Cir, Pineville, NC 28134Off Market
- $305,2003 bd3 ba1.6k sqft12024 Stratfield Place Cir #254, Pineville, NC 28134Off Market

Similar homes
- $337,9003 bd3 ba1.6k sqft11638 Stockdale Ct, Pineville, NC 28134For Sale

 MLS ID #4417913, Kathy Hindman, Howard Hanna Allen Tate Charlotte South. Canopy MLS as distributed by MLS GRID
 - $340,0003 bd3 ba1.8k sqft12222 Stratfield Place Cir, Pineville, NC 28134For Sale
 MLS ID #4409338, Jeff Arzonico, EXP Realty LLC Mooresville. Canopy MLS as distributed by MLS GRID
 - $300,0002 bd3 ba1.3k sqft12058 Stratfield Place Cir, Pineville, NC 28134For Sale
 MLS ID #4414924, Mike Morrell, Keller Williams Connected. Canopy MLS as distributed by MLS GRID
 - $309,9003 bd3 ba1.4k sqft10563 Stoneacre Ct, Pineville, NC 28134For Sale
 MLS ID #4388810, Tiffany Davis, Realty One Group Revolution. Canopy MLS as distributed by MLS GRID
 - $315,0002 bd3 ba1.4k sqft11743 Stockdale Ct, Pineville, NC 28134For SaleMLS ID #4301093, Ann-Dorthe Havmoeller, Howard Hanna Allen Tate Charlotte South. Canopy MLS as distributed by MLS GRID
- $400,0003 bd3 ba1.8k sqft1004 Lyndon Station Dr, Pineville, NC 28134For SaleMLS ID #4404162, Jobey Thomas, COMPASS. Canopy MLS as distributed by MLS GRID
- $300,0002 bd3 ba1.4k sqft11667 Stockdale Ct, Pineville, NC 28134For SaleMLS ID #4346197, Jasmine Swaggard, Costello Real Estate and Investments LLC. Canopy MLS as distributed by MLS GRID
- $304,5002 bd3 ba1.3k sqft12429 Stratfield Place Cres, Pineville, NC 28134For SaleMLS ID #4353711, Michelle Horne, ProStead Realty. Canopy MLS as distributed by MLS GRID
- $270,0003 bd3 ba1.3k sqft247 Water Oak Dr, Pineville, NC 28134For SaleMLS ID #4401849, Matt Stone, Stone Realty Group. Canopy MLS as distributed by MLS GRID
- $418,0003 bd3 ba2k sqft505 Morrows Turnout Way, Pineville, NC 28134For SaleMLS ID #4407666, April Wentz, COMPASS. Canopy MLS as distributed by MLS GRID
- $359,9003 bd3 ba1.4k sqft837 Gerard Bay Dr, Fort Mill, SC 29715For SaleMLS ID #4418952, John Combs, Local Real Estate. Canopy MLS as distributed by MLS GRID
- $376,0003 bd3 ba2k sqft619 Samet St, Fort Mill, SC 29715For SaleMLS ID #4419181, Thomas Shoupe, Opendoor Brokerage LLC. Canopy MLS as distributed by MLS GRID
- $260,0003 bd2 ba1.3k sqft237 Water Oak Dr, Pineville, NC 28134For SaleMLS ID #4351240, Kaila Lindsey, EXP Realty LLC Ballantyne. Canopy MLS as distributed by MLS GRID
- $385,0003 bd2 ba1.4k sqft13942 Dannemara Dr, Pineville, NC 28134For SaleMLS ID #4413129, Laura Bowman-Messick, Berkshire Hathaway Homeservices Landmark Prop. Canopy MLS as distributed by MLS GRID
- $299,9003 bd3 ba1.6k sqft1917 Bellflower Dr, Fort Mill, SC 29715For SaleMLS ID #4418356, Julie Watts, Renew Real Estate. Canopy MLS as distributed by MLS GRID
- $425,0003 bd3 ba1.7k sqft14230 Quartz Ln, Pineville, NC 28134For SaleMLS ID #4419723, Janie Scanlon, NuVue Properties LLC. Canopy MLS as distributed by MLS GRID
- $315,0002 bd1 ba820 sqft907 Lakeview Dr, Pineville, NC 28134For SaleMLS ID #4407444, Timothy Hansley, Dickens Mitchener & Associates Inc. Canopy MLS as distributed by MLS GRID
- $355,0004 bd2 ba1.3k sqft12334 Danby Rd, Pineville, NC 28134For SaleMLS ID #4393696, Mina Nematollahi, Coldwell Banker Realty. Canopy MLS as distributed by MLS GRID
- $355,0003 bd2 ba1.1k sqft12615 Delman Ln, Pineville, NC 28134For SaleMLS ID #4399932, Adam Sellars, Keller Williams Ballantyne Area. Canopy MLS as distributed by MLS GRID
- $350,0003 bd3 ba1.9k sqftThe Fairways At Laurel Ridge, Fort Mill, SC 29715For SaleMLS ID #4402626, Mina Nematollahi, Coldwell Banker Realty. Canopy MLS as distributed by MLS GRID
