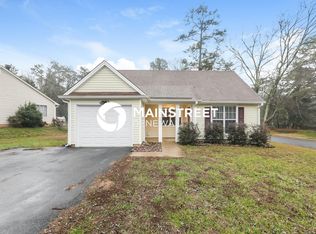
Price Improvement! Don't miss this opportunity to own an updated 3bedroom and one flex/bedroom 2 bath ranch in the established Danby community of Pineville at an exceptional value.
From the durable fiber cement siding to the modern interior finishes, this home has been thoughtfully updated for easy, low-maintenance living. Fresh interior paint and luxury vinyl plank flooring throughout give the home a bright, modern feel. The updated bathroom adds a touch of style with a tiled walk-in shower and glass door.
Inside, the home's efficient layout makes the most of every square foot. The 4th room offers outstanding flexibility with abundant storage, making it an ideal space for a home office, playroom, hobby room, or guest bedroom. The open living, dining, and kitchen areas provide a comfortable setting for everyday life and casual entertaining.
Outside, a storage shed offers additional room for tools, lawn equipment, and seasonal items.
Conveniently located just minutes from downtown Pineville, you'll be close to Ballantyne, shopping, dining, parks, and major commuter routes, making it easy to enjoy everything the area has to offer.
Active
Price cut: $10K (7/31)
$355,000
12334 Danby Rd, Pineville, NC 28134
4beds
1,324sqft
Single Family Residence
Built in 1984
0.23 Acres Lot
$348,300 Zestimate®
$268/sqft
$-- HOA
What's special
Modern interior finishesUpdated bathroomFresh interior paintDurable fiber cement sidingStorage shedEfficient layout
- 94 days
- 729
- 61
Zillow last checked:
Listing updated:
Listed by:
Mina Nematollahi mina@cbcarolinas.com,
Coldwell Banker Realty
Source: Canopy MLS as distributed by MLS GRID,MLS#: 4393696
Facts & features
Interior
Bedrooms & bathrooms
- Bedrooms: 4
- Bathrooms: 2
- Full bathrooms: 2
- Main level bedrooms: 4
Primary bedroom
- Level: Main
Bedroom s
- Level: Main
Bedroom s
- Level: Main
Other
- Features: Attic Stairs Pulldown, Ceiling Fan(s)
- Level: Main
Heating
- Natural Gas
Cooling
- Central Air
Appliances
- Included: Convection Oven, Dishwasher, Disposal, Gas Water Heater, Microwave, Refrigerator, Washer/Dryer
- Laundry: Laundry Closet, Main Level
Features
- Has basement: No
Interior area
- Total structure area: 1,324
- Total interior livable area: 1,324 sqft
- Finished area above ground: 1,324
- Finished area below ground: 0
Property
Parking
- Parking features: Driveway
- Has uncovered spaces: Yes
Features
- Levels: One
- Stories: 1
- Entry location: Main
- Exterior features: Storage
Lot
- Size: 0.23 Acres
- Features: Corner Lot
Living quarters
- Secondary features: Other - See Remarks
Details
- Parcel number: 22331108
- Zoning: R-5
- Special conditions: Standard
Construction
Type & style
- Home type: SingleFamily
- Property subtype: Single Family Residence
Materials
- Fiber Cement
- Foundation: Slab
Condition
- New construction: No
- Year built: 1984
Utilities & green energy
- Sewer: County Sewer
- Water: Community Well
Community & HOA
Community
- Subdivision: Danby
Location
- Region: Pineville
Financial & listing details
- Price per square foot: $268/sqft
- Tax assessed value: $297,200
- Annual tax amount: $2,131
- Date on market: 6/15/2026
- Cumulative days on market: 94 days
- Listing terms: Cash,Conventional
- Road surface type: Concrete
Estimated market value
$348,300
$331,000 - $366,000
$1,997/mo
Price history
| Date | Event | Price |
|---|---|---|
| 7/31/2026 | Price change | $355,000-2.7%$268/sqft |
Source:  Canopy MLS as distributed by MLS GRID #4393696 Report a problem Canopy MLS as distributed by MLS GRID #4393696 Report a problem | ||
| 7/8/2026 | Price change | $365,000-1.4%$276/sqft |
Source: Canopy MLS as distributed by MLS GRID #4393696 Report a problem | ||
| 6/15/2026 | Listed for sale | $370,000+92.2%$279/sqft |
Source: Canopy MLS as distributed by MLS GRID #4393696 Report a problem | ||
| 3/19/2025 | Listing removed | $2,000$2/sqft |
Source: Canopy MLS as distributed by MLS GRID #4233915 Report a problem | ||
| 3/14/2025 | Listed for rent | $2,000+5.3%$2/sqft |
Source: Canopy MLS as distributed by MLS GRID #4233915 Report a problem | ||
| 8/8/2024 | Listing removed | -- |
Source: Canopy MLS as distributed by MLS GRID #4157599 Report a problem | ||
| 8/2/2024 | Price change | $1,900-5%$1/sqft |
Source: Canopy MLS as distributed by MLS GRID #4157599 Report a problem | ||
| 7/3/2024 | Listed for rent | $2,000$2/sqft |
Source: Canopy MLS as distributed by MLS GRID #4157599 Report a problem | ||
| 3/6/2018 | Sold | $192,500+1.4%$145/sqft |
Source: Canopy MLS as distributed by MLS GRID #3344129 Report a problem | ||
| 1/17/2018 | Pending sale | $189,900$143/sqft |
Source: Coldwell Banker Residential Brokerage - South End / Dilworth #3344129 Report a problem | ||
| 1/11/2018 | Price change | $189,900-5%$143/sqft |
Source: Coldwell Banker Residential Brokerage - South End / Dilworth #3344129 Report a problem | ||
| 12/13/2017 | Listed for sale | $199,900+66.7%$151/sqft |
Source: Coldwell Banker Residential Brokerage - South End / Dilworth #3344129 Report a problem | ||
| 10/1/2011 | Listing removed | $119,900$91/sqft |
Source: Incline Realty, LLC #2038646 Report a problem | ||
| 8/27/2011 | Listed for sale | $119,900+79%$91/sqft |
Source: Incline Realty, LLC #2038646 Report a problem | ||
| 5/26/2011 | Listing removed | $67,000$51/sqft |
Source: Realty Trendz, LLC #986992 Report a problem | ||
| 12/12/2010 | Pending sale | $67,000$51/sqft |
Source: Realty Trendz, LLC #986992 Report a problem | ||
| 11/24/2010 | Listed for sale | $67,000-44.4%$51/sqft |
Source: foreclosure.com Report a problem | ||
| 6/7/2010 | Sold | $120,535+19.9%$91/sqft |
Source: Public Record Report a problem | ||
| 8/23/1999 | Sold | $100,500$76/sqft |
Source: Public Record Report a problem | ||
Public tax history
| Year | Property taxes | Tax assessment |
|---|---|---|
| 2025 | $2,131 +1.6% | $297,200 |
| 2024 | $2,098 +1.7% | $297,200 |
| 2023 | $2,063 +23.4% | $297,200 +60.6% |
| 2022 | $1,671 +2.4% | $185,000 |
| 2021 | $1,632 +0.6% | $185,000 |
| 2020 | $1,622 +1.3% | $185,000 |
| 2019 | $1,601 +20.4% | $185,000 +58.8% |
| 2018 | $1,330 +2.4% | $116,500 |
| 2017 | $1,299 | $116,500 |
| 2016 | $1,299 | $116,500 |
| 2015 | $1,299 +6.9% | $116,500 +3.8% |
| 2014 | $1,215 | $112,200 |
| 2013 | -- | $112,200 -0.7% |
| 2012 | -- | $113,000 |
| 2011 | -- | $113,000 +7.1% |
| 2010 | -- | $105,500 |
| 2009 | -- | $105,500 |
| 2008 | -- | $105,500 |
| 2007 | -- | $105,500 |
| 2006 | -- | $105,500 |
| 2005 | -- | $105,500 |
| 2004 | -- | $105,500 |
| 2003 | -- | $105,500 +29.6% |
| 2002 | -- | $81,390 |
| 2001 | -- | $81,390 |
| 2000 | -- | $81,390 |
Find assessor info on the county website
Monthly payment
Est. payment
Payment breakdown
Explore the cost of this home by adjusting the details. Changes won't be saved.Climate risks
Neighborhood: 28134
Similar homes
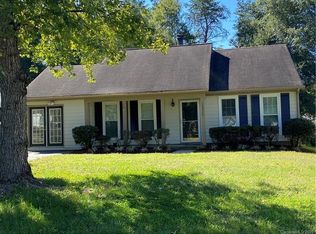
- $350,0003 bd2 ba1.1k sqft105 McGee St, Fort Mill, SC 29715For Sale
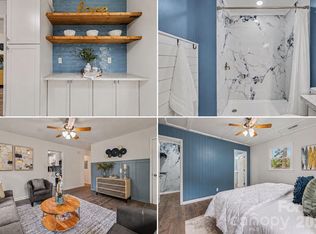
 MLS ID #4393320, Kaylin Stewart, Better Homes and Gardens Real Estate Paracle. Canopy MLS as distributed by MLS GRID
 - $359,0004 bd2 ba1.6k sqft14011 Phillips Rd, Matthews, NC 28105For Sale
 MLS ID #4424874, Al Wimberly, houzRE. Canopy MLS as distributed by MLS GRID
 - $345,0004 bd2 ba1.5k sqft2545 Cedarwild Rd, Charlotte, NC 28212For Sale
 MLS ID #4383741, Khin Yee, Kalagara Realty. Canopy MLS as distributed by MLS GRID
 - $465,0003 bd2 ba1.6k sqft6836 Pin Oak Ct, Charlotte, NC 28226For Sale
 MLS ID #4415035, Keith Jayma, Carolina Home Buyers Realty. Canopy MLS as distributed by MLS GRID
 - $475,0004 bd3 ba1.9k sqft15035 Annan Ct, Charlotte, NC 28277For SaleMLS ID #4404832, Jenny Loretto, TAH North Carolina LLC. Canopy MLS as distributed by MLS GRID
- $340,0003 bd2 ba1.4k sqft14451 San Paolo Ln, Charlotte, NC 28277For SaleMLS ID #4398732, Sebastian Anderson, Redfin Corporation. Canopy MLS as distributed by MLS GRID
- $394,9003 bd2 ba1.8k sqft11320 Hunters Landing Dr, Charlotte, NC 28273For SaleMLS ID #4426224, Samuel Grogan, Coldwell Banker Realty. Canopy MLS as distributed by MLS GRID
- $354,9003 bd3 ba1.9k sqft4228 Piccadilly Ln, Indian Land, SC 29707For SaleMLS ID #4418765, Jennifer Coates, ERA Live Moore. Canopy MLS as distributed by MLS GRID
- $365,0003 bd2 ba1.5k sqft10132 Ashley Farm Dr, Matthews, NC 28105For SaleMLS ID #4398973, Tamilia Ward, Carod Properties. Canopy MLS as distributed by MLS GRID
- $336,5004 bd2 ba1.7k sqft4809 Garvis Dr #20, Charlotte, NC 28269For SaleMLS ID #4419806, Jackie Currence, Blue Real Estate Group LLC. Canopy MLS as distributed by MLS GRID
- $309,0003 bd2 ba1k sqft316 Allen Way, Indian Trail, NC 28079For SaleMLS ID #4425281, Karyl Jones, Heart and Home Realty LLC. Canopy MLS as distributed by MLS GRID
- $370,0004 bd3 ba1.9k sqft10239 Apple Dove Ct, Charlotte, NC 28214For SaleMLS ID #4408331, Rodrigo Martinez, Realty One Group Revolution. Canopy MLS as distributed by MLS GRID
- $386,0003 bd3 ba1.7k sqft2002 Hemby Commons Pkwy, Indian Trail, NC 28079For SaleMLS ID #4422146, Susan Ayers, HomeZu. Canopy MLS as distributed by MLS GRID
- $324,9993 bd2 ba1.2k sqft131 Midwood Ln, Belmont, NC 28012For SaleMLS ID #4404670, Cecilia Carbajal, America's Real Estate Group Inc. Canopy MLS as distributed by MLS GRID
- $315,0004 bd2 ba1.7k sqft1352 Steed St, Rock Hill, SC 29732For SaleMLS ID #4411220, Thomas Elrod, Keller Williams Ballantyne Area. Canopy MLS as distributed by MLS GRID
- $319,9003 bd2 ba1.4k sqft5200 Birchbark Ln, Charlotte, NC 28227For SaleMLS ID #4404553, Robert Salmons, Entera Realty LLC. Canopy MLS as distributed by MLS GRID
- $319,9003 bd2 ba1k sqft6921 Kirkcaldy Ln, Mint Hill, NC 28227For SaleMLS ID #4382265, Bobbie Little, Southern Homes of the Carolinas, Inc. Canopy MLS as distributed by MLS GRID
- $390,0003 bd3 ba1.3k sqft5802 Autumn Trace Ln, Indian Trail, NC 28079For SaleMLS ID #4395801, Craig Tribus, Beycome Brokerage Realty LLC. Canopy MLS as distributed by MLS GRID
- $334,9953 bd1 ba1k sqft2601 Ashley Rd, Charlotte, NC 28208For SaleMLS ID #4364614, Mike Boris, Nestlewood Realty, LLC. Canopy MLS as distributed by MLS GRID
- $330,0003 bd2 ba1.4k sqft6111 Country Walk Dr, Charlotte, NC 28212For SaleMLS ID #4420274, Kiwan Bigelow, Keller Williams Connected. Canopy MLS as distributed by MLS GRID
