Beautiful Full-Brick Ranch on Nearly Half an Acre in South Point Peninsula – No HOA & Minutes from Lake Wylie!
Welcome home to this beautifully maintained, move-in ready full-brick ranch nestled on a spacious nearly half-acre level lot at the end of a quiet street in the highly desirable South Point Peninsula, a peaceful lakeside community surrounded by the beauty of Lake Wylie. Enjoy the freedom of NO HOA, an oversized driveway, an attached one-car garage, and a fully fenced backyard featuring a large deck and storage shed—perfect for entertaining, gardening, pets, or simply relaxing outdoors. Inside, you'll love the bright, open-concept floor plan offering a spacious family room, dining area, and beautifully updated kitchen. The kitchen features modern gray cabinetry, quartz countertops, a large center island, and stainless steel appliances, creating the perfect gathering space for family and friends. French doors in the dining area open to the expansive deck and huge backyard, seamlessly blending indoor and outdoor living. This home offers three generously sized bedrooms and two beautifully remodeled bathrooms. The primary suite boasts an elegant walk-in tiled shower with a frameless glass enclosure. Approximately five years ago, the home was thoughtfully updated with remodeled bathrooms, replacement windows, luxury vinyl plank flooring, modern light fixtures, electrical system improvements, and more. Fresh interior and exterior paint make this home truly move-in ready. Outdoor enthusiasts will love the exceptional location. Just minutes away, you'll enjoy Lake Wylie with endless opportunities for boating, fishing, kayaking, paddleboarding, and water sports. Nearby South Point Beach Park offers a public swimming beach, boat ramps, fishing piers, picnic shelters, playgrounds, and lakeside recreation. Nature lovers will appreciate the scenic Seven Oaks Preserve Trail, while Kevin Loftin Riverfront Park and Goat Island Park & Greenway provide walking trails, kayak launches, playgrounds, outdoor fitness areas, and beautiful waterfront views. Conveniently located just minutes from downtown Belmont, shopping, dining, parks, and major highways, this home is also served by highly rated schools, making it an outstanding choice for buyers seeking both convenience and an exceptional quality of life. Offering the durability of full-brick construction, modern updates, a spacious lot, no HOA, and an unbeatable location surrounded by Lake Wylie, this is a rare opportunity to own the lifestyle you've been looking for. Schedule your private showing today!
Active
$350,000
131 Midwood Ln, Belmont, NC 28012
3beds
1,260sqft
:
Get pre-qualified$2,119/mo
Single Family Residence
Built in 1972
0.48 Acres Lot
$340,300 Zestimate®
$278/sqft
$-- HOA
What's special
Modern light fixturesFull-brick ranchLarge deckBeautifully updated kitchenExpansive deckTwo beautifully remodeled bathroomsSpacious family room
- 14 days |
- 695 |
- 59 |
Likely to sell faster than
Zillow last checked:
Listing updated:
Listed by:
Cecilia Carbajal CC4AMERICA@YAHOO.COM,
America's Real Estate Group Inc,
Hector Y. Carbajal,
America's Real Estate Group Inc
Source: Canopy MLS as distributed by MLS GRID,MLS#: 4404670
Facts & features
Interior
Bedrooms & bathrooms
- Bedrooms: 3
- Bathrooms: 2
- Full bathrooms: 2
- Main level bedrooms: 3
Primary bedroom
- Level: Main
Bedroom s
- Level: Main
Bedroom s
- Level: Main
Bathroom full
- Level: Main
Bathroom full
- Level: Main
Dining area
- Level: Main
Family room
- Level: Main
Kitchen
- Level: Main
Laundry
- Level: Main
Heating
- Central
Cooling
- Central Air
Appliances
- Included: Dishwasher, Disposal, Electric Range, Electric Water Heater
- Laundry: Main Level
Features
- Flooring: Tile, Vinyl
- Has basement: No
Interior area
- Total structure area: 1,260
- Total interior livable area: 1,260 sqft
- Finished area above ground: 1,260
- Finished area below ground: 0
Video & virtual tour
Property
Parking
- Total spaces: 1
- Parking features: Driveway, Attached Garage, Garage on Main Level
- Attached garage spaces: 1
- Has uncovered spaces: Yes
Features
- Levels: One
- Stories: 1
- Patio & porch: Deck
- Fencing: Back Yard,Fenced,Full
Lot
- Size: 0.48 Acres
- Features: Cul-De-Sac, Level, Private
Details
- Additional structures: Shed(s)
- Parcel number: 193464
- Zoning: R1
- Special conditions: Standard
Construction
Type & style
- Home type: SingleFamily
- Property subtype: Single Family Residence
Materials
- Brick Full
- Foundation: Crawl Space
Condition
- New construction: No
- Year built: 1972
Utilities & green energy
- Sewer: Septic Installed
- Water: City
Community & HOA
Community
- Subdivision: Wedgewood
Location
- Region: Belmont
Financial & listing details
- Price per square foot: $278/sqft
- Tax assessed value: $319,850
- Annual tax amount: $2,284
- Date on market: 7/18/2026
- Cumulative days on market: 14 days
- Listing terms: Cash,Conventional,FHA,VA Loan
- Road surface type: Concrete, Paved
Estimated market value
$340,300
$323,000 - $357,000
$2,118/mo
Price history
| Date | Event | Price |
|---|---|---|
| 7/18/2026 | Listed for sale | $350,000+14%$278/sqft |
Source:  Canopy MLS as distributed by MLS GRID #4404670 Report a problem Canopy MLS as distributed by MLS GRID #4404670 Report a problem | ||
| 11/2/2021 | Sold | $307,000-2.5%$244/sqft |
Source: Canopy MLS as distributed by MLS GRID #3782082 Report a problem | ||
| 10/5/2021 | Contingent | $314,900$250/sqft |
Source: Canopy MLS as distributed by MLS GRID #3782082 Report a problem | ||
| 9/28/2021 | Price change | $314,900-4.5%$250/sqft |
Source: Canopy MLS as distributed by MLS GRID #3782082 Report a problem | ||
| 9/25/2021 | Listed for sale | $329,900+53.5%$262/sqft |
Source: Canopy MLS as distributed by MLS GRID #3782082 Report a problem | ||
| 4/4/2021 | Listing removed | -- |
Source: Canopy MLS as distributed by MLS GRID #3711153 Report a problem | ||
| 3/19/2021 | Listed for sale | $214,900$171/sqft |
Source: Canopy MLS as distributed by MLS GRID #3711153 Report a problem | ||
| 3/9/2021 | Contingent | $214,900$171/sqft |
Source: Canopy MLS as distributed by MLS GRID #3711153 Report a problem | ||
| 3/7/2021 | Price change | $214,900-6.5%$171/sqft |
Source: Canopy MLS as distributed by MLS GRID #3711153 Report a problem | ||
| 2/27/2021 | Listed for sale | $229,900+70.3%$182/sqft |
Source: Canopy MLS as distributed by MLS GRID #3711153 Report a problem | ||
| 1/12/2021 | Sold | $135,000$107/sqft |
Source: Public Record Report a problem | ||
Public tax history
| Year | Property taxes | Tax assessment |
|---|---|---|
| 2025 | $2,284 | $319,850 |
| 2024 | $2,284 +2.7% | $319,850 |
| 2023 | $2,223 +68.4% | $319,850 +122.9% |
| 2022 | $1,320 +34.9% | $143,500 +29% |
| 2021 | $979 +3.8% | $111,220 -2.1% |
| 2020 | $943 -5.3% | $113,570 |
| 2019 | $995 +721.7% | $113,570 +1.2% |
| 2018 | $121 -88.1% | $112,207 |
| 2017 | $1,021 +136.2% | $112,207 |
| 2016 | $432 | $112,207 +7.6% |
| 2014 | $432 | $104,288 |
| 2012 | -- | $104,288 |
| 2011 | -- | $104,288 |
| 2010 | -- | $104,288 |
| 2009 | -- | $104,288 |
| 2008 | -- | $104,288 +4.2% |
| 2007 | -- | $100,050 |
| 2006 | -- | $100,050 |
| 2005 | -- | $100,050 |
| 2004 | -- | $100,050 |
| 2003 | -- | $100,050 |
| 2002 | -- | $100,050 +29.3% |
| 2001 | -- | $77,390 |
Find assessor info on the county website
Monthly payment
Est. payment
Payment breakdown
Explore the cost of this home by adjusting the details. Changes won't be saved.Climate risks
Neighborhood: 28012
Nearby schools
GreatSchools rating
- NAJ B Page Primary SchoolGrades: PK-1Distance: 3.9 mi
- 5/10Belmont Middle SchoolGrades: 6-8Distance: 3.1 mi
- 8/10South Point High SchoolGrades: 9-12Distance: 3.3 mi
Schools provided by the listing agent
- Elementary: Belmont Central
- Middle: Belmont
- High: South Point (NC)
Source: Canopy MLS as distributed by MLS GRID. This data may not be complete. We recommend contacting the local school district to confirm school assignments for this home.
- $287,3003 bd2 ba1.1k sqft133 Midwood Ln, Belmont, NC 28012Off Market
- $301,4003 bd2 ba1.5k sqft129 Midwood Ln, Belmont, NC 28012Off Market
- $377,1003 bd2 ba1.2k sqft111 Wildlife Rd, Belmont, NC 28012Off Market
- $502,000-- bd-- ba-- sqft135 Midwood Ln, Belmont, NC 28012Off Market
- $415,7003 bd2 ba1.5k sqft135 Midwood Ln, Belmont, NC 28012Off Market
- $313,4003 bd1 ba1.6k sqft127 Midwood Ln, Belmont, NC 28012Off Market
- $261,5003 bd1 ba1.2k sqft112 Wildlife Rd, Belmont, NC 28012Off Market
- $300,0002 bd1 ba1.1k sqft110 Wildlife Rd, Belmont, NC 28012Sold
A local agent can set up tours, give advice and negotiate with sellers.
Similar homes
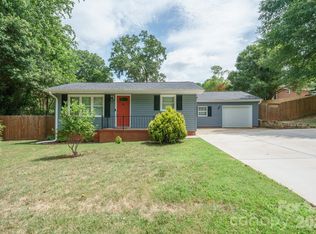
- $350,0003 bd1 ba1.2k sqft200 Point Cir, Belmont, NC 28012For Sale
 MLS ID #4406314, Lena Lawing, Century 21 Town & Country Rlty. Canopy MLS as distributed by MLS GRID
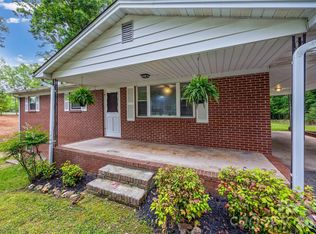
 - $385,0003 bd2 ba1.2k sqft2380 Dixon Rd, Belmont, NC 28012For Sale
 MLS ID #4380072, Billy Hattaway, Michael Ryan Realty Inc. Canopy MLS as distributed by MLS GRID
 - $405,0003 bd3 ba1.7k sqft2080 S Point Rd, Belmont, NC 28012For Sale
 MLS ID #4404063, Abbey Reetz, Coldwell Banker Realty. Canopy MLS as distributed by MLS GRID
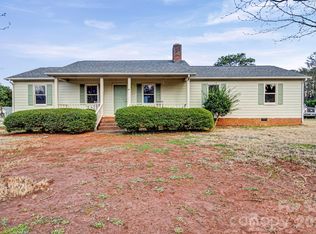
 - $329,0003 bd2 ba1.5k sqft102 Roxie Ln, Belmont, NC 28012For Sale
 MLS ID #4349587, Rebecca Losh, Kelly Right Real Estate of NC. Canopy MLS as distributed by MLS GRID
 - $399,9003 bd2 ba1.8k sqft2030 S Point Rd, Belmont, NC 28012For SaleMLS ID #4374065, Travis Wilson, Premier South. Canopy MLS as distributed by MLS GRID
- $265,0003 bd1 ba1.3k sqft318 Mitchell St, Belmont, NC 28012For SaleMLS ID #4384963, Lisa Belk, Mark Spain Real Estate. Canopy MLS as distributed by MLS GRID
- $345,0003 bd2 ba1.2k sqft814 Walnut St, Belmont, NC 28012For Sale By Owner
- $379,9002 bd2 ba1k sqft1528 S Point Rd, Belmont, NC 28012For SaleMLS ID #4388384, Brett Winter, Keller Williams South Park. Canopy MLS as distributed by MLS GRID
- $263,0003 bd1 ba950 sqft310 Mitchell St, Belmont, NC 28012For SaleMLS ID #4351836, Whitney Hunt-Sailors, Opendoor Brokerage LLC. Canopy MLS as distributed by MLS GRID
- $317,0003 bd2 ba1.5k sqft411 Ewing Dr, Belmont, NC 28012For SaleMLS ID #4373265, Lisa Belk, Mark Spain Real Estate. Canopy MLS as distributed by MLS GRID
- $385,0002 bd2 ba1.6k sqft213 Nixon Rd, Belmont, NC 28012For SaleMLS ID #4384522, Jordan Kagen, Keller Williams Ballantyne Area. Canopy MLS as distributed by MLS GRID
- $425,0003 bd2 ba1.3k sqft904 Laye St, Belmont, NC 28012For SaleMLS ID #4401222, Kerianne Wilcox, Wilcox Real Estate Group. Canopy MLS as distributed by MLS GRID
- $289,9002 bd1 ba1k sqft605 Powerline Ave, Belmont, NC 28012For SaleMLS ID #4406622, Brian Belcher, RE/MAX Executive. Canopy MLS as distributed by MLS GRID
- $270,0003 bd2 ba1.4k sqft115 Eller Rd, Gastonia, NC 28056For SaleMLS ID #4409479, Kristen Conner, Conner Property Group LLC. Canopy MLS as distributed by MLS GRID
- $339,5003 bd2 ba1.2k sqft11806 Battery Pl, Charlotte, NC 28273For SaleMLS ID #4400361, Craig Tribus, Beycome Brokerage Realty LLC. Canopy MLS as distributed by MLS GRID
- $325,0002 bd3 ba1.6k sqft1008 Township Pkwy, Belmont, NC 28012For SaleMLS ID #4408978, Lauren Harris, EXP Realty LLC Ballantyne. Canopy MLS as distributed by MLS GRID
- $369,9003 bd3 ba1.5k sqft5550 Mount Mansfield Rd, Charlotte, NC 28278For SaleMLS ID #4403284, Joel Hargett, Keller Williams South Park. Canopy MLS as distributed by MLS GRID
- $316,0002 bd2 ba883 sqft317 Devine Ave, Belmont, NC 28012For SaleMLS ID #4376938, Brad Cantrell, Premier South. Canopy MLS as distributed by MLS GRID
- $342,0003 bd3 ba1.7k sqft1239 Nighthawk Way, Belmont, NC 28012New ConstructionLennar Homes
- $410,0003 bd3 ba1.8k sqftAmberley, Belmont, NC 28012For SaleMLS ID #4388072, Natalie Staff, Realty One Group Revolution. Canopy MLS as distributed by MLS GRID
