NEW Lower Price! New HVAC! Completely re-imagined and move-in ready, this beautifully updated Belmont home blends custom craftsmanship, smart storage, and modern style just minutes from vibrant downtown Belmont. From the moment you arrive, you’ll notice the charming curb appeal with updated porch columns, fresh exterior details, and a welcoming covered front porch. Inside, nearly every surface has been thoughtfully upgraded since 2022, including smooth ceilings, fresh paint throughout, upgraded flooring, lighting, fixtures, and custom built-ins that maximize both style and functionality.
The designer kitchen is the heart of the home, featuring stunning white marble countertops, upgraded subway tile backsplash, custom-painted cabinetry with upgraded hardware, built-in pull-outs, hidden storage solutions, a farmhouse-inspired “Kitchen Commander” seating and pantry system, newer appliances, upgraded sink and faucet, and stylish lighting with fans and motion features. The open living spaces offer ship-lap accents, modern chandeliers, dimmable lighting, and warm, inviting finishes throughout.
Both bathrooms have been refreshed with updated vanities, fixtures, tile flooring, lighting, and multi-function shower systems. Bedrooms include custom accent walls, updated lighting and fans, new blinds, added storage, and dedicated workspace functionality. Additional improvements include upgraded HVAC components, attic storage platform, new smoke detectors, laundry room built-ins, luxury vinyl plank flooring, upgraded carpet, and more.
Outdoor living shines with a freshly painted deck, market lighting, motion flood lights, fire pit area, fenced trash enclosure, reclaimed landscaping, trimmed trees, and a newer storage shed. This is the kind of home buyers wait for — packed with character, functionality, and thoughtful upgrades that stand out in today’s Belmont market. Less than a mile convenience to downtown shops, restaurants, parks, and everything that makes Belmont one of the area’s most desirable communities.
Active
Price cut: $7K (9/7)
$309,000
317 Devine Ave, Belmont, NC 28012
2beds
883sqft
Single Family Residence
Built in 1997
0.17 Acres Lot
$306,600 Zestimate®
$350/sqft
$-- HOA
What's special
Modern chandeliersWarm inviting finishes throughoutDimmable lightingMotion flood lightsMarket lightingFreshly painted deckUpdated porch columns
- 111 days
- 580
- 41
Zillow last checked:
Listing updated:
Listed by:
Brad Cantrell bradloveshouses@gmail.com,
Premier South
Source: Canopy MLS as distributed by MLS GRID,MLS#: 4376938
Facts & features
Interior
Bedrooms & bathrooms
- Bedrooms: 2
- Bathrooms: 2
- Full bathrooms: 2
- Main level bedrooms: 2
Primary bedroom
- Features: Ceiling Fan(s), En Suite Bathroom, Storage, See Remarks
- Level: Main
Bathroom full
- Features: Built-in Features, See Remarks
- Level: Main
Bathroom full
- Features: Storage, See Remarks
- Level: Main
Other
- Features: Built-in Features, Ceiling Fan(s), Storage, See Remarks
- Level: Main
Kitchen
- Features: Built-in Features, Ceiling Fan(s), Storage, See Remarks
- Level: Main
Laundry
- Features: Built-in Features, Storage
- Level: Main
Living room
- Features: Built-in Features, Ceiling Fan(s), Storage, See Remarks
- Level: Main
Heating
- Heat Pump, Natural Gas
Cooling
- Central Air
Appliances
- Included: Dishwasher, Disposal, Electric Oven, Electric Range, ENERGY STAR Qualified Refrigerator, Exhaust Hood, Ice Maker, Microwave, Oven, Plumbed For Ice Maker, Refrigerator, Refrigerator with Ice Maker
- Laundry: Electric Dryer Hookup, In Hall, Laundry Room, Main Level
Features
- Flooring: Vinyl
- Doors: Storm Door(s)
- Windows: Insulated Windows
- Has basement: No
- Fireplace features: Fire Pit
Interior area
- Total structure area: 883
- Total interior livable area: 883 sqft
- Finished area above ground: 883
- Finished area below ground: 0
Property
Parking
- Total spaces: 2
- Parking features: Parking Space(s)
- Uncovered spaces: 2
- Details: Parking is on property and is a concrete pad that should hold two vehicles side by side from the street. A concrete path guides you from the pad to the front porch.
Features
- Levels: One
- Stories: 1
- Patio & porch: Deck, Front Porch
- Exterior features: Fire Pit
- Fencing: Partial,Privacy
Lot
- Size: 0.17 Acres
- Dimensions: 50 x 150 x 50 x 150
- Features: Level
Living quarters
- Secondary features: None
Details
- Additional structures: Shed(s)
- Parcel number: 187439
- Zoning: GR
- Special conditions: Standard
Construction
Type & style
- Home type: SingleFamily
- Architectural style: Bungalow
- Property subtype: Single Family Residence
Materials
- Vinyl
- Foundation: Crawl Space
Condition
- New construction: No
- Year built: 1997
Utilities & green energy
- Sewer: Public Sewer
- Water: City
- Utilities for property: Cable Available, Electricity Connected, Wired Internet Available
Community & HOA
Community
- Security: Carbon Monoxide Detector(s), Smoke Detector(s)
- Subdivision: None
Location
- Region: Belmont
Financial & listing details
- Price per square foot: $350/sqft
- Tax assessed value: $209,810
- Annual tax amount: $2,211
- Date on market: 5/22/2026
- Cumulative days on market: 89 days
- Listing terms: Assumable,Cash,Conventional,FHA,FHA 203(K),VA Loan
- Electric utility on property: Yes
- Road surface type: Concrete, Paved
Estimated market value
$306,600
$291,000 - $322,000
$1,457/mo
Price history
| Date | Event | Price |
|---|---|---|
| 9/7/2026 | Price change | $309,000-2.2%$350/sqft |
Source:  Canopy MLS as distributed by MLS GRID #4376938 Report a problem Canopy MLS as distributed by MLS GRID #4376938 Report a problem | ||
| 7/28/2026 | Price change | $316,000-0.3%$358/sqft |
Source: Canopy MLS as distributed by MLS GRID #4376938 Report a problem | ||
| 7/3/2026 | Price change | $317,000-3.6%$359/sqft |
Source: Canopy MLS as distributed by MLS GRID #4376938 Report a problem | ||
| 6/14/2026 | Price change | $329,000+3.8%$373/sqft |
Source: Canopy MLS as distributed by MLS GRID #4376938 Report a problem | ||
| 5/22/2026 | Listed for sale | $317,000+26.8%$359/sqft |
Source: Canopy MLS as distributed by MLS GRID #4376938 Report a problem | ||
| 4/22/2022 | Sold | $250,000+132.6%$283/sqft |
Source: Public Record Report a problem | ||
| 9/5/2014 | Sold | $107,500-5.3%$122/sqft |
Source: Canopy MLS as distributed by MLS GRID #3002634 Report a problem | ||
| 8/6/2014 | Pending sale | $113,500$129/sqft |
Source: Allen Tate Company #3002634 Report a problem | ||
| 7/9/2014 | Price change | $113,500-1.3%$129/sqft |
Source: Allen Tate Company #3002634 Report a problem | ||
| 5/2/2014 | Listed for sale | $115,000+0.1%$130/sqft |
Source: Allen Tate Company #3002634 Report a problem | ||
| 4/26/2012 | Listing removed | $114,900$130/sqft |
Source: Garibaldi Realty #2015395 Report a problem | ||
| 2/22/2012 | Listed for sale | $114,900+12.6%$130/sqft |
Source: Garibaldi Realty #2015395 Report a problem | ||
| 8/11/2011 | Sold | $102,000-11.2%$116/sqft |
Source: Public Record Report a problem | ||
| 4/28/2011 | Listed for sale | $114,900+29.8%$130/sqft |
Source: Garibaldi Realty #2015395 Report a problem | ||
| 9/27/2002 | Sold | $88,500+5.4%$100/sqft |
Source: Public Record Report a problem | ||
| 4/27/2001 | Sold | $84,000+18.3%$95/sqft |
Source: Public Record Report a problem | ||
| 7/29/1999 | Sold | $71,000$80/sqft |
Source: Public Record Report a problem | ||
Public tax history
| Year | Property taxes | Tax assessment |
|---|---|---|
| 2025 | $2,211 | $209,810 |
| 2024 | $2,211 -1% | $209,810 |
| 2023 | $2,234 +28.3% | $209,810 +57.2% |
| 2022 | $1,741 -3% | $133,440 |
| 2021 | $1,795 | $133,440 |
| 2020 | $1,795 -0.7% | $133,440 |
| 2019 | $1,808 +19.7% | $133,440 +22.3% |
| 2018 | $1,511 +3% | $109,082 |
| 2017 | $1,467 | $109,082 |
| 2016 | $1,467 | $109,082 +6.6% |
| 2014 | $1,467 | $102,311 |
| 2012 | -- | $102,311 |
| 2011 | -- | $102,311 |
| 2010 | -- | $102,311 |
| 2009 | -- | $102,311 |
| 2008 | -- | $102,311 +21.5% |
| 2007 | -- | $84,220 |
| 2006 | -- | $84,220 |
| 2005 | -- | $84,220 |
| 2004 | -- | $84,220 |
| 2003 | -- | $84,220 -0.8% |
| 2002 | -- | $84,920 +66.5% |
| 2001 | -- | $51,000 |
| 2000 | -- | $51,000 |
Find assessor info on the county website
Monthly payment
Est. payment
Payment breakdown
Explore the cost of this home by adjusting the details. Changes won't be saved.Climate risks
Neighborhood: 28012
Nearby schools
Schools provided by the listing agent
- Elementary: Belmont Central
- Middle: Belmont
- High: South Point (NC)
Source: Canopy MLS as distributed by MLS GRID. This data may not be complete. We recommend contacting the local school district to confirm school assignments for this home.


Similar homes
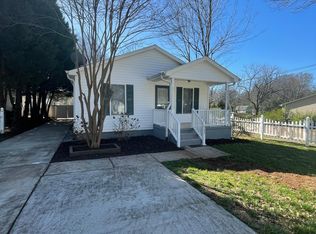
- $324,9993 bd2 ba1.2k sqft131 Midwood Ln, Belmont, NC 28012For Sale
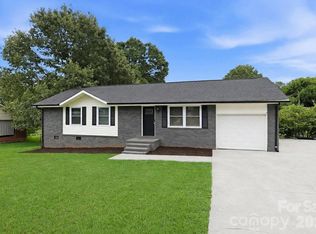
 MLS ID #4404670, Cecilia Carbajal, America's Real Estate Group Inc. Canopy MLS as distributed by MLS GRID
 - $325,0002 bd2 ba1.3k sqft115 Odaniel St, Belmont, NC 28012For Sale
 MLS ID #4335658, Cecelia McNorrill, Brandon Lawn Real Estate LLC. Canopy MLS as distributed by MLS GRID
 - $277,5003 bd2 ba1.1k sqft221 Auten Cir, Mount Holly, NC 28120For Sale
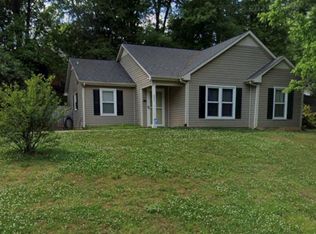 MLS ID #4416125, Thomas Tran, TT Realty & Investment Group. Canopy MLS as distributed by MLS GRID
 - $325,0003 bd2 ba1k sqft100 W Nims Ave, Mount Holly, NC 28120For Sale
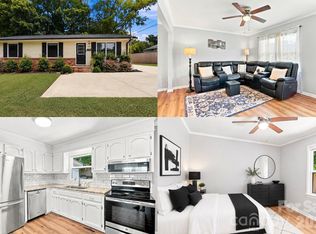 MLS ID #4411668, Kristen Bernard, Keller Williams South Park. Canopy MLS as distributed by MLS GRID
 - $285,0003 bd1 ba1k sqft3628 Michigan Ave, Charlotte, NC 28215For SaleMLS ID #4422605, Alex Muntian, Keller Williams Ballantyne Area. Canopy MLS as distributed by MLS GRID
- $295,0003 bd1 ba1.1k sqft9207 Elgin Dr, Charlotte, NC 28214For SaleMLS ID #4401691, John Flynn, J. Flynn Real Estate Management & Brokerage LLC. Canopy MLS as distributed by MLS GRID
- $319,9003 bd2 ba1.1k sqft1110 Helms Rd, Charlotte, NC 28214For SaleMLS ID #4393269, Craig Tribus, Beycome Brokerage Realty LLC. Canopy MLS as distributed by MLS GRID
- $250,0003 bd2 ba1k sqft3216 Lasalle St, Charlotte, NC 28216For SaleMLS ID #4420657, Ken Morton, Platinum Key Realty, LLC. Canopy MLS as distributed by MLS GRID
- $303,0003 bd2 ba1.2k sqft1501 Vancouver Dr, Charlotte, NC 28213For SaleMLS ID #4408865, Yira Garcia Ramos, Lantern Realty & Development, LLC. Canopy MLS as distributed by MLS GRID
- $219,9003 bd1 ba1.1k sqft209 Auten Cir, Mount Holly, NC 28120For SaleMLS ID #4414320, Hanna Melton, L&E Properties. Canopy MLS as distributed by MLS GRID
- $219,0002 bd1 ba980 sqft216 Auten Cir, Mount Holly, NC 28120For SaleMLS ID #4416875, Hanna Melton, L&E Properties. Canopy MLS as distributed by MLS GRID
- $334,9953 bd1 ba1k sqft2601 Ashley Rd, Charlotte, NC 28208For SaleMLS ID #4364614, Mike Boris, Nestlewood Realty, LLC. Canopy MLS as distributed by MLS GRID
- $250,0002 bd1 ba1.1k sqft102 Madora St, Mount Holly, NC 28120For SaleMLS ID #4396928, Justin Sciranko, Keller Williams Lake Norman. Canopy MLS as distributed by MLS GRID
- $315,0002 bd2 ba1.2k sqft837 Upper Spencer Mountain Rd, Stanley, NC 28164For SaleMLS ID #4407024, Brooke Lyerly, Marc 1 Realty. Canopy MLS as distributed by MLS GRID
- $330,0003 bd2 ba1k sqft531 Stilwell Oaks Cir, Charlotte, NC 28212For SaleMLS ID #4413682, Ross Rebhan, Berkshire Hathaway HomeServices Elite Properties. Canopy MLS as distributed by MLS GRID
- $379,0003 bd2 ba1k sqft1906 Ashley Rd, Charlotte, NC 28208For SaleMLS ID #4410948, Robin Hurd, Carolina Realty Solutions. Canopy MLS as distributed by MLS GRID
- $230,0002 bd2 ba1k sqft1807 Warren Ave, Gastonia, NC 28054For SaleMLS ID #4401303, Susan Poteat, Gilleland Realty Inc. Canopy MLS as distributed by MLS GRID
- $265,0003 bd2 ba1.2k sqft4410 Birkdale Dr, Charlotte, NC 28208For SaleMLS ID #4392770, Maxine Shaw McCravy, McCravy Realty Affiliates. Canopy MLS as distributed by MLS GRID
- $255,0003 bd2 ba1k sqft1215 W 4th Ave, Gastonia, NC 28052For SaleMLS ID #4385031, Crystal Lane, Premier South. Canopy MLS as distributed by MLS GRID
- $349,0003 bd2 ba1.1k sqft2104 Saint Mark St, Charlotte, NC 28216For SaleMLS ID #4416689, Shelley Gilmore, Costello Real Estate and Investments LLC. Canopy MLS as distributed by MLS GRID
