Skip main navigation
Closed
  • $411,100

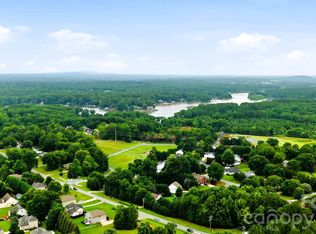
    135 Midwood Ln, Belmont, NC 28012

    3beds
    1,558sqft
    Single Family Residence
    Built in 1972
    0.94 Acres Lot
    $411,100 Zestimate®
    $264/sqft
    $2,192 Estimated rent

    Home value

    $411,100

    $386,000 - $440,000

    $2,192/mo

    Zestimate® history
    Loading
    Loading...

    Owner options

    List your home for rent

    $2,192/mo

    Rent Zestimate®

    Find your next renter with Zillow Rental Manager. Plus, with online applications, you can quickly screen prospective tenants – for free.

    Learn more

    $2,192/mo

    Rent Zestimate®

    Refinance and save

    $2,552/mo

    Est. payment

    Refinancing to a lower rate could help reduce your monthly payments and save thousands over the life of the loan.

    See today's rates

    $2,552/mo

    Est. payment

    Explore your selling options

    Work with a Zillow partner agent

    Leverage their expertise and Zillow's premium Showcase listings to get your home seen by more buyers.

    Get started

    List with your own agent

    Get your home in front of millions of buyers by listing it on Zillow.

    Learn how to do it

    Sell it yourself

    Take full control of how buyers see your home on Zillow by listing For Sale by Owner (FSBO).

    List your home

    What's special

    Brick fireplaceWood-burning stoveSmall storage shedHuge park-like fenced yardExtra parkingStorage spaceCustom cabinets

    MOTIVATED SELLER! Enjoy the freedom of one level living, no HOA or city taxes, and revel in the huge park-like fenced yard, complete with beautiful flowering and walnut trees, flowers, and a covered picnic /rest area. Feels so private. There's a large open patio in back for more outdoor entertaining. Additional highlights include a small storage shed, a 24x35 wired detached garage for a man cave, workshop, storage space, or extra parking options in addition to the 2-car carport. The kitchen has a small island/bar with room for bar stools, abundant counter space, custom cabinets and drawers, a built-in hutch, and a walk-in pantry. There's room for a dinette set inside the kitchen area and outside of the kitchen area if desired. The living room centers around a brick fireplace with a wood-burning stove to keep you warm and cozy throughout the winter. Attic fan works! If you are a boater, this home is very nearby the boat landing. MUST SEE IN PERSON to appreciate!

    This property is off market, which means it's not currently listed for sale or rent on Zillow. This may be different from what's available on other websites or public sources.

    Zillow last checked:

    Listing updated:

    Listed by:

    Tammy Wilson tammywilsonrealtor@gmail.com,

    Premier South,

    Travis Wilson,

    Premier South

    Bought with:

    Becky Wilhelm-Stillwell

    Premier South

    Source: Canopy MLS as distributed by MLS GRID,MLS#: 4014866MLS Logo

    Facts & features

    Interior

    Bedrooms & bathrooms
    • Bedrooms: 3
    • Bathrooms: 2
    • Full bathrooms: 2
    • Main level bedrooms: 3
    Primary bedroom
    • Level: Main
    Bedroom s
    • Level: Main
    Bedroom s
    • Level: Main
    Bathroom full
    • Level: Main
    Bathroom full
    • Level: Main
    Breakfast
    • Level: Main
    Dining area
    • Level: Main
    Kitchen
    • Features: Kitchen Island
    • Level: Main
    Living room
    • Level: Main
    Heating
    • Heat Pump
    Cooling
    • Central Air
    Appliances
    • Included: Electric Oven, Electric Range, Electric Water Heater
    • Laundry: In Hall, Laundry Closet, Main Level
    Features
    • Kitchen Island, Pantry
    • Flooring: Tile, Vinyl, Wood
    • Doors: Storm Door(s)
    • Has basement: No
    • Fireplace features: Living Room, Wood Burning Stove
    Interior area
    • Total structure area: 1,558
    • Total interior livable area: 1,558 sqft
    • Finished area above ground: 1,558
    • Finished area below ground: 0

    Property

    Parking
    • Total spaces: 5
    • Parking features: Driveway, Detached Garage, Garage on Main Level
    • Has garage: Yes
    • Carport spaces: 2
    • Uncovered spaces: 3
    Features
    • Levels: One
    • Stories: 1
    • Patio & porch: Front Porch, Patio
    • Fencing: Fenced
    Lot
    • Size: 0.94 Acres
    • Features: Level
    Details
    • Additional structures: Shed(s), Workshop
    • Additional parcels included: 193461
    • Parcel number: 193462
    • Zoning: R-1
    • Special conditions: Standard

    Construction

    Type & style
    • Home type: SingleFamily
    • Architectural style: Ranch
    • Property subtype: Single Family Residence
    Materials
    • Brick Full
    • Foundation: Crawl Space
    • Roof: Shingle
    Condition
    • New construction: No
    • Year built: 1972

    Utilities & green energy

    • Sewer: Septic Installed
    • Water: City
    • Utilities for property: Cable Available

    Community & HOA

    Community
    • Subdivision: Wedgewood
    Location
    • Region: Belmont

    Financial & listing details

    • Price per square foot: $264/sqft
    • Tax assessed value: $308,370
    • Annual tax amount: $2,026
    • Date on market: 4/1/2023
    • Cumulative days on market: 69 days
    • Listing terms: Cash,Conventional,FHA,USDA Loan,VA Loan
    • Exclusions: Wooden swing hanging on covered picnic area does not convey
    • Road surface type: Concrete, Paved

    Price history

    DateEventPrice
    7/7/2023Sold$389,000$250/sqft
    Source: Canopy MLS as distributed by MLS GRID #4014866 Report a problem
    6/9/2023Pending sale$389,000$250/sqft
    Source: Canopy MLS as distributed by MLS GRID #CAR4014866 Report a problem
    5/17/2023Price change$389,000-2.8%$250/sqft
    Source: Canopy MLS as distributed by MLS GRID #CAR4014866 Report a problem
    5/1/2023Price change$400,000-4.8%$257/sqft
    Source: Canopy MLS as distributed by MLS GRID #CAR4014866 Report a problem
    4/12/2023Price change$420,000-1.6%$270/sqft
    Source: Canopy MLS as distributed by MLS GRID #CAR4014866 Report a problem
    4/1/2023Listed for sale$427,000$274/sqft
    Source: Canopy MLS as distributed by MLS GRID #CAR4014866 Report a problem

    Public tax history

    YearProperty taxesTax assessment
    2025$2,026 +2%$283,800 +2%
    2024$1,986 +2.7%$278,190
    2023$1,933 +45.1%$278,190 +92.1%
    2022$1,332 +4.5%$144,820
    2021$1,274 +6%$144,820
    2020$1,202 -5.3%$144,820
    2019$1,269 +10.2%$144,820 +14.5%
    2018$1,151 $126,509
    2017$1,151 -1.1%$126,509
    2016$1,164 $126,509 +13%
    2014$1,164 $111,942
    2012-- $111,942
    2011-- $111,942
    2010-- $111,942
    2009-- $111,942
    2008-- $111,942 +6.3%
    2007-- $105,270
    2006-- $105,270
    2005-- $105,270
    2004-- $105,270
    2003-- $105,270
    Find assessor info on the county website

    Neighborhood: 28012

    Nearby schools

    GreatSchools rating
    Get a cash offer in 3 minutes
    Find out how much your home could sell for in as little as 3 minutes with a no-obligation cash offer.
    Estimated market value
    $411,100
    Get a cash offer in 3 minutes
    Find out how much your home could sell for in as little as 3 minutes with a no-obligation cash offer.
    Estimated market value
    $411,100