Welcome home to this charming ranch located on a quiet street just minutes from the heart of downtown Belmont! Enjoy the best of small-town living with convenient access to local shops, restaurants, parks, and everything this highly desirable area has to offer. A bright and inviting sunroom welcomes you at the front of the home—perfect for greeting guests, enjoying your morning coffee, or unwinding at the end of the day. Inside, the spacious great room offers plenty of room for gathering with family and friends, while the kitchen features a cozy dining area overlooking the peaceful backyard. Step outside to a large, level backyard that's ideal for entertaining, gardening, or simply relaxing. Mature trees along the rear of the property provide added privacy and a beautiful natural backdrop. Both the primary and secondary bedrooms offer generous closet space, and the home has been lovingly maintained throughout. Move-in ready and full of potential, this Belmont home is ready for its next owner to make it their own!
Active
Price cut: $10K (8/14)
$279,900
605 Powerline Ave, Belmont, NC 28012
2beds
1,030sqft
Single Family Residence
Built in 1978
0.26 Acres Lot
$-- Zestimate®
$272/sqft
$-- HOA
What's special
Bright and inviting sunroomPeaceful backyardLarge level backyardQuiet streetSpacious great roomCozy dining area
- 47 days
- 650
- 62
Zillow last checked:
Listing updated:
Listed by:
Brian Belcher brian@thebelchergroup.com,
RE/MAX Executive
Source: Canopy MLS as distributed by MLS GRID,MLS#: 4406622
Facts & features
Interior
Bedrooms & bathrooms
- Bedrooms: 2
- Bathrooms: 1
- Full bathrooms: 1
- Main level bedrooms: 2
Primary bedroom
- Level: Main
Bedroom s
- Level: Main
Bathroom full
- Level: Main
Family room
- Level: Main
Kitchen
- Level: Main
Laundry
- Level: Main
Sunroom
- Level: Main
Heating
- Forced Air, Natural Gas
Cooling
- Central Air
Appliances
- Included: Electric Range, Electric Water Heater, Microwave
- Laundry: Laundry Room, Main Level
Features
- Pantry
- Has basement: No
Interior area
- Total structure area: 1,030
- Total interior livable area: 1,030 sqft
- Finished area above ground: 1,030
- Finished area below ground: 0
Video & virtual tour
Property
Parking
- Parking features: Driveway
- Has uncovered spaces: Yes
Features
- Levels: One
- Stories: 1
Lot
- Size: 0.26 Acres
Details
- Parcel number: 187303
- Zoning: R1
- Special conditions: Standard
Construction
Type & style
- Home type: SingleFamily
- Property subtype: Single Family Residence
Materials
- Vinyl, Wood
- Foundation: Crawl Space
Condition
- New construction: No
- Year built: 1978
Utilities & green energy
- Sewer: Public Sewer
- Water: City
Community & HOA
Community
- Subdivision: None
Location
- Region: Belmont
Financial & listing details
- Price per square foot: $272/sqft
- Tax assessed value: $215,940
- Date on market: 7/25/2026
- Cumulative days on market: 47 days
- Listing terms: Cash,Conventional,FHA,VA Loan
- Exclusions: Simply safe security system and all components
- Road surface type: Concrete, Paved
Estimated market value
Not available
Estimated sales range
Not available
Not available
Price history
| Date | Event | Price |
|---|---|---|
| 8/14/2026 | Price change | $279,900-3.4%$272/sqft |
Source:  Canopy MLS as distributed by MLS GRID #4406622 Report a problem Canopy MLS as distributed by MLS GRID #4406622 Report a problem | ||
| 7/25/2026 | Listed for sale | $289,900+233.6%$281/sqft |
Source: Canopy MLS as distributed by MLS GRID #4406622 Report a problem | ||
| 12/31/2013 | Sold | $86,900$84/sqft |
Source: Canopy MLS as distributed by MLS GRID #2177091 Report a problem | ||
Public tax history
Tax history is unavailable.
Monthly payment
Est. payment
Payment breakdown
Explore the cost of this home by adjusting the details. Changes won't be saved.Climate risks
Neighborhood: 28012
Nearby schools
Schools provided by the listing agent
- Elementary: Belmont Central
- Middle: Belmont
- High: South Point (NC)
Source: Canopy MLS as distributed by MLS GRID. This data may not be complete. We recommend contacting the local school district to confirm school assignments for this home.
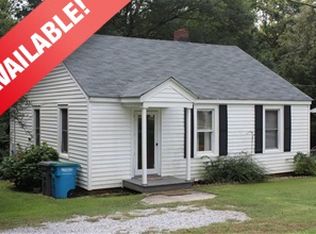

Similar homes
- $295,0002 bd2 ba998 sqft206 6th St, Belmont, NC 28012For Sale
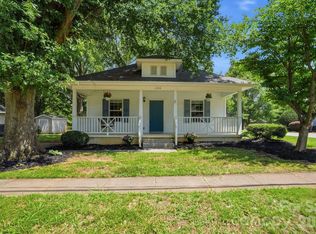
 MLS ID #4399946, Olivia Gelson, Corcoran HM Properties. Canopy MLS as distributed by MLS GRID
 - $249,9002 bd2 ba1k sqft2412 Jackson St, Belmont, NC 28012For Sale
 MLS ID #4406899, Michael Johnson, Moss Realty. Canopy MLS as distributed by MLS GRID
 - $389,9003 bd2 ba1.2k sqft206 Eagle Rd, Belmont, NC 28012For Sale
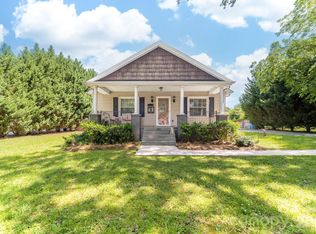 MLS ID #4388879, Allison Cottingham, Belmont Realty. Canopy MLS as distributed by MLS GRID
 - $284,9993 bd2 ba1.4k sqft4209 Heatherstone Dr, Gastonia, NC 28056For Sale
 MLS ID #4419168, Mariajhose Valladares Hernandez, The Dream Realty Collective LLC. Canopy MLS as distributed by MLS GRID
 - $269,0003 bd1 ba1.2k sqft304 Ford St, Cramerton, NC 28032For SaleMLS ID #4411490, Cathy Young, Howard Hanna Allen Tate Gastonia. Canopy MLS as distributed by MLS GRID
- $255,0002 bd1 ba1.1k sqft205 Gaddis Dr, Mount Holly, NC 28120For SaleMLS ID #4393713, Andrea Cossette, Northgroup Real Estate. Canopy MLS as distributed by MLS GRID
- $259,9002 bd1 ba1k sqft116 7th St, Cramerton, NC 28032For SaleMLS ID #4395028, Nolan Raby, Coldwell Banker Carver-Pressley, Realtors. Canopy MLS as distributed by MLS GRID
- $240,0002 bd2 ba1.2k sqft1519 S Point Rd, Belmont, NC 28012For SaleMLS ID #4394491, Anca Maga, Howard Hanna Allen Tate Gastonia. Canopy MLS as distributed by MLS GRID
- $270,0003 bd2 ba1.4k sqft115 Eller Rd, Gastonia, NC 28056For SaleMLS ID #4409479, Kristen Conner, Conner Property Group LLC. Canopy MLS as distributed by MLS GRID
- $279,9503 bd2 ba1.3k sqft1443 Lynhurst Dr, Gastonia, NC 28054For SaleMLS ID #4412821, Douglas Christen, Nestlewood Realty, LLC. Canopy MLS as distributed by MLS GRID
- $275,0002 bd1 ba1k sqft3624 Sargeant Dr, Charlotte, NC 28217For SaleMLS ID #4411158, Brittany D'Errico, EXP Realty LLC Ballantyne. Canopy MLS as distributed by MLS GRID
- $259,9003 bd2 ba1.2k sqft3907 Little Mountain Rd, Gastonia, NC 28056For SaleMLS ID #4406918, Robert McClure Jr, McClure Group Realty LLC. Canopy MLS as distributed by MLS GRID
- $270,0003 bd2 ba1.5k sqft302 Charlotte St, Alexis, NC 28006For SaleMLS ID #4410276, Kim Clark, Mountain Island Lake Realty LLC. Canopy MLS as distributed by MLS GRID
- $269,9003 bd2 ba1.2k sqft1126 Claremont Rd, Charlotte, NC 28214For SaleMLS ID #4393516, Robert Salmons, Entera Realty LLC. Canopy MLS as distributed by MLS GRID
- $259,9003 bd1 ba1k sqft3960 Bristol Dr, Charlotte, NC 28208For SaleMLS ID #4397608, Darcie Breazzano, Topaz Homes LLC. Canopy MLS as distributed by MLS GRID
- $249,9993 bd1 ba1k sqft2732 E Long Ave, Gastonia, NC 28054For SaleMLS ID #4390822, Kimberly Smith, Premier South. Canopy MLS as distributed by MLS GRID
- $276,5003 bd2 ba1.1k sqft1537 McGill St, Rock Hill, SC 29732For SaleMLS ID #4406764, Kim Bigach, Keller Williams Connected. Canopy MLS as distributed by MLS GRID
- $297,7773 bd2 ba1.2k sqft1949 Ridge Rd, Clover, SC 29710For SaleMLS ID #4396969, Helen Edwards Jackson, UPSURGE Realty. Canopy MLS as distributed by MLS GRID
- $325,0003 bd2 ba1k sqft100 W Nims Ave, Mount Holly, NC 28120For SaleMLS ID #4411668, Kristen Bernard, Keller Williams South Park. Canopy MLS as distributed by MLS GRID
