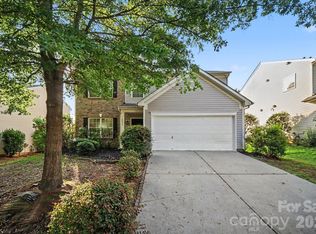
Welcome home! From the moment you step through the front door, you are greeted by durable laminate wood flooring extending into a spacious formal dining room. The inviting great room features vaulted ceilings, a cozy gas fireplace, and a ceiling fan. The bright, functional kitchen boasts tile flooring, recessed lighting, a breakfast bar, tile backsplash, and a sunroom with knotty pine detail, perfect for relaxation.
The home offers a private primary suite complete with vaulted ceilings, a ceiling fan, and a spacious primary bathroom featuring tile flooring, a garden tub, separate walk-in shower, dual vanities, new sinks, soft-close doors, and a huge walk-in closet. Secondary bedrooms are generously sized, and the full secondary bath has also been beautifully updated with tile flooring, a new sink, soft-close doors, and a tub/shower combo.
Additional features include a dedicated laundry room with washer and dryer included, fresh interior paint, modern updates, and a recently painted garage floor. Situated on a highly private corner lot, this home is move-in ready! Community amenities are top-notch, featuring an Olympic-style pool, playground, covered picnic area, and walking trails. In a highly desirable area, this home offers convenient access to I-485, I-77, Rivergate Shopping Center, Charlotte Premium Outlets, Lake Wylie, dining, entertainment, and top-rated schools. Ideally located in the heart of Steele Creek, one of Charlotte's fastest-growing communities with an unbeatable location, this home offers the perfect blend of comfort, convenience, and lifestyle.
Active
Price cut: $4K (8/31)
$415,000
11320 Hunters Landing Dr, Charlotte, NC 28273
3beds
1,885sqft
Single Family Residence
Built in 1996
0.22 Acres Lot
$406,700 Zestimate®
$220/sqft
$55/mo HOA
What's special
Cozy gas fireplaceRecessed lightingBreakfast barVaulted ceilingsSeparate walk-in showerFresh interior paintSpacious formal dining room
- 12 days
- 656
- 32
Likely to sell faster than
Zillow last checked:
Listing updated:
Listed by:
Rick Devine 704-618-7184,
EXP Realty LLC Ballantyne
Source: Canopy MLS as distributed by MLS GRID,MLS#: 4415176
Facts & features
Interior
Bedrooms & bathrooms
- Bedrooms: 3
- Bathrooms: 2
- Full bathrooms: 2
- Main level bedrooms: 3
Primary bedroom
- Features: Ceiling Fan(s), En Suite Bathroom, Walk-In Closet(s)
- Level: Main
Bedroom s
- Features: Ceiling Fan(s)
- Level: Main
Bedroom s
- Features: Ceiling Fan(s)
- Level: Main
Bathroom full
- Level: Main
Bathroom full
- Level: Main
Breakfast
- Level: Main
Dining area
- Level: Main
Great room
- Features: Ceiling Fan(s), Tray Ceiling(s)
- Level: Main
Kitchen
- Features: Breakfast Bar, Open Floorplan
- Level: Main
Laundry
- Level: Main
Sunroom
- Features: Ceiling Fan(s), Vaulted Ceiling(s)
- Level: Main
Heating
- Central, Natural Gas
Cooling
- Ceiling Fan(s), Central Air
Appliances
- Included: Dishwasher, Disposal, Electric Range, Gas Water Heater, Microwave, Plumbed For Ice Maker, Refrigerator, Washer/Dryer
- Laundry: Main Level
Features
- Breakfast Bar, Soaking Tub, Open Floorplan, Pantry, Walk-In Closet(s)
- Flooring: Carpet, Laminate, Tile
- Doors: Storm Door(s)
- Has basement: No
- Attic: Pull Down Stairs
- Fireplace features: Gas Log, Great Room, Living Room
Interior area
- Total structure area: 1,885
- Total interior livable area: 1,885 sqft
- Finished area above ground: 1,885
- Finished area below ground: 0
Property
Parking
- Total spaces: 2
- Parking features: Driveway, Attached Garage, Garage on Main Level
- Attached garage spaces: 2
- Has uncovered spaces: Yes
Features
- Levels: One
- Stories: 1
- Patio & porch: Covered, Glass Enclosed, Patio, Rear Porch
- Pool features: Community
Lot
- Size: 0.22 Acres
- Features: Corner Lot, Wooded
Details
- Parcel number: 20135234
- Zoning: R-9(CD)
- Special conditions: Standard
Construction
Type & style
- Home type: SingleFamily
- Architectural style: Ranch
- Property subtype: Single Family Residence
Materials
- Brick Partial, Vinyl
- Foundation: Slab
- Roof: Composition
Condition
- New construction: No
- Year built: 1996
Utilities & green energy
- Sewer: Public Sewer
- Water: City
Community & HOA
Community
- Features: Picnic Area, Playground, Recreation Area, Walking Trails
- Subdivision: The Crossing
HOA
- Has HOA: Yes
- HOA fee: $164 quarterly
- HOA name: Cusick Mgmt
- HOA phone: 704-544-7779
Location
- Region: Charlotte
Financial & listing details
- Price per square foot: $220/sqft
- Tax assessed value: $371,100
- Annual tax amount: $3,020
- Date on market: 8/25/2026
- Cumulative days on market: 12 days
- Listing terms: Cash,Conventional,FHA,VA Loan
- Road surface type: Concrete, Paved
Estimated market value
$406,700
$386,000 - $427,000
$2,255/mo
Price history
| Date | Event | Price |
|---|---|---|
| 8/31/2026 | Price change | $415,000-1%$220/sqft |
Source:  Canopy MLS as distributed by MLS GRID #4415176 Report a problem Canopy MLS as distributed by MLS GRID #4415176 Report a problem | ||
| 8/25/2026 | Listed for sale | $419,000+160.2%$222/sqft |
Source: Canopy MLS as distributed by MLS GRID #4415176 Report a problem | ||
| 6/16/2006 | Sold | $161,000+7.7%$85/sqft |
Source: Public Record Report a problem | ||
| 11/18/2002 | Sold | $149,500$79/sqft |
Source: Public Record Report a problem | ||
Public tax history
| Year | Property taxes | Tax assessment |
|---|---|---|
| 2025 | $3,020 +1.9% | $371,100 |
| 2024 | $2,964 +3.6% | $371,100 |
| 2023 | $2,861 +26.4% | $371,100 +67.5% |
| 2022 | $2,263 | $221,500 |
| 2021 | -- | $221,500 +1% |
| 2020 | $2,245 +1.7% | $219,300 |
| 2019 | $2,208 +13.6% | $219,300 +53.8% |
| 2018 | $1,944 +2.4% | $142,600 |
| 2017 | $1,899 | $142,600 |
| 2016 | $1,899 | $142,600 |
| 2015 | $1,899 -2.2% | $142,600 -2.5% |
| 2014 | $1,941 | $146,300 |
| 2013 | -- | $146,300 -0.3% |
| 2012 | -- | $146,800 |
| 2011 | -- | $146,800 +11.8% |
| 2010 | -- | $131,300 |
| 2009 | -- | $131,300 |
| 2008 | -- | $131,300 |
| 2007 | -- | $131,300 |
| 2006 | -- | $131,300 |
| 2005 | -- | $131,300 |
| 2004 | -- | $131,300 |
| 2003 | -- | $131,300 +5.8% |
| 2002 | -- | $124,110 |
| 2001 | -- | $124,110 |
| 2000 | -- | $124,110 |
Find assessor info on the county website
Monthly payment
Est. payment
Payment breakdown
Explore the cost of this home by adjusting the details. Changes won't be saved.Climate risks
Neighborhood: Browns Road
- $418,5004 bd3 ba2.4k sqft11306 Hunters Landing Dr, Charlotte, NC 28273Off Market

- $409,5004 bd3 ba2.2k sqft11324 Hunters Landing Dr, Charlotte, NC 28273Off Market
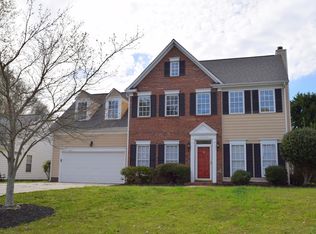
- $418,1004 bd2 ba2.4k sqft12616 Deer Trail Ln, Charlotte, NC 28273Off Market
- $359,9003 bd2 ba1.6k sqft11328 Hunters Landing Dr, Charlotte, NC 28273Off Market
Similar homes
- $440,0004 bd2 ba2k sqft12630 Ivey Creek Dr, Charlotte, NC 28273For Sale
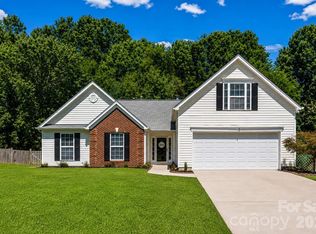
 MLS ID #4409584, Kim Bigach, Keller Williams Connected. Canopy MLS as distributed by MLS GRID
 - $380,0003 bd2 ba1.6k sqft14413 John Beck Dr, Charlotte, NC 28273For Sale
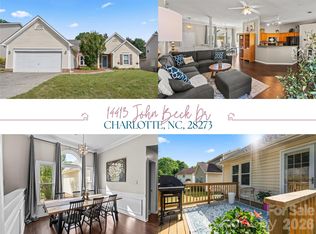 MLS ID #4374623, Becca Smoot, Yancey Realty, LLC. Canopy MLS as distributed by MLS GRID
 - $349,0003 bd3 ba1.6k sqft9021 Cedar Run Way, Charlotte, NC 28273For Sale
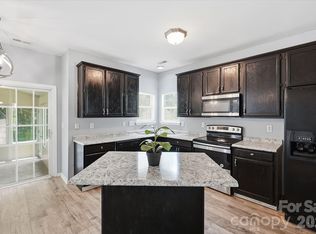 MLS ID #4389601, Danielle Scurry, Coldwell Banker Realty. Canopy MLS as distributed by MLS GRID
 - $429,9004 bd3 ba2.2k sqft10035 Barrands Ln, Charlotte, NC 28278For Sale
 MLS ID #4414588, Cheryl Kypreos, HomeSmart Expert Realty. Canopy MLS as distributed by MLS GRID
 - $449,9004 bd3 ba2.6k sqft12610 Skymaster Ct, Charlotte, NC 28278For SaleMLS ID #4383021, Kirk Hanson, Coldwell Banker- CK Select. Canopy MLS as distributed by MLS GRID
- $372,0003 bd3 ba1.7k sqft2717 Olde Whitehall Rd, Charlotte, NC 28273For SaleMLS ID #4354510, Joe Bilbro, EXP Realty LLC. Canopy MLS as distributed by MLS GRID
- $400,0004 bd3 ba1.7k sqft15027 Ashlight Dr, Charlotte, NC 28278For SaleMLS ID #4374674, John Combs, Local Real Estate. Canopy MLS as distributed by MLS GRID
- $499,0005 bd3 ba2.7k sqft13316 Mallard Landing Rd, Charlotte, NC 28278For SaleMLS ID #4415708, Dina Stepanova, EXP Realty LLC Rock Hill. Canopy MLS as distributed by MLS GRID
- $467,0003 bd2 ba1.8k sqft4420 Bright Rd, Charlotte, NC 28214For SaleMLS ID #4418557, Joshua Imbriano, Keller Williams Ballantyne Area. Canopy MLS as distributed by MLS GRID
- $439,9005 bd3 ba2.5k sqft6427 Hermsley Rd, Charlotte, NC 28278For SaleMLS ID #4386476, Eva Hockenberry, Mainstay Brokerage LLC. Canopy MLS as distributed by MLS GRID
- $490,0003 bd2 ba1.7k sqft7220 Meyer Rd, Fort Mill, SC 29715For SaleMLS ID #4402417, Lilian Martinez Garcia, Coldwell Banker Realty. Canopy MLS as distributed by MLS GRID
- $434,9993 bd2 ba1.5k sqft9614 Lone Oak Ct, Charlotte, NC 28270For SaleMLS ID #4410259, Matthew Keefe, EXP Realty LLC Ballantyne. Canopy MLS as distributed by MLS GRID
- $510,0004 bd3 ba2.6k sqft6907 Agnew Dr, Charlotte, NC 28273For SaleMLS ID #4364193, Adis Tavarez Ramos, NorthGroup Real Estate LLC. Canopy MLS as distributed by MLS GRID
- $414,8883 bd3 ba2.1k sqft804 Talking Stick Ln, Fort Mill, SC 29708For SaleMLS ID #4412697, Janet Teel, NorthGroup Real Estate LLC. Canopy MLS as distributed by MLS GRID
- $415,0004 bd2 ba1.9k sqft4311 Wiregrass Rd, Indian Land, SC 29707For SaleMLS ID #4416404, Elin Brown, Premier South. Canopy MLS as distributed by MLS GRID
- $400,0005 bd3 ba2.7k sqft324 Minitree Ln, Charlotte, NC 28214For SaleMLS ID #4418025, Martina Linford, COMPASS. Canopy MLS as distributed by MLS GRID
- $279,8993 bd2 ba1k sqft7616 Silver Arrow Dr, Charlotte, NC 28273For SaleMLS ID #4383749, Cecilia Carbajal, America's Real Estate Group Inc. Canopy MLS as distributed by MLS GRID
- $399,0003 bd2 ba2.1k sqft3018 Robusta Ct, Gastonia, NC 28056For SaleMLS ID #4413055, Cathy Young, Howard Hanna Allen Tate Gastonia. Canopy MLS as distributed by MLS GRID
- $419,0003 bd3 ba1.9k sqftPark South Station, Charlotte, NC 28210For SaleMLS ID #4387796, Suzana Measham, Better Homes and Gardens Real Estate Paracle. Canopy MLS as distributed by MLS GRID
- $409,9003 bd4 ba2k sqft567 Pine Links Dr, Tega Cay, SC 29708For SaleMLS ID #4404170, Mike Morrell, Keller Williams Connected. Canopy MLS as distributed by MLS GRID
