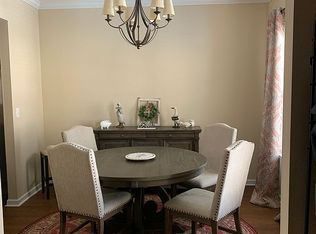
Welcome to 944 Summerlake Drive, the deal of the century! Nearly 2,000 square feet of living space with a desirable floor plan that includes the primary on the main level. Covered front porch is ready for your rocking chair! Hardwood floors throughout foyer, dining and kitchen. Lovely dining room could also serve as an office if you work from home. Beautiful kitchen with warm colored cabinets w/granite counters and stainless steel appliances overlooks spacious great room filled with natural light. Tucked away on the main level, the primary bedroom offers added privacy along with a walk-in closet and private bath. The first floor also includes a convenient half bath and access to the attached garage. Upstairs, a generous loft provides additional flexible living space and connects two secondary bedrooms, a full bath, utility area, and a separate bonus room. Multiple attic storage areas provide additional space for keeping everything organized. Westinghouse water purification system is an upgrade you usually don't find in a townhome but included for you! Relax on the patio, enjoy the pergola canopy and overlook luscious green landscape, one of the homeowner's favorite spots to sit and enjoy! Photos to uploaded on Friday.
Active
$375,000
944 Summerlake Dr, Fort Mill, SC 29715
3beds
1,955sqft
Townhouse
Built in 2014
0.05 Acres Lot
$371,900 Zestimate®
$192/sqft
$246/mo HOA
What's special
Separate bonus roomCovered front porchOverlook luscious green landscapeMultiple attic storage areasStainless steel appliancesPrivate bathTwo secondary bedrooms
- 28 days
- 441
- 34
Likely to sell faster than
Zillow last checked:
Listing updated:
Listed by:
Debbie Houser debbie@thehousergroup.com,
Real Broker, LLC
Source: Canopy MLS as distributed by MLS GRID,MLS#: 4426252
Facts & features
Interior
Bedrooms & bathrooms
- Bedrooms: 3
- Bathrooms: 3
- Full bathrooms: 2
- 1/2 bathrooms: 1
- Main level bedrooms: 1
Primary bedroom
- Level: Main
Bedroom s
- Level: Upper
Bedroom s
- Level: Upper
Bathroom full
- Level: Main
Bathroom half
- Level: Main
Bathroom full
- Level: Upper
Bonus room
- Level: Upper
Dining room
- Level: Main
Kitchen
- Level: Main
Laundry
- Level: Main
Living room
- Level: Main
Loft
- Level: Upper
Heating
- Central
Cooling
- Central Air
Appliances
- Included: Dishwasher, Disposal, Electric Oven, Electric Range, Electric Water Heater, Microwave, Refrigerator, Washer/Dryer
- Laundry: Laundry Room, Main Level
Features
- Open Floorplan, Pantry, Walk-In Closet(s)
- Flooring: Carpet, Hardwood
- Has basement: No
Interior area
- Total structure area: 1,955
- Total interior livable area: 1,955 sqft
- Finished area above ground: 1,955
- Finished area below ground: 0
Property
Parking
- Total spaces: 1
- Parking features: Driveway, Garage on Main Level
- Garage spaces: 1
- Has uncovered spaces: Yes
Features
- Levels: Two
- Stories: 2
- Entry location: Main
- Patio & porch: Front Porch, Patio
- Pool features: Community
Lot
- Size: 0.05 Acres
Details
- Parcel number: 7290701038
- Zoning: PD
- Special conditions: Standard
Construction
Type & style
- Home type: Townhouse
- Property subtype: Townhouse
Materials
- Stone, Vinyl
- Foundation: Slab
Condition
- New construction: No
- Year built: 2014
Utilities & green energy
- Sewer: Public Sewer
- Water: City
Community & HOA
Community
- Features: Clubhouse, Dog Park, Playground, Pond, Sidewalks, Street Lights
- Subdivision: Summerlake
HOA
- Has HOA: Yes
- HOA fee: $185 monthly
- HOA name: Community Association Management
- HOA phone: 877-672-2267
- Second HOA fee: $184 quarterly
- Second HOA name: Community Association Management
- Second HOA phone: 877-672-2267
Location
- Region: Fort Mill
Financial & listing details
- Price per square foot: $192/sqft
- Tax assessed value: $323,800
- Annual tax amount: $1,394
- Date on market: 9/22/2026
- Cumulative days on market: 28 days
- Listing terms: Cash,Conventional,FHA,VA Loan
- Road surface type: Concrete
Estimated market value
$371,900
$353,000 - $390,000
$2,372/mo
Price history
| Date | Event | Price |
|---|---|---|
| 9/22/2026 | Listed for sale | $375,000-3.8%$192/sqft |
Source:  Canopy MLS as distributed by MLS GRID #4426252 Report a problem | ||
| 9/22/2026 | Listing removed | -- |
Source: Owner Report a problem | ||
| 9/14/2026 | Listed for sale | $390,000+90.2%$199/sqft |
Source: Owner Report a problem | ||
| 7/12/2017 | Sold | $205,000-0.8%$105/sqft |
Source: Public Record Report a problem | ||
| 4/4/2015 | Sold | $206,575$106/sqft |
Source: Agent Provided Report a problem | ||
Public tax history
| Year | Property taxes | Tax assessment |
|---|---|---|
| 2025 | $1,394 +18.9% | $9,941 +15% |
| 2024 | $1,173 +3.2% | $8,644 |
| 2023 | $1,137 +0.9% | $8,644 |
| 2022 | $1,127 +127.3% | $8,644 |
| 2021 | $496 | $8,644 |
| 2020 | -- | $8,644 +6.7% |
| 2019 | -- | $8,100 |
| 2018 | -- | $8,100 |
| 2017 | -- | $8,100 +12.5% |
| 2016 | -- | $7,200 -33.3% |
| 2014 | -- | $10,800 +682.6% |
| 2013 | -- | $1,380 |
| 2012 | -- | $1,380 |
Find assessor info on the county website
Monthly payment
Est. payment
Payment breakdown
Explore the cost of this home by adjusting the details. Changes won't be saved.Climate risks
Neighborhood: 29715
Nearby schools
Schools provided by the listing agent
- Elementary: Sugar Creek
- Middle: Springfield
- High: Nation Ford
Source: Canopy MLS as distributed by MLS GRID. This data may not be complete. We recommend contacting the local school district to confirm school assignments for this home.

Similar homes
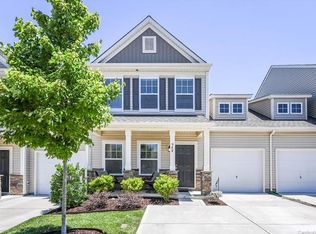
- $379,0003 bd3 ba1.8k sqft3022 Cabot Way, Fort Mill, SC 29715For Sale
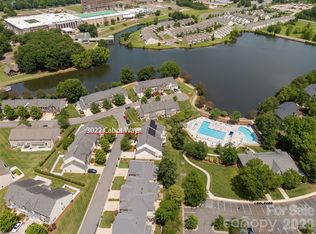
 MLS ID #4388961, Jeannine Voltz, Northgroup Real Estate. Canopy MLS as distributed by MLS GRID
- $355,0003 bd3 ba1.9k sqft621 Colbert Way, Fort Mill, SC 29715For Sale
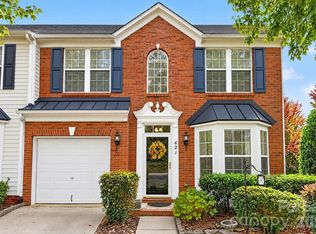 MLS ID #4418341, Choyoung Lee, EXP Realty LLC Ballantyne. Canopy MLS as distributed by MLS GRID
- $369,9003 bd3 ba2k sqft2543 Grantham Place Dr, Fort Mill, SC 29715For Sale
 MLS ID #4418079, Paige Boykin, EXP Realty LLC Market St. Canopy MLS as distributed by MLS GRID
- $335,0003 bd3 ba1.8k sqft176 Snead Rd #171, Fort Mill, SC 29715For Sale
 MLS ID #4430217, May Sung, Howard Hanna Allen Tate Charlotte South. Canopy MLS as distributed by MLS GRID
- $365,0003 bd3 ba2k sqftGRANTHAM PLACE, Fort Mill, SC 29715For SaleMLS ID #4418348, Pete Lazzopina, EXP Realty LLC Ballantyne. Canopy MLS as distributed by MLS GRID
- $365,0003 bd3 ba2.1k sqft2586 Grantham Place Dr, Fort Mill, SC 29715For SaleMLS ID #4419545, Buffy Foor, Keller Williams Connected. Canopy MLS as distributed by MLS GRID
- $384,9003 bd3 ba2k sqft2527 Grantham Place Dr, Fort Mill, SC 29715For SaleMLS ID #4374538, Morgan Overcash, Howard Hanna Allen Tate Rock Hill. Canopy MLS as distributed by MLS GRID
- $385,0003 bd3 ba2k sqft2607 Grantham Place Dr, Fort Mill, SC 29715For SaleMLS ID #4380219, William Sheppard, NextHome World Class. Canopy MLS as distributed by MLS GRID
- $365,0003 bd3 ba2k sqft2534 Grantham Place Dr, Fort Mill, SC 29715For SaleMLS ID #4393434, Balaji Tatineni, JVC Realty, LLC. Canopy MLS as distributed by MLS GRID
- $375,0003 bd3 ba2k sqft2605 Grantham Place Dr, Fort Mill, SC 29715For SaleMLS ID #4382900, Emily Gray, Keller Williams Ballantyne Area. Canopy MLS as distributed by MLS GRID
- $350,0003 bd3 ba1.6k sqft524 Tayberry Ln, Fort Mill, SC 29715For SaleMLS ID #4420394, Wes Collins, COMPASS. Canopy MLS as distributed by MLS GRID
- $360,0003 bd4 ba1.8k sqft2606 Grantham Place Dr, Fort Mill, SC 29715For SaleMLS ID #4423655, Shannon Winkler Lynch, Savvy + Co Real Estate. Canopy MLS as distributed by MLS GRID
- $280,0003 bd3 ba1.4k sqft417 Caddy St, Fort Mill, SC 29715For SaleMLS ID #4435566, Lisa Belk, Mark Spain Real Estate. Canopy MLS as distributed by MLS GRID
- $299,5003 bd3 ba1.5k sqft1003 Rushing Ln, Fort Mill, SC 29715For SaleMLS ID #4419977, Joni Walker, Berkshire Hathaway HomeServices Carolinas Realty. Canopy MLS as distributed by MLS GRID
- $329,0003 bd3 ba1.3k sqft931 Par One Ct, Fort Mill, SC 29715For SaleMLS ID #4425840, Brian Stockbridge, Costello Real Estate and Investments LLC. Canopy MLS as distributed by MLS GRID
- $265,0003 bd3 ba1.5k sqft907 Taybyn Rd, Fort Mill, SC 29715For SaleMLS ID #4403213, Daneel Blair, EXP Realty LLC Rock Hill. Canopy MLS as distributed by MLS GRID
- $271,0003 bd3 ba1.5k sqft923 Taybyn Rd, Fort Mill, SC 29715For SaleMLS ID #4401052, Verria Hairston, Opendoor Brokerage LLC. Canopy MLS as distributed by MLS GRID
- $329,9003 bd3 ba1.8k sqftBarclay Woods Townhomes, Fort Mill, SC 29715For SaleMLS ID #4369721, Eileen Mudrey, Better Homes and Garden Real Estate Paracle. Canopy MLS as distributed by MLS GRID
- $314,9003 bd3 ba1.8k sqftBarclay Woods Townhomes, Fort Mill, SC 29715For SaleMLS ID #4413937, Cherie Burris, RE/MAX Executive. Canopy MLS as distributed by MLS GRID
- $299,9003 bd3 ba1.6k sqft1917 Bellflower Dr, Fort Mill, SC 29715For SaleMLS ID #4418356, Julie Watts, Renew Real Estate. Canopy MLS as distributed by MLS GRID
