If you love nature, privacy, and having room to unwind, this beautiful home on a large, wooded lot is a must-see! Surrounded by mature trees, the peaceful setting offers a welcome escape from the everyday hustle, with an inground pool that's perfect for relaxing or entertaining. Inside, abundant natural light and neutral décor create a bright, inviting atmosphere. Soaring ceilings, gleaming hardwood flooring, and designer lighting add to the beauty of this truly special home. All bedrooms are conveniently located on the main level, including the primary suite with its own private bath. The second full bathroom is fully handicap accessible, providing added convenience and functionality. Upstairs, a spacious bonus room offers flexible space for a home office, recreation room, or whatever suits your needs. The refrigerator remains, and there's no HOA! Enjoy the privacy and serenity of this beautiful setting without sacrificing convenience to Monroe, the Monroe Expressway (Bypass), and Matthews. A wonderful opportunity for anyone looking for a peaceful retreat with everyday conveniences close by.
Active
$495,000
2417 Fox Hunt Dr, Monroe, NC 28110
3beds
2,076sqft
Single Family Residence
Built in 1999
0.79 Acres Lot
$492,700 Zestimate®
$238/sqft
$-- HOA
What's special
Soaring ceilingsAbundant natural lightDesigner lightingLarge wooded lotGleaming hardwood flooringSurrounded by mature treesBright inviting atmosphere
- 5 days
- 643
- 92
Likely to sell faster than
Zillow last checked:
Listing updated:
Listed by:
Brooke Bryant brooke@bryantrealtyhomes.com,
Bryant Realty Homes LLC
Source: Canopy MLS as distributed by MLS GRID,MLS#: 4439295
Facts & features
Interior
Bedrooms & bathrooms
- Bedrooms: 3
- Bathrooms: 3
- Full bathrooms: 3
- Main level bedrooms: 3
Primary bedroom
- Features: Ceiling Fan(s), En Suite Bathroom, Split BR Plan, Walk-In Closet(s)
- Level: Main
Bedroom s
- Level: Main
Bedroom s
- Level: Main
Bathroom full
- Level: Main
Bathroom full
- Level: Main
Breakfast
- Level: Main
Dining room
- Level: Main
Family room
- Level: Main
Flex space
- Level: Upper
Kitchen
- Features: Breakfast Bar, Open Floorplan
- Level: Main
Heating
- Central
Cooling
- Central Air, Electric
Appliances
- Included: Dishwasher, Electric Range, Refrigerator
- Laundry: Laundry Room, Main Level
Features
- Breakfast Bar, Soaking Tub, Storage, Walk-In Closet(s)
- Flooring: Carpet, Tile, Wood
- Has basement: No
- Attic: Walk-In
- Fireplace features: Family Room, Gas Unvented
Interior area
- Total structure area: 2,076
- Total interior livable area: 2,076 sqft
- Finished area above ground: 2,076
- Finished area below ground: 0
Video & virtual tour
Property
Parking
- Total spaces: 2
- Parking features: Attached Garage, Garage on Main Level
- Attached garage spaces: 2
Features
- Levels: 1 Story/F.R.O.G.
- Patio & porch: Deck, Front Porch
- Pool features: In Ground
- Fencing: Back Yard,Fenced,Full,Privacy,Wood
Lot
- Size: 0.79 Acres
Details
- Additional structures: Shed(s)
- Parcel number: 09298080E
- Zoning: AP8
- Special conditions: Standard
Construction
Type & style
- Home type: SingleFamily
- Property subtype: Single Family Residence
Materials
- Brick Partial, Vinyl
- Foundation: Crawl Space
Condition
- New construction: No
- Year built: 1999
Utilities & green energy
- Sewer: Public Sewer
- Water: City
Community & HOA
Community
- Subdivision: None
Location
- Region: Monroe
Financial & listing details
- Price per square foot: $238/sqft
- Tax assessed value: $482,900
- Annual tax amount: $4,222
- Date on market: 10/31/2026
- Cumulative days on market: 5 days
- Listing terms: Cash,Conventional,FHA,VA Loan
- Road surface type: Concrete, Paved
Estimated market value
$492,700
$468,000 - $517,000
$2,956/mo
Price history
| Date | Event | Price |
|---|---|---|
| 10/31/2026 | Listed for sale | $495,000+203.7%$238/sqft |
Source:  Canopy MLS as distributed by MLS GRID #4439295 Report a problem | ||
| 3/13/2006 | Sold | $163,000-7.9%$79/sqft |
Source: Public Record Report a problem | ||
| 10/27/1999 | Sold | $177,000$85/sqft |
Source: Public Record Report a problem | ||
Public tax history
| Year | Property taxes | Tax assessment |
|---|---|---|
| 2025 | $4,222 +28.2% | $482,900 +59.9% |
| 2024 | $3,293 | $302,000 |
| 2023 | $3,293 | $302,000 |
| 2022 | $3,293 +0.9% | $302,000 +0.9% |
| 2021 | $3,264 +8.9% | $299,300 +34.5% |
| 2020 | $2,998 | $222,500 |
| 2019 | $2,998 | $222,500 |
| 2018 | $2,998 | $222,500 |
| 2017 | $2,998 -0.4% | $222,500 |
| 2016 | $3,010 +74.2% | $222,500 |
| 2015 | $1,728 -35.4% | $222,500 +1.4% |
| 2014 | $2,676 | $219,350 |
| 2013 | -- | $219,350 |
| 2012 | -- | $219,350 |
| 2011 | -- | $219,350 |
| 2010 | -- | $219,350 |
| 2009 | $1,459 | $219,350 |
| 2008 | $1,459 +17.4% | $219,350 +25.5% |
| 2007 | $1,243 +11.7% | $174,750 |
| 2006 | $1,113 | $174,750 |
| 2005 | -- | $174,750 |
| 2004 | -- | $174,750 +13.5% |
| 2003 | -- | $154,030 |
| 2002 | -- | $154,030 |
| 2001 | -- | $154,030 |
| 2000 | -- | $154,030 |
Find assessor info on the county website
Monthly payment
Est. payment
Payment breakdown
Explore the cost of this home by adjusting the details. Changes won't be saved.Climate risks
Neighborhood: 28110
Similar homes
- $389,9003 bd3 ba1.7k sqft3912 Southwick Dr, Monroe, NC 28110For Sale
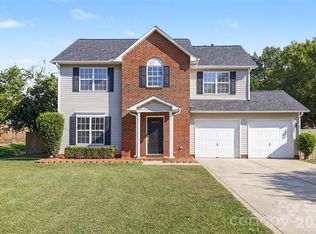
 MLS ID #4435715, Nancy Muzichuk, Berkshire Hathaway HomeServices Elite Properties. Canopy MLS as distributed by MLS GRID
- $350,0003 bd3 ba1.9k sqft1000 Barbee Farm Dr, Monroe, NC 28110For Sale
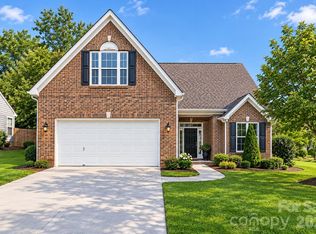 MLS ID #4438323, Cecilia Carbajal, America's Real Estate Group Inc. Canopy MLS as distributed by MLS GRID
- $649,9993 bd3 ba2.3k sqft1122 Tom Helms Rd, Monroe, NC 28110For Sale
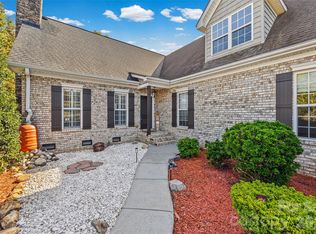 MLS ID #4399352, Renee King, ALIGN Realty Advisors. Canopy MLS as distributed by MLS GRID
- $459,9003 bd2 ba2k sqft1728 Lake Lee Dr, Monroe, NC 28112For Sale
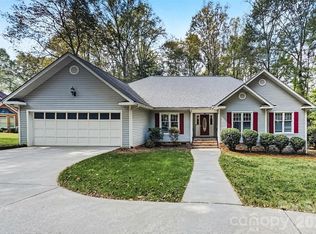 MLS ID #4436130, Steve Metarelis, OfferPad Brokerage LLC. Canopy MLS as distributed by MLS GRID
- $589,9004 bd4 ba3k sqft4018 Waxwood Dr, Monroe, NC 28110For SaleMLS ID #4404959, Ann Cleaver, Carolina REGroup of Union Cty.. Canopy MLS as distributed by MLS GRID
- $350,0003 bd2 ba1.8k sqft327 Annaberg Ln, Monroe, NC 28110For SaleMLS ID #4434988, Christen Ripoli, Real Broker, LLC. Canopy MLS as distributed by MLS GRID
- $499,0004 bd3 ba2.3k sqft8048 Hunley Ridge Rd, Matthews, NC 28104For SaleMLS ID #4395882, Gillian Boatright, RE/MAX Executive. Canopy MLS as distributed by MLS GRID
- $358,0003 bd2 ba1.5k sqft4012 Lake Charles Way, Indian Trail, NC 28079For SaleMLS ID #4433278, Richard Roskind, Coldwell Banker Realty. Canopy MLS as distributed by MLS GRID
- $330,0003 bd2 ba1.3k sqft2008 Stepping Stone Ln, Monroe, NC 28110For SaleMLS ID #4435267, Richard Haake, Lionheart Real Estate LLC. Canopy MLS as distributed by MLS GRID
- $439,5004 bd3 ba2.3k sqft7202 Red Bush Ct, Indian Trail, NC 28079For SaleMLS ID #4417743, Brandon King, Call It Closed International Inc. Canopy MLS as distributed by MLS GRID
- $599,9003 bd3 ba2.2k sqft11238 Dappled Light Trl, Mint Hill, NC 28227For SaleMLS ID #4428645, Michael Rowell, Keller Williams South Park. Canopy MLS as distributed by MLS GRID
- $425,0004 bd3 ba2.2k sqft1002 Canopy Dr, Indian Trail, NC 28079For SaleMLS ID #4413250, Craig Tribus, Beycome Brokerage Realty LLC. Canopy MLS as distributed by MLS GRID
- $450,0003 bd2 ba1.9k sqft207 Edenshire Ct, Indian Trail, NC 28079For SaleMLS ID #4405682, Vann Boger, Keller Williams South Park. Canopy MLS as distributed by MLS GRID
- $515,0004 bd3 ba2.4k sqft1001 Gainsborough Dr, Matthews, NC 28104For SaleMLS ID #4430806, Brittany D'Errico, EXP Realty LLC Ballantyne. Canopy MLS as distributed by MLS GRID
- $440,0003 bd3 ba2.5k sqft1034 Canopy Dr, Indian Trail, NC 28079For SaleMLS ID #4399954, Christen Ripoli, Real Broker, LLC. Canopy MLS as distributed by MLS GRID
- $495,0004 bd3 ba2.3k sqft503 Wyre Forest Ct, Charlotte, NC 28270For SaleMLS ID #4393904, Janice Maynard, Keller Williams Ballantyne Area. Canopy MLS as distributed by MLS GRID
- $555,0003 bd3 ba2.2k sqft17237 Baldwin Hall Dr, Charlotte, NC 28277For SaleMLS ID #4410882, Karl VanderWaerden, Fifth Broker Inc.. Canopy MLS as distributed by MLS GRID
- $507,7503 bd2 ba1.9k sqft609 Redah Ave, Locust, NC 28097For SaleMLS ID #4393340, Vicky Tesh, Tesh Realty. Canopy MLS as distributed by MLS GRID
- $659,9324 bd3 ba3k sqft5316 Griffith Rd, Monroe, NC 28112For SaleMLS ID #4430673, Sommer Belk, Howard Hanna Allen Tate Southland Homes + Realty LLC. Canopy MLS as distributed by MLS GRID
- $510,0004 bd3 ba1.9k sqft2248 Lawton Bluff Rd, Charlotte, NC 28226For SaleMLS ID #4418434, Thomas Elrod, Keller Williams Ballantyne Area. Canopy MLS as distributed by MLS GRID
