Completely remodeled 3 bed, 2.5 bath two story luxury townhome in coveted Madison Park! This townhome features the most tasteful and stylish renovations to create ease and simplicity for its next owner! Remodeling includes beautiful LVP flooring on main, full kitchen remodel with quartz counters, backsplash, new appliances, gorgeous cabinetry. Plantation shutters throughout. New stunning light fixtures throughout, New bathroom vanities & mirrors, New master shower door, New plumbing. Step out on your private back patio with New pavers, fully enclosed. 2019 HVAC, 2019 Water Heater- recently replaced equipment for peace of mind. 1 car garage, driveway and community parking spaces. Walk to Park Road Shopping Center, a close proximity to Park Road to take you to Dilworth and Uptown or South Blvd to South End and the light rail. Location, style and convenience at your fingertips. Move-In Ready!
Closed
$539,900
4640 Dabney Vigor Dr, Charlotte, NC 28209
3beds
1,692sqft
Townhouse
Built in 2007
-- sqft lot
$522,900 Zestimate®
$319/sqft
$2,646 Estimated rent
Home value
$522,900
$497,000 - $549,000
$2,646/mo
Zestimate® history
Owner options
List your home for rent
$2,646/mo
Rent Zestimate®
Find your next renter with Zillow Rental Manager. Plus, with online applications, you can quickly screen prospective tenants – for free.
$2,646/mo
Rent Zestimate®
Refinance and save
$3,430/mo
Est. payment
Refinancing to a lower rate could help reduce your monthly payments and save thousands over the life of the loan.
$3,430/mo
Est. payment
Explore your selling options
Work with a Zillow partner agent
Leverage their expertise and Zillow's premium Showcase listings to get your home seen by more buyers.
Get startedList with your own agent
Get your home in front of millions of buyers by listing it on Zillow.
Learn how to do itSell it yourself
Take full control of how buyers see your home on Zillow by listing For Sale by Owner (FSBO).
List your homeWhat's special
Zillow last checked:
Listing updated:
Listed by:
Katie Harrison katie@ivesterjackson.com,
Ivester Jackson Christie's
Bought with:
Mariessa Bianco
EXP Realty LLC
Source: Canopy MLS as distributed by MLS GRID,MLS#: 4161374
Facts & features
Interior
Bedrooms & bathrooms
- Bedrooms: 3
- Bathrooms: 3
- Full bathrooms: 2
- 1/2 bathrooms: 1
Primary bedroom
- Level: Upper
Bedroom s
- Level: Upper
Bedroom s
- Level: Upper
Bathroom full
- Level: Upper
Bathroom full
- Level: Upper
Bathroom half
- Level: Main
Dining area
- Level: Main
Kitchen
- Level: Main
Laundry
- Level: Upper
Living room
- Level: Main
Heating
- Heat Pump
Cooling
- Central Air, Electric
Appliances
- Included: Dishwasher, Disposal, Electric Cooktop, Electric Range, Electric Water Heater, Microwave, Oven, Refrigerator
- Laundry: Electric Dryer Hookup, Upper Level
Features
- Built-in Features, Soaking Tub, Kitchen Island, Open Floorplan, Walk-In Closet(s)
- Flooring: Carpet, Tile, Vinyl
- Doors: Insulated Door(s)
- Windows: Insulated Windows
- Has basement: No
- Attic: Pull Down Stairs
Interior area
- Total structure area: 1,692
- Total interior livable area: 1,692 sqft
- Finished area above ground: 1,692
- Finished area below ground: 0
Property
Parking
- Total spaces: 1
- Parking features: Driveway, Attached Garage, Parking Space(s), Garage on Main Level
- Attached garage spaces: 1
- Has uncovered spaces: Yes
Features
- Levels: Two
- Stories: 2
- Entry location: Main
- Patio & porch: Covered, Enclosed, Front Porch, Patio
- Fencing: Back Yard,Fenced,Full,Privacy
Details
- Parcel number: 14916437
- Zoning: UR2CD
- Special conditions: Standard
Construction
Type & style
- Home type: Townhouse
- Property subtype: Townhouse
Materials
- Brick Full
- Foundation: Slab
Condition
- New construction: No
- Year built: 2007
Utilities & green energy
- Sewer: Public Sewer
- Water: City
- Utilities for property: Cable Available, Cable Connected, Electricity Connected
Community & HOA
Community
- Features: Sidewalks, Street Lights
- Subdivision: Madison Park
HOA
- Has HOA: Yes
- HOA fee: $155 monthly
- HOA name: Red Rock Management
- HOA phone: 888-757-3376
Location
- Region: Charlotte
Financial & listing details
- Price per square foot: $319/sqft
- Tax assessed value: $407,200
- Date on market: 7/19/2024
- Cumulative days on market: 56 days
- Listing terms: Cash,Conventional
- Electric utility on property: Yes
- Road surface type: Concrete, Paved
Price history
| Date | Event | Price |
|---|---|---|
| 10/11/2024 | Sold | $539,900-1.8%$319/sqft |
Source:  Canopy MLS as distributed by MLS GRID #4161374 Report a problem Canopy MLS as distributed by MLS GRID #4161374 Report a problem | ||
| 9/11/2024 | Price change | $549,900-0.9%$325/sqft |
Source: Canopy MLS as distributed by MLS GRID #4161374 Report a problem | ||
| 8/19/2024 | Price change | $555,000-1.8%$328/sqft |
Source: Canopy MLS as distributed by MLS GRID #4161374 Report a problem | ||
| 7/19/2024 | Listed for sale | $565,000+97.6%$334/sqft |
Source: Canopy MLS as distributed by MLS GRID #4161374 Report a problem | ||
| 6/13/2017 | Sold | $286,000+24.4%$169/sqft |
Source: Public Record Report a problem | ||
| 10/18/2012 | Listing removed | $1,450$1/sqft |
Source: My Townhome Report a problem | ||
| 10/4/2012 | Listing removed | $229,900$136/sqft |
Source: My Townhome #2097075 Report a problem | ||
| 10/4/2012 | Listed for rent | $1,450$1/sqft |
Source: My Townhome Realty #2111199 Report a problem | ||
| 9/5/2012 | Listed for sale | $229,900-3.4%$136/sqft |
Source: My Townhome #2097075 Report a problem | ||
| 7/3/2012 | Listing removed | $238,000$141/sqft |
Source: My Townhome #2063683 Report a problem | ||
| 4/26/2012 | Listed for sale | $238,000-7.2%$141/sqft |
Source: My Townhome #2063683 Report a problem | ||
| 1/30/2007 | Sold | $256,500$152/sqft |
Source: Public Record Report a problem | ||
Public tax history
| Year | Property taxes | Tax assessment |
|---|---|---|
| 2025 | -- | $407,200 |
| 2024 | -- | $407,200 |
| 2023 | -- | $407,200 +41.2% |
| 2022 | -- | $288,400 |
| 2021 | -- | $288,400 |
| 2020 | -- | $288,400 |
| 2019 | $2,875 | $288,400 +15.6% |
| 2018 | -- | $249,400 |
| 2017 | $3,282 | $249,400 |
| 2016 | $3,282 | $249,400 |
| 2015 | $3,282 +1.2% | $249,400 |
| 2014 | $3,242 | $249,400 |
| 2013 | -- | $249,400 |
| 2012 | -- | $249,400 |
| 2011 | -- | $249,400 +41.2% |
| 2010 | -- | $176,600 |
| 2009 | -- | $176,600 |
| 2008 | -- | -- |
Find assessor info on the county website
Neighborhood: Collingwood
Nearby homes
- $463,1003 bd3 ba1.6k sqft4640 Dabney Vigor Dr #10, Charlotte, NC 28209Off Market
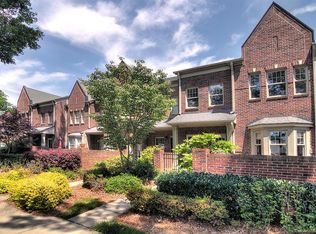
- $466,5003 bd2 ba1.6k sqft4636 Dabney Vigor Dr, Charlotte, NC 28209Off Market

- $470,0003 bd3 ba1.7k sqft4644 Dabney Vigor Dr, Charlotte, NC 28209Off Market
- $470,0003 bd3 ba1.6k sqft4632 Dabney Vigor Dr, Charlotte, NC 28209For Sale
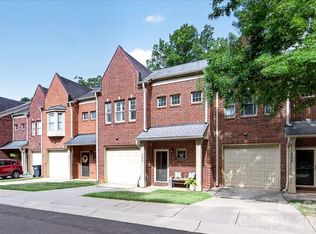
- $479,1003 bd3 ba1.6k sqft4628 Dabney Vigor Dr #7, Charlotte, NC 28209Off Market
- $462,1003 bd3 ba1.6k sqft4628 Dabney Vigor Dr, Charlotte, NC 28209Off Market
- $467,8003 bd2 ba1.6k sqft4654 Dabney Vigor Dr, Charlotte, NC 28209Off Market
- $463,3003 bd2 ba1.6k sqft4658 Dabney Vigor Dr, Charlotte, NC 28209Off Market
Nearby schools
GreatSchools rating
- 6/10Pinewood ElementaryGrades: PK-5Distance: 0.5 mi
- 4/10Alexander Graham MiddleGrades: 6-8Distance: 1.9 mi
- 7/10Myers Park HighGrades: 9-12Distance: 1.8 mi
Get a cash offer in 3 minutes
Find out how much your home could sell for in as little as 3 minutes with a no-obligation cash offer.
Estimated market value
$522,900
Get a cash offer in 3 minutes
Find out how much your home could sell for in as little as 3 minutes with a no-obligation cash offer.
Estimated market value
$522,900
- North Carolina
- Mecklenburg County
- Charlotte
- 28209
- Collingwood
- 4640 Dabney Vigor Dr
Nearby cities
Nearby neighborhoods
Nearby zip codes
Other Charlotte Topics
