Skip main navigation
Active
  • Price cut: $5.1K (7/15)
    $269,900

    1000 E Woodlawn Rd APT 118, Charlotte, NC 28209

    2beds
    1,141sqft
    : 
    Loading
    Get pre-qualified
    Condominium
    Built in 2008
    -- sqft lot
    $267,100 Zestimate®
    $237/sqft
    $409/mo HOA

    What's special

    Hardwood floorsFresh paintCommunity pool accessIn-unit laundryLarge walk-in closetsBrand-new carpetGenerously sized bedrooms
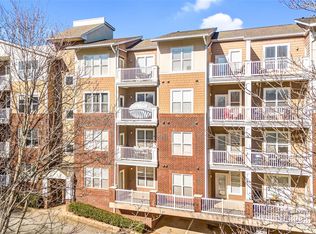
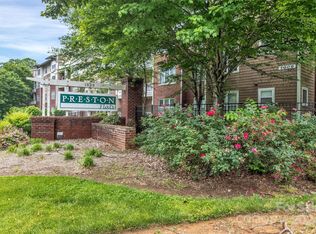
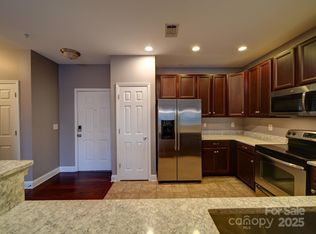
    INCENTIVE FOR BUYER: With an acceptable offer, the seller will offer a credit to cover the first 6 months of HOA dues. The very first parking space by the lobby is assigned to this unit. There is a key in the kitchen drawer for the storage unit which is past the elevator at the end of the hallway. It is marked #118. This is a huge bonus the other units don't have! Beautifully updated 2-bedroom, 2 full bath condo featuring hardwood floors, fresh paint (2026), and brand-new carpet (2026). Spacious living areas, in-unit laundry, and generously sized bedrooms with large walk-in closets offer comfort and convenience. The primary suite includes a private bath. Unit includes 1 of only 2 dedicated storage units on the floor, located at the end of the hallway. Enjoy community pool access and easy, low-maintenance living! The building is conveniently located walking distance from Park Road Shopping Center and the light rail!
    141 days
    |
    325
    |
    20
    |

    Zillow last checked:

    Listing updated:

    Listed by:

    Anne Carroll Mascavage annecarroll@helenadamsrealty.com,

    Helen Adams Realty

    Source: Canopy MLS as distributed by MLS GRID,MLS#: 4348991MLS Logo

    Loading...

      Facts & features

      Interior

      Bedrooms & bathrooms
      • Bedrooms: 2
      • Bathrooms: 2
      • Full bathrooms: 2
      • Main level bedrooms: 2
      Primary bedroom
      • Level: Main
      Bedroom s
      • Level: Main
      Bathroom full
      • Level: Main
      Kitchen
      • Level: Main
      Laundry
      • Level: Main
      Living room
      • Level: Main
      Heating
      • Forced Air
      Cooling
      • Central Air
      Appliances
      • Included: Dishwasher, Electric Cooktop, Freezer, Microwave, Oven, Refrigerator, Washer/Dryer
      • Laundry: In Unit, Laundry Closet
      Features
      • Has basement: No
      Interior area
      • Total structure area: 1,141
      • Total interior livable area: 1,141 sqft
      • Finished area above ground: 1,141
      • Finished area below ground: 0

      Property

      Parking
      • Total spaces: 1
      • Parking features: Assigned, Parking Deck, Parking Space(s), Garage on Main Level
      • Garage spaces: 1
      • Details: Assigned parking deck space with ample parking in lot
      Features
      • Levels: One
      • Stories: 1
      • Entry location: Main
      Details
      • Parcel number: 17103418
      • Zoning: N2-B
      • Special conditions: Standard

      Construction

      Type & style
      • Home type: Condo
      • Property subtype: Condominium
      Materials
      • Brick Full, Hardboard Siding, Vinyl
      • Foundation: None
      Condition
      • New construction: No
      • Year built: 2008

      Utilities & green energy

      • Sewer: Public Sewer
      • Water: City

      Community & HOA

      Community
      • Subdivision: Preston Flats
      HOA
      • Has HOA: Yes
      • HOA fee: $409 monthly
      • HOA name: Cedar Management Group
      Location
      • Region: Charlotte

      Financial & listing details

      • Price per square foot: $237/sqft
      • Tax assessed value: $260,586
      • Annual tax amount: $2,163
      • Date on market: 2/27/2026
      • Cumulative days on market: 141 days
      • Listing terms: Cash,Conventional
      • Road surface type: Concrete, Paved

        Estimated market value

        $267,100

        $254,000 - $280,000

        $1,759/mo

        Price history

        DateEventPrice
        7/15/2026Price change$269,900-1.9%$237/sqft
        Source: Canopy MLS as distributed by MLS GRID #4348991 Report a problem
        4/29/2026Price change$275,000-5.2%$241/sqft
        Source: Canopy MLS as distributed by MLS GRID #4348991 Report a problem
        4/10/2026Price change$290,000-1.7%$254/sqft
        Source: Canopy MLS as distributed by MLS GRID #4348991 Report a problem
        2/27/2026Listed for sale$295,000+55.3%$259/sqft
        Source: Canopy MLS as distributed by MLS GRID #4348991 Report a problem
        7/13/2019Listing removed$1,395$1/sqft
        Source: Dawson Property Management Report a problem
        7/11/2019Price change$1,395-2.1%$1/sqft
        Source: Dawson Property Management Report a problem
        5/20/2019Listed for rent$1,425+2.2%$1/sqft
        Source: Dawson Property Management Report a problem
        5/19/2018Listing removed$1,395$1/sqft
        Source: Dawson Property Management Report a problem
        5/17/2018Listed for rent$1,395$1/sqft
        Source: Dawson Property Management Report a problem
        7/15/2014Sold$189,895$166/sqft
        Source: Canopy MLS as distributed by MLS GRID #3001183 Report a problem
        6/2/2014Pending sale$189,895$166/sqft
        Source: My Townhome Realty #3001183 Report a problem
        5/8/2014Price change$189,8950%$166/sqft
        Source: My Townhome Realty #3001183 Report a problem
        4/26/2014Listed for sale$189,900+5.5%$166/sqft
        Source: My Townhome Realty #3001183 Report a problem
        6/2/2009Sold$180,000$158/sqft
        Source: Public Record Report a problem

        Public tax history

        YearProperty taxesTax assessment
        2025$2,163 +1.7%$260,586
        2024$2,127 +3.7%$260,586
        2023$2,051 -7.7%$260,586 +19.9%
        2022$2,223 +0.5%$217,300
        2021$2,211 +0.3%$217,300
        2020$2,204 +0.7%$217,300
        2019$2,189 -0.1%$217,300 +34.6%
        2018$2,191 +2.3%$161,400
        2017$2,143 $161,400
        2016$2,143 $161,400
        2015$2,143 +1.5%$161,400
        2014$2,112 $161,400
        2013-- $161,400
        2012-- $161,400
        2011-- --
        2010-- $149,900
        Find assessor info on the county website

        Monthly payment

        Est. payment

        Payment breakdown

        Explore the cost of this home by adjusting the details. Changes won't be saved.
        All calculations are estimates and provided by Zillow, Inc. for informational purposes only. Actual amounts may vary.
        HOA fees may include property taxes on listings classified as Co-Ops. Contact the listing agent and/or owner for fee details.
        Mortgage interest rates are dependent on a number of factors, including credit score, down payment, and repayment length. Interest rate data provided by Zillow Group Marketplace, Inc. as of 1/1/1970 from various mortgage lenders with which we have lead or other similar arrangements; the Estimated Payment is an average of those rates.
        See how much you could borrow to make a competitive offer.

        Climate risks

        Neighborhood: Madison Park

        Getting around

        42 / 100
        Car-Dependent
        31 / 100
        Some Transit
        39 / 100
        Somewhat Bikeable

        Nearby schools

        GreatSchools rating
        Schools provided by the listing agent
        • Elementary: Pinewood Mecklenburg
        • Middle: Alexander Graham
        • High: Myers Park

        Source: Canopy MLS as distributed by MLS GRID. This data may not be complete. We recommend contacting the local school district to confirm school assignments for this home.

        A local agent can set up tours, give advice and negotiate with sellers.

        Browse local experts

        Similar homes