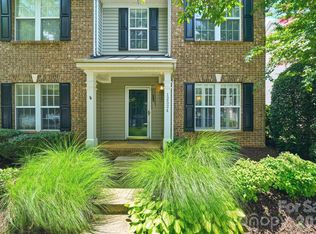
Welcome home to this beautifully updated and meticulously maintained townhome in the highly sought-after Ravencrest community in the heart of Ballantyne.
Step inside to discover brand-new luxury vinyl plank flooring and new carpet throughout the home, creating a fresh and modern feel from the moment you enter. You’ll appreciate the extensive list of recent updates, including a new HVAC system (2026), new refrigerator (2026), new water heater (2025), new washing machine (2025), roof replacement (2023), and new dishwasher (2023). For added confidence, the home includes a Choice Home Warranty through July 2028.
Enjoy all the wonderful amenities Ravencrest has to offer, including a clubhouse, community pool, playground, and tennis courts—creating the perfect setting for an active and connected lifestyle.
Located in the heart of Ballantyne, this home provides easy access to premier shopping, dining, golf courses, parks, and top-rated schools. Commuters and travelers will appreciate being approximately 30 minutes from Charlotte Douglas International Airport, making work and travel convenient.
With major updates already completed, fantastic community amenities, and a desirable Ballantyne location, this home offers the opportunity to simply move in, settle in, and enjoy everything this wonderful community has to offer.
Coming soon-no show 08/13
$400,000
12411 Crowley Ct, Charlotte, NC 28277
3beds
1,900sqft
:
Get pre-qualified$2,595/mo
Townhouse
Built in 2003
-- sqft lot
$424,400 Zestimate®
$211/sqft
$216/mo HOA
What's special
- --
- on Zillow |
- 158
- views |
- 2
- saves |
Zillow last checked:
Listing updated:
Listed by:
Sally Awad sally.awad@premiersir.com,
Premier Sotheby's International Realty
Source: Canopy MLS as distributed by MLS GRID,MLS#: 4407431
Facts & features
Interior
Bedrooms & bathrooms
- Bedrooms: 3
- Bathrooms: 3
- Full bathrooms: 2
- 1/2 bathrooms: 1
Primary bedroom
- Level: Upper
Bedroom s
- Level: Upper
Bedroom s
- Level: Upper
Bathroom half
- Level: Main
Bathroom full
- Level: Upper
Bathroom full
- Level: Upper
Kitchen
- Level: Main
Heating
- Central
Cooling
- Central Air
Appliances
- Included: Electric Range, Refrigerator
- Laundry: Laundry Room
Features
- Flooring: Carpet, Vinyl
- Has basement: No
- Fireplace features: Family Room, Gas Log
Interior area
- Total structure area: 1,900
- Total interior livable area: 1,900 sqft
- Finished area above ground: 1,900
- Finished area below ground: 0
Property
Parking
- Total spaces: 2
- Parking features: Attached Garage, Garage on Main Level
- Attached garage spaces: 2
Features
- Levels: Two
- Stories: 2
- Entry location: Main
- Exterior features: Lawn Maintenance
- Pool features: Community
Details
- Parcel number: 22907748
- Zoning: R-8MF(CD)
- Special conditions: Standard
Construction
Type & style
- Home type: Townhouse
- Property subtype: Townhouse
Materials
- Vinyl
- Foundation: Slab
Condition
- New construction: No
- Year built: 2003
Utilities & green energy
- Sewer: Public Sewer
- Water: City
Community & HOA
Community
- Features: Clubhouse, Playground, Tennis Court(s)
- Subdivision: Reavencrest
HOA
- Has HOA: Yes
- HOA fee: $216 monthly
- HOA name: Kuester Management
- HOA phone: 803-802-0004
Location
- Region: Charlotte
Financial & listing details
- Price per square foot: $211/sqft
- Tax assessed value: $356,400
- Date on market: 8/13/2026
- Road surface type: Concrete, Paved
Estimated market value
$424,400
$403,000 - $446,000
$2,292/mo
Price history
| Date | Event | Price |
|---|---|---|
| 8/28/2017 | Listing removed | $1,595$1/sqft |
Source: AM Realty, LLC Report a problem | ||
| 7/26/2017 | Listed for rent | $1,595$1/sqft |
Source: AM Realty, LLC Report a problem | ||
| 7/20/2017 | Sold | $239,000+21.9%$126/sqft |
Source: Public Record Report a problem | ||
| 4/4/2008 | Sold | $196,000$103/sqft |
Source: Public Record Report a problem | ||
Public tax history
| Year | Property taxes | Tax assessment |
|---|---|---|
| 2025 | -- | $356,400 |
| 2024 | -- | $356,400 |
| 2023 | -- | $356,400 +45.9% |
| 2022 | -- | $244,300 |
| 2021 | -- | $244,300 |
| 2020 | -- | $244,300 |
| 2019 | $2,391 +7.7% | $244,300 +46.2% |
| 2018 | $2,220 +1.7% | $167,100 |
| 2017 | $2,183 | $167,100 |
| 2016 | $2,183 | $167,100 |
| 2015 | $2,183 -0.1% | $167,100 |
| 2014 | $2,185 | $167,100 |
| 2013 | -- | $167,100 |
| 2012 | -- | $167,100 |
| 2011 | -- | $167,100 +11.8% |
| 2010 | -- | $149,400 |
| 2009 | -- | $149,400 |
| 2008 | -- | $149,400 |
| 2007 | -- | $149,400 |
| 2006 | -- | $149,400 |
| 2005 | -- | $149,400 |
| 2004 | -- | -- |
Find assessor info on the county website
Monthly payment
Est. payment
Payment breakdown
Explore the cost of this home by adjusting the details. Changes won't be saved.Climate risks
Neighborhood: Provincetowne
Nearby schools
GreatSchools rating
- 9/10Polo Ridge ElementaryGrades: PK-5Distance: 0.6 mi
- 10/10Jay M Robinson MiddleGrades: 6-8Distance: 1.6 mi
- 7/10Ballantyne Ridge High SchoolGrades: 9-12Distance: 2.4 mi
Schools provided by the listing agent
- Elementary: Polo Ridge
- Middle: J.M. Robinson
- High: Ardrey Kell
Source: Canopy MLS as distributed by MLS GRID. This data may not be complete. We recommend contacting the local school district to confirm school assignments for this home.
- $422,8003 bd3 ba1.7k sqft12411 Crowley Ct #176, Charlotte, NC 28277Off Market
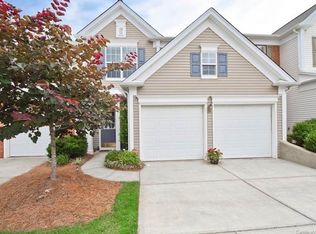
- $2,3503 bd3 ba1.9k sqft12415 Crowley Ct, Charlotte, NC 28277For Rent

- $466,0003 bd3 ba1.6k sqft12407 Crowley Ct, Charlotte, NC 28277Sold
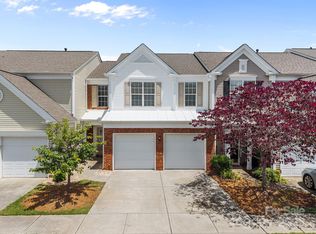
- $448,0003 bd3 ba1.7k sqft12419 Crowley Ct, Charlotte, NC 28277Sold
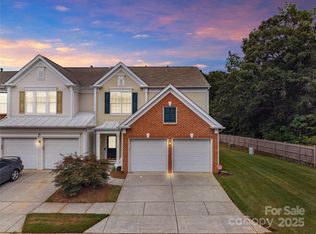
- $434,5003 bd3 ba1.7k sqft12403 Crowley Ct, Charlotte, NC 28277Off Market
- $391,4003 bd2 ba1.7k sqft10221 Kendra Ct, Charlotte, NC 28277Off Market
- $---- bd-- ba-- sqft10217 Kendra Ct #180-C, Charlotte, NC 28277Off Market
- $2,3003 bd3 ba1.7k sqft10217 Kendra Ct, Charlotte, NC 28277For Rent
A local agent can set up tours, give advice and negotiate with sellers.
Similar homes
- $441,0003 bd3 ba1.7k sqftBlakeney Greens, Charlotte, NC 28277For Sale

 MLS ID #4407892, Bala Sure, RE/MAX Executive. Canopy MLS as distributed by MLS GRID
 - $395,0003 bd4 ba2.2k sqft12905 Bullock Greenway Blvd, Charlotte, NC 28277For Sale
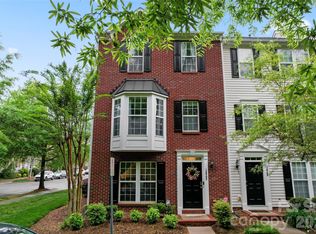 MLS ID #4400606, Camron Jonson, Wilson Realty. Canopy MLS as distributed by MLS GRID
 - $385,0002 bd3 ba1.5k sqft12524 Eudora Ln, Charlotte, NC 28277For Sale
 MLS ID #4397502, Danielle Santella, EXP Realty LLC Ballantyne. Canopy MLS as distributed by MLS GRID
 - $405,0002 bd2 ba1.4k sqft9330 Duckhorn Dr, Charlotte, NC 28277For Sale
 MLS ID #4380843, Joe Brancatto, Joseph Randall Realty LLC. Canopy MLS as distributed by MLS GRID
 - $525,0003 bd2 ba1.7k sqft9114 Beaver Brook Way, Charlotte, NC 28277For SaleMLS ID #4407536, Hillary Meachum, Keller Williams Ballantyne Area. Canopy MLS as distributed by MLS GRID
- $435,0003 bd4 ba1.8k sqft12727 Bullock Greenway Blvd, Charlotte, NC 28277For SaleMLS ID #4394540, Kortney Parker, Parker Realty Home & Land LLC. Canopy MLS as distributed by MLS GRID
- $383,0003 bd2 ba1.5k sqft8935 Houston Ridge Rd, Charlotte, NC 28277For SaleMLS ID #4383140, Ashly Haley, Coldwell Banker Realty. Canopy MLS as distributed by MLS GRID
- $395,0003 bd3 ba1.8k sqftPrinceton at Southampton, Charlotte, NC 28277For SaleMLS ID #4388764, May Sung, Howard Hanna Allen Tate Charlotte South. Canopy MLS as distributed by MLS GRID
- $394,0003 bd3 ba1.7k sqft16936 Commons Creek Dr, Charlotte, NC 28277For SaleMLS ID #4393429, KC Regis, Dickens Mitchener & Associates Inc. Canopy MLS as distributed by MLS GRID
- $445,0003 bd3 ba1.7k sqft9150 Redmond Trace Rd, Charlotte, NC 28277For SaleMLS ID #4402577, Deepali Hole, Vastu Realty LLC. Canopy MLS as distributed by MLS GRID
- $395,0003 bd3 ba1.9k sqft10968 Princeton Village Dr, Charlotte, NC 28277For SaleMLS ID #4352589, Margaret Wu, Li Realty Group LLC. Canopy MLS as distributed by MLS GRID
- $475,0003 bd2 ba1.5k sqft12109 Landing Green Dr, Charlotte, NC 28277For SaleMLS ID #4403847, Thomas Elrod, Keller Williams Ballantyne Area. Canopy MLS as distributed by MLS GRID
- $447,9003 bd3 ba1.8k sqft10105 Alexander Martin Ave, Charlotte, NC 28277For SaleMLS ID #4365303, Sam Chhatrala, NorthGroup Real Estate LLC. Canopy MLS as distributed by MLS GRID
- $395,0002 bd2 ba1.3k sqftWindsor Oaks, Charlotte, NC 28277For SaleMLS ID #4390427, Katherine Lemmond Morrow Morrow, Home-Land Realty, Inc.. Canopy MLS as distributed by MLS GRID
- $395,0002 bd2 ba1.3k sqftSouthbrook Villas, Charlotte, NC 28277For SaleMLS ID #4400315, Joe Brancatto, Joseph Randall Realty LLC. Canopy MLS as distributed by MLS GRID
- $339,9003 bd2 ba1.3k sqft11574 Costigan Ln, Charlotte, NC 28277For SaleMLS ID #4401885, Travis Mercer, Sycamore Properties Inc. Canopy MLS as distributed by MLS GRID
- $359,9002 bd3 ba1.4k sqft9725 Mattforest Cir, Charlotte, NC 28277For SaleMLS ID #4389671, Kimi Parker, Parker Realty Home & Land LLC. Canopy MLS as distributed by MLS GRID
- $440,0003 bd3 ba1.8k sqftStone Creek, Charlotte, NC 28277For SaleMLS ID #4395948, Nicole McAlister, Keller Williams Ballantyne Area. Canopy MLS as distributed by MLS GRID
- $499,0003 bd4 ba1.9k sqft11705 Fiddlers Roof Ln, Charlotte, NC 28277For SaleMLS ID #4396443, Ronny Chakra, Horizon Realty Carolinas. Canopy MLS as distributed by MLS GRID
- $394,9003 bd2 ba1.6k sqft8968 Saint Croix Ln, Charlotte, NC 28277For SaleMLS ID #4360123, Jesus Alvarez, Coldwell Banker Realty. Canopy MLS as distributed by MLS GRID
