Coveted Blakeney Greens location in Ballantyne! Desired end-unit with hardwood floors, ceiling fans in bedrooms and kitchen with cherry stained cabinets, tile backsplash and granite. Parking pad out back- 2 spaces. Outdoor shed, Pergola out back, 2 oversized bedrooms, master shower/bath - completely updated and dual vanities. New HVAC ECO Green units- highest end. Plantation shutters. Both closets- custom shelving and built ins. Blakeney shopping center across Rea Rd (Banana Republic, Home Goods, Starbucks & more). Easy access to 485.
Active
$385,000
12524 Eudora Ln, Charlotte, NC 28277
2beds
1,517sqft
:
Get pre-qualified$2,521/mo
Townhouse
Built in 2002
-- sqft lot
$378,700 Zestimate®
$254/sqft
$256/mo HOA
What's special
Hardwood floorsTile backsplashDual vanitiesCeiling fans in bedroomsOutdoor shedPlantation shuttersCherry stained cabinets
- 21 days |
- 288 |
- 19 |
Zillow last checked:
Listing updated:
Listed by:
Danielle Santella 704-577-0365,
EXP Realty LLC Ballantyne
Source: Canopy MLS as distributed by MLS GRID,MLS#: 4397502
Facts & features
Interior
Bedrooms & bathrooms
- Bedrooms: 2
- Bathrooms: 3
- Full bathrooms: 2
- 1/2 bathrooms: 1
Primary bedroom
- Level: Upper
Bedroom s
- Level: Upper
Bathroom full
- Level: Upper
Bathroom half
- Level: Main
Bathroom full
- Level: Upper
Breakfast
- Level: Main
Dining room
- Level: Main
Kitchen
- Level: Main
Laundry
- Level: Main
Heating
- Forced Air, Natural Gas
Cooling
- Ceiling Fan(s), Central Air
Appliances
- Included: Dishwasher, Disposal, Electric Oven, Electric Range, Exhaust Fan, Gas Water Heater, Microwave, Plumbed For Ice Maker, Refrigerator
- Laundry: Electric Dryer Hookup, Laundry Closet, Main Level
Features
- Flooring: Carpet, Vinyl, Wood
- Doors: Storm Door(s)
- Has basement: No
- Attic: Pull Down Stairs
Interior area
- Total structure area: 1,517
- Total interior livable area: 1,517 sqft
- Finished area above ground: 1,517
- Finished area below ground: 0
Video & virtual tour
Property
Parking
- Total spaces: 2
- Parking features: Driveway
- Uncovered spaces: 2
Features
- Levels: Two
- Stories: 2
- Entry location: Main
- Pool features: Community
Lot
- Features: End Unit
Details
- Additional structures: Gazebo, Shed(s)
- Parcel number: 22909145
- Zoning: Residential
- Special conditions: Standard
- Horse amenities: None
Construction
Type & style
- Home type: Townhouse
- Architectural style: Transitional
- Property subtype: Townhouse
Materials
- Brick Partial, Vinyl
- Foundation: Slab
Condition
- New construction: No
- Year built: 2002
Utilities & green energy
- Sewer: Public Sewer
- Water: City
- Utilities for property: Cable Available
Community & HOA
Community
- Features: Walking Trails
- Security: Smoke Detector(s)
- Subdivision: Blakeney Greens
HOA
- Has HOA: Yes
- HOA fee: $256 monthly
- HOA name: Cusik
- HOA phone: 704-544-7779
Location
- Region: Charlotte
Financial & listing details
- Price per square foot: $254/sqft
- Tax assessed value: $318,700
- Annual tax amount: $2,498
- Date on market: 7/15/2026
- Cumulative days on market: 21 days
- Listing terms: Conventional
- Road surface type: Concrete, Paved
Estimated market value
$378,700
$360,000 - $398,000
$2,123/mo
Price history
| Date | Event | Price |
|---|---|---|
| 7/15/2026 | Listed for sale | $385,000+134.8%$254/sqft |
Source:  Canopy MLS as distributed by MLS GRID #4397502 Report a problem Canopy MLS as distributed by MLS GRID #4397502 Report a problem | ||
| 5/24/2007 | Sold | $164,000+17.1%$108/sqft |
Source: Public Record Report a problem | ||
| 11/11/2002 | Sold | $140,000$92/sqft |
Source: Public Record Report a problem | ||
Public tax history
| Year | Property taxes | Tax assessment |
|---|---|---|
| 2025 | $2,498 | $318,700 |
| 2024 | -- | $318,700 |
| 2023 | -- | $318,700 +52.5% |
| 2022 | -- | $209,000 |
| 2021 | -- | $209,000 |
| 2020 | $2,056 +0.3% | $209,000 |
| 2019 | $2,050 +27.4% | $209,000 +73.3% |
| 2018 | $1,610 +1.8% | $120,600 |
| 2017 | $1,582 | $120,600 |
| 2016 | $1,582 | $120,600 |
| 2015 | $1,582 -0.4% | $120,600 |
| 2014 | $1,588 | $120,600 |
| 2013 | -- | $120,600 |
| 2012 | -- | $120,600 |
| 2011 | -- | $120,600 -11.3% |
| 2010 | -- | $136,000 |
| 2009 | -- | $136,000 |
| 2008 | -- | $136,000 |
| 2007 | -- | $136,000 |
| 2006 | -- | $136,000 |
| 2005 | -- | $136,000 |
| 2004 | -- | $136,000 |
Find assessor info on the county website
Monthly payment
Est. payment
Payment breakdown
Explore the cost of this home by adjusting the details. Changes won't be saved.Climate risks
Neighborhood: Provincetowne
Nearby schools
GreatSchools rating
- 9/10Polo Ridge ElementaryGrades: PK-5Distance: 0.8 mi
- 10/10Jay M Robinson MiddleGrades: 6-8Distance: 2.1 mi
- 7/10Ballantyne Ridge High SchoolGrades: 9-12Distance: 2.9 mi
Schools provided by the listing agent
- Elementary: Hawk Ridge
- Middle: Community House
- High: Ardrey Kell
Source: Canopy MLS as distributed by MLS GRID. This data may not be complete. We recommend contacting the local school district to confirm school assignments for this home.
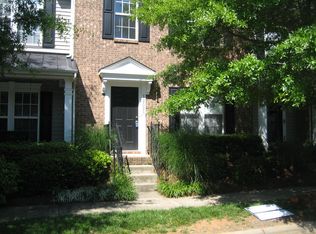
- $330,1002 bd2 ba1.4k sqft12528 Eudora Ln, Charlotte, NC 28277Off Market
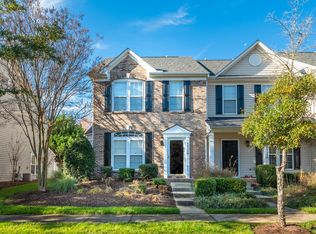
- $333,7002 bd3 ba1.4k sqft12516 Eudora Ln, Charlotte, NC 28277Off Market
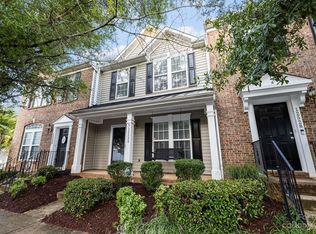
- $332,5002 bd2 ba1.4k sqft12532 Eudora Ln, Charlotte, NC 28277Off Market
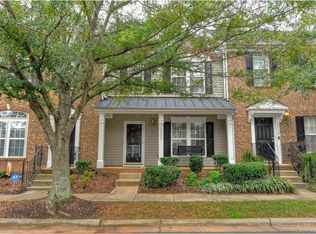
- $358,2002 bd2 ba1.4k sqft12532 Eudora Ln #3132, Charlotte, NC 28277Off Market
- $336,1002 bd3 ba1.4k sqft12532 Eudora Ln #350, Charlotte, NC 28277Off Market
- $325,4002 bd2 ba1.4k sqft12512 Eudora Ln, Charlotte, NC 28277Off Market
- $355,2003 bd2 ba1.5k sqft12508 Eudora Ln, Charlotte, NC 28277Off Market
- $362,0002 bd3 ba1.4k sqft12536 Eudora Ln, Charlotte, NC 28277Sold
A local agent can set up tours, give advice and negotiate with sellers.
Similar homes
- $398,5003 bd2 ba1.5k sqft9720 Mattforest Cir, Charlotte, NC 28277For Sale

 MLS ID #4410039, Ray Black, Ray Black Real Estate. Canopy MLS as distributed by MLS GRID
 - $400,0003 bd3 ba1.9k sqft12411 Crowley Ct, Charlotte, NC 28277For Sale
 MLS ID #4407431, Sally Awad, Premier Sotheby's International Realty. Canopy MLS as distributed by MLS GRID
 - $394,5002 bd2 ba1.3k sqft8368 Windsor Ridge Dr, Charlotte, NC 28277For Sale
 MLS ID #4409492, Jill Moyer, Redfin Corporation. Canopy MLS as distributed by MLS GRID
 - $395,0003 bd4 ba2.2k sqft12905 Bullock Greenway Blvd, Charlotte, NC 28277For Sale
 MLS ID #4400606, Camron Jonson, Wilson Realty. Canopy MLS as distributed by MLS GRID
 - $405,0002 bd2 ba1.4k sqft9330 Duckhorn Dr, Charlotte, NC 28277For SaleMLS ID #4380843, Joe Brancatto, Joseph Randall Realty LLC. Canopy MLS as distributed by MLS GRID
- $400,0003 bd2 ba1.5k sqft8810 Scotch Heather Way, Charlotte, NC 28277For SaleMLS ID #4410151, Lesa McGary, RE/MAX Executive. Canopy MLS as distributed by MLS GRID
- $441,0003 bd3 ba1.7k sqftBlakeney Greens, Charlotte, NC 28277For SaleMLS ID #4407892, Bala Sure, RE/MAX Executive. Canopy MLS as distributed by MLS GRID
- $395,0002 bd2 ba1.3k sqftSouthbrook Villas, Charlotte, NC 28277For SaleMLS ID #4400315, Joe Brancatto, Joseph Randall Realty LLC. Canopy MLS as distributed by MLS GRID
- $383,0003 bd2 ba1.5k sqft8935 Houston Ridge Rd, Charlotte, NC 28277For SaleMLS ID #4383140, Ashly Haley, Coldwell Banker Realty. Canopy MLS as distributed by MLS GRID
- $435,0003 bd4 ba1.8k sqft12727 Bullock Greenway Blvd, Charlotte, NC 28277For SaleMLS ID #4394540, Kortney Parker, Parker Realty Home & Land LLC. Canopy MLS as distributed by MLS GRID
- $359,9002 bd3 ba1.4k sqft9725 Mattforest Cir, Charlotte, NC 28277For SaleMLS ID #4389671, Kimi Parker, Parker Realty Home & Land LLC. Canopy MLS as distributed by MLS GRID
- $434,0003 bd3 ba1.7k sqft9150 Redmond Trace Rd, Charlotte, NC 28277For SaleMLS ID #4402577, Deepali Hole, Vastu Realty LLC. Canopy MLS as distributed by MLS GRID
- $394,0003 bd3 ba1.7k sqft16936 Commons Creek Dr, Charlotte, NC 28277For SaleMLS ID #4393429, KC Regis, Dickens Mitchener & Associates Inc. Canopy MLS as distributed by MLS GRID
- $389,9993 bd4 ba2.2k sqft12117 Harrison Steel Dr, Charlotte, NC 28277For SaleMLS ID #4397900, Dan Jones, Carolina Real Estate Experts The Dan Jones Group. Canopy MLS as distributed by MLS GRID
- $395,0002 bd2 ba1.3k sqftWindsor Oaks, Charlotte, NC 28277For SaleMLS ID #4390427, Katherine Morrow, Home-Land Realty, Inc.. Canopy MLS as distributed by MLS GRID
- $335,0002 bd3 ba1.2k sqft9415 Elizabeth Townes Ln, Charlotte, NC 28277For SaleMLS ID #4380737, Laura Kempf, Coldwell Banker Realty. Canopy MLS as distributed by MLS GRID
- $335,0002 bd3 ba1.2k sqft8406 Southgate Commons Dr, Charlotte, NC 28277For SaleMLS ID #4387789, Bobby Downey, NextHome Paramount. Canopy MLS as distributed by MLS GRID
- $425,0003 bd2 ba1.3k sqft8917 Danson Dr, Charlotte, NC 28277For SaleMLS ID #4392599, Valerie Castano, Howard Hanna Allen Tate Charlotte South. Canopy MLS as distributed by MLS GRID
- $335,0002 bd3 ba1.4k sqft8733 Robinson Forest Dr, Charlotte, NC 28277For SaleMLS ID #4366546, Jeff Ciulla, RE/MAX Executive. Canopy MLS as distributed by MLS GRID
- $390,0003 bd3 ba1.9k sqft10968 Princeton Village Dr, Charlotte, NC 28277For SaleMLS ID #4352589, Margaret Wu, Li Realty Group LLC. Canopy MLS as distributed by MLS GRID
