Welcome to this beautifully updated end-unit townhome in the heart of highly desirable Ballantyne! Combining a prime location with thoughtful upgrades and low-maintenance living, this home is just minutes from top-rated schools, major employers, premier shopping, dining, and entertainment.
Inside, you'll find a bright, inviting floor plan featuring new luxury vinyl plank flooring throughout the main level, updated baseboard trim, fresh interior paint in select areas, and a new refrigerator. Upstairs, new carpet creates a fresh, comfortable feel, while additional recent improvements include a new vanity in the main-level bathroom, a new toilet in the upstairs bath, faux wood blinds throughout, and a water heater replaced in 2024.
Step outside to enjoy one of this home's standout features—a private, fenced backyard with wood privacy fencing surrounding the patio, creating the perfect space for morning coffee, outdoor dining, entertaining, or simply relaxing. Updated exterior light fixtures and refreshed landscaping add to the home's curb appeal.
The HOA continues to invest in the community, recently replacing portions of the exterior siding as part of its scheduled maintenance program, helping preserve the neighborhood's attractive appearance.
Residents enjoy excellent community amenities, including a neighborhood pool and nearby walking trail, making it easy to stay active and enjoy the outdoors.
Whether you're a first-time buyer, busy professional, or someone looking for a move-in-ready home in one of Charlotte's most sought-after locations, this Ballantyne gem offers the perfect combination of comfort, convenience, and value. Don't miss your opportunity to own this beautifully maintained end-unit townhome in an exceptional location!
Active
Price cut: $8.5K (8/24)
$390,000
9720 Mattforest Cir, Charlotte, NC 28277
3beds
1,577sqft
Townhouse
Built in 1999
0.04 Acres Lot
$386,700 Zestimate®
$247/sqft
$296/mo HOA
What's special
Updated exterior light fixturesUpdated baseboard trimFaux wood blinds throughoutRefreshed landscapingNew refrigeratorBright inviting floor plan
- 35 days
- 456
- 23
Likely to sell faster than
Zillow last checked:
Listing updated:
Listed by:
Ray Black ray@rblackrealestate.com,
Ray Black Real Estate
Source: Canopy MLS as distributed by MLS GRID,MLS#: 4410039
Facts & features
Interior
Bedrooms & bathrooms
- Bedrooms: 3
- Bathrooms: 2
- Full bathrooms: 2
- Main level bedrooms: 1
Primary bedroom
- Level: Main
Heating
- Forced Air, Natural Gas
Cooling
- Central Air
Appliances
- Included: Dishwasher, Electric Range, Microwave, Refrigerator, Washer/Dryer
- Laundry: Electric Dryer Hookup, Laundry Closet, Main Level
Features
- Breakfast Bar, Open Floorplan, Walk-In Closet(s)
- Flooring: Carpet, Tile, Vinyl
- Has basement: No
- Fireplace features: Gas Log
Interior area
- Total structure area: 1,577
- Total interior livable area: 1,577 sqft
- Finished area above ground: 1,577
- Finished area below ground: 0
Property
Parking
- Total spaces: 1
- Parking features: Driveway, Attached Garage, Garage Faces Front, Garage on Main Level
- Attached garage spaces: 1
- Has uncovered spaces: Yes
Features
- Levels: Two
- Stories: 2
- Entry location: Main
- Patio & porch: Patio
- Exterior features: Lawn Maintenance
- Pool features: Community
- Fencing: Back Yard,Privacy
Lot
- Size: 0.04 Acres
- Dimensions: 31 x 69 x 31 x 69
- Features: End Unit, Wooded
Details
- Parcel number: 22904313
- Zoning: R-12MF(CD)
- Special conditions: Standard
- Horse amenities: None
Construction
Type & style
- Home type: Townhouse
- Property subtype: Townhouse
Materials
- Brick Partial, Vinyl
- Foundation: Slab
- Roof: Composition
Condition
- New construction: No
- Year built: 1999
Utilities & green energy
- Sewer: Public Sewer
- Water: City
Community & HOA
Community
- Features: Walking Trails
- Subdivision: Elizabeth Townes
HOA
- Has HOA: Yes
- HOA fee: $296 monthly
- HOA name: Cedar Management
- HOA phone: 980-230-3602
Location
- Region: Charlotte
Financial & listing details
- Price per square foot: $247/sqft
- Tax assessed value: $329,000
- Date on market: 8/3/2026
- Cumulative days on market: 35 days
- Listing terms: Cash,Conventional,FHA
- Road surface type: Concrete, Paved
Estimated market value
$386,700
$367,000 - $406,000
$2,060/mo
Price history
| Date | Event | Price |
|---|---|---|
| 8/24/2026 | Price change | $390,000-2.1%$247/sqft |
Source:  Canopy MLS as distributed by MLS GRID #4410039 Report a problem Canopy MLS as distributed by MLS GRID #4410039 Report a problem | ||
| 8/3/2026 | Listed for sale | $398,500+2.2%$253/sqft |
Source: Canopy MLS as distributed by MLS GRID #4410039 Report a problem | ||
| 5/26/2026 | Sold | $390,000+0%$247/sqft |
Source: Canopy MLS as distributed by MLS GRID #4375830 Report a problem | ||
| 5/3/2026 | Pending sale | $389,900$247/sqft |
Source: Canopy MLS as distributed by MLS GRID #4375830 Report a problem | ||
| 5/2/2026 | Listed for sale | $389,900+27.8%$247/sqft |
Source: Canopy MLS as distributed by MLS GRID #4375830 Report a problem | ||
| 10/18/2021 | Sold | $305,000$193/sqft |
Source: Canopy MLS as distributed by MLS GRID #3784594 Report a problem | ||
| 9/17/2021 | Pending sale | $305,000$193/sqft |
Source: Canopy MLS as distributed by MLS GRID #3784594 Report a problem | ||
| 9/14/2021 | Listed for sale | $305,000+45.2%$193/sqft |
Source: Canopy MLS as distributed by MLS GRID #3784594 Report a problem | ||
| 4/16/2018 | Sold | $210,000$133/sqft |
Source: Canopy MLS as distributed by MLS GRID #3360479 Report a problem | ||
Public tax history
Tax history is unavailable.
Monthly payment
Est. payment
Payment breakdown
Explore the cost of this home by adjusting the details. Changes won't be saved.Climate risks
Neighborhood: Provincetowne
Nearby schools
Schools provided by the listing agent
- Elementary: Hawk Ridge
- Middle: Community House
- High: Ardrey Kell
Source: Canopy MLS as distributed by MLS GRID. This data may not be complete. We recommend contacting the local school district to confirm school assignments for this home.
- $390,0003 bd2 ba1.5k sqft9720 Mattforest Cres, Charlotte, NC 28277Sold
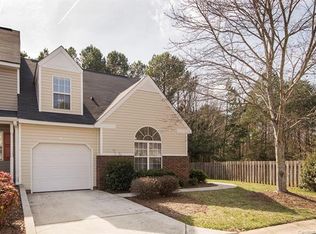
- $315,2002 bd2 ba1.4k sqft9722 Mattforest Cir, Charlotte, NC 28277Off Market

- $325,7002 bd3 ba1.4k sqft9722 Mattforest Cir #2704, Charlotte, NC 28277Off Market

- $317,2002 bd3 ba1.6k sqft9724 Mattforest Cres, Charlotte, NC 28277Off Market

Similar homes
- $342,0002 bd3 ba1.3k sqft15409 Tully House Ct, Charlotte, NC 28277For Sale

 MLS ID #4384524, Chandra Mavuluri, Tech Realty LLC. Canopy MLS as distributed by MLS GRID
 - $398,0003 bd3 ba1.4k sqft2410 Normancrest Ct, Charlotte, NC 28270For Sale
 MLS ID #4417418, Rhonda Gordon, Keller Williams Ballantyne Area. Canopy MLS as distributed by MLS GRID
 - $469,9002 bd3 ba1.7k sqft16844 Kettlewell Ln, Charlotte, NC 28277For Sale
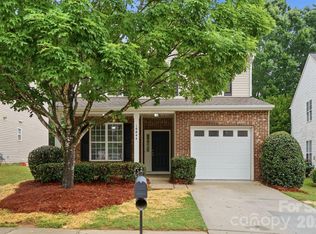 MLS ID #4386413, Samuel Nueman, Nueman Real Estate Inc. Canopy MLS as distributed by MLS GRID
 - $279,0003 bd2 ba1.4k sqft9005 Four Mile Creek Rd, Charlotte, NC 28277For Sale
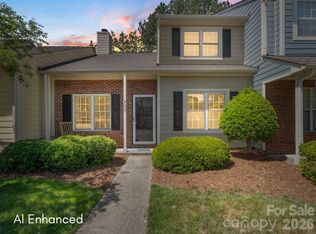 MLS ID #4387047, Jay White, Keller Williams Ballantyne Area. Canopy MLS as distributed by MLS GRID
 - $369,9003 bd3 ba1.5k sqft1406 Juniper Hills Ln, Indian Land, SC 29707For SaleMLS ID #4413399, Michael Burns, EXP Realty LLC Ballantyne. Canopy MLS as distributed by MLS GRID
- $482,5003 bd3 ba1.8k sqft11926 Hawick Valley Ln, Charlotte, NC 28277For SaleMLS ID #4333536, Andrea Ochoa, Collective Realty LLC. Canopy MLS as distributed by MLS GRID
- $329,0003 bd3 ba1.3k sqftWillowmere, Charlotte, NC 28270For SaleMLS ID #4363224, Scott Toney, Savvy + Co Real Estate. Canopy MLS as distributed by MLS GRID
- $425,0004 bd3 ba2.1k sqft13316 Emerald Branch Ln, Charlotte, NC 28273For SaleMLS ID #4409494, Wanda Holsclaw, NorthGroup Real Estate LLC. Canopy MLS as distributed by MLS GRID
- $320,0003 bd3 ba1.6k sqftGlenridge, Fort Mill, SC 29715For SaleMLS ID #4408766, Steve Jarrell, EXP Realty LLC Ballantyne. Canopy MLS as distributed by MLS GRID
- $400,0004 bd3 ba1.7k sqft15027 Ashlight Dr, Charlotte, NC 28278For SaleMLS ID #4374674, John Combs, Local Real Estate. Canopy MLS as distributed by MLS GRID
- $349,9003 bd2 ba1.1k sqft12615 Delman Ln, Pineville, NC 28134For SaleMLS ID #4399932, Adam Sellars, Keller Williams Ballantyne Area. Canopy MLS as distributed by MLS GRID
- $379,9004 bd3 ba1.9k sqft13624 Michael Lynn Rd, Charlotte, NC 28278For SaleMLS ID #4383714, Kendall Jane Hunt, DASH Carolina. Canopy MLS as distributed by MLS GRID
- $399,9005 bd3 ba2.1k sqft12313 Carolina Crossing Dr, Charlotte, NC 28273For SaleMLS ID #4402482, Kelly Rushmann, Redfin Corporation. Canopy MLS as distributed by MLS GRID
- $388,5003 bd3 ba1.5k sqft3405 Continental Dr, Monroe, NC 28110For SaleMLS ID #4411054, Randy Lindsay, Austin-Barnett Realty LLC. Canopy MLS as distributed by MLS GRID
- $340,0003 bd3 ba1.7k sqftThe Village Of Prestwick, Charlotte, NC 28278For SaleMLS ID #4400112, Kranthi Aella, Red Bricks Realty LLC. Canopy MLS as distributed by MLS GRID
- $325,0003 bd3 ba1.6k sqft806 Rock Lake Gln, Fort Mill, SC 29715For SaleMLS ID #4399367, Sandy Jones, Keller Williams Ballantyne Area. Canopy MLS as distributed by MLS GRID
- $379,9003 bd3 ba2.2k sqft3026 Viola Ln, Monroe, NC 28110For SaleMLS ID #4418093, Steve Metarelis, OfferPad Brokerage LLC. Canopy MLS as distributed by MLS GRID
- $349,0003 bd3 ba1.6k sqft9021 Cedar Run Way, Charlotte, NC 28273For SaleMLS ID #4389601, Danielle Scurry, Coldwell Banker Realty. Canopy MLS as distributed by MLS GRID
- $425,0003 bd3 ba1.5k sqftBrightWalk, Charlotte, NC 28206For SaleMLS ID #4373391, Shivam Patel, Patel Standard realty. Canopy MLS as distributed by MLS GRID
- $364,9003 bd3 ba1.4k sqft15331 Dehavilland Dr, Charlotte, NC 28278For SaleMLS ID #4382294, Robert Salmons, Entera Realty LLC. Canopy MLS as distributed by MLS GRID
