Welcome to this exceptional former model home in the highly sought after Stillwater community of Ballantyne! Situated on a premium corner lot, this beautifully updated end unit townhome offers added privacy, abundant natural light, guest parking just steps away, and peaceful views of the community pond with no homes directly behind.
The open floor plan features a spacious kitchen with matching appliances, generous cabinet space, and seamless flow into the living and dining areas. Premium model home upgrades are complemented by designer lighting, custom built in closet systems, newer carpet in the bedrooms, and all beautifully remodeled bathrooms with high end finishes and quality craftsmanship throughout. Step outside to the oversized deck overlooking the pond and enjoy the community pool conveniently located just across the street.
Ideally located just minutes from The Bowl at Ballantyne, Ballantyne Village, Blakeney, StoneCrest, Rea Farms, I-485, top rated schools, and some of Charlotte's best shopping, dining, and entertainment.
A rare opportunity to own one of Stillwater's most desirable homes—truly move in ready!
Active
Price cut: $19K (8/20)
$479,995
11705 Fiddlers Roof Ln, Charlotte, NC 28277
3beds
1,945sqft
Townhouse
Built in 2000
-- sqft lot
$473,700 Zestimate®
$247/sqft
$292/mo HOA
What's special
Abundant natural lightDesigner lightingSpacious kitchenOpen floor planGenerous cabinet spacePremium corner lotMatching appliances
- 63 days |
- 339 |
- 27 |
Zillow last checked:
Listing updated:
Listed by:
Ronny Chakra 704-616-2487,
Horizon Realty Carolinas
Source: Canopy MLS as distributed by MLS GRID,MLS#: 4396443
Facts & features
Interior
Bedrooms & bathrooms
- Bedrooms: 3
- Bathrooms: 4
- Full bathrooms: 2
- 1/2 bathrooms: 2
- Main level bedrooms: 1
Primary bedroom
- Level: Third
Bedroom s
- Level: Third
Bedroom s
- Level: Main
Bathroom full
- Level: Third
Bathroom full
- Level: Third
Bathroom half
- Level: Main
Bathroom half
- Level: Upper
Dining area
- Level: Upper
Flex space
- Level: Main
Kitchen
- Level: Upper
Laundry
- Level: Main
Living room
- Level: Upper
Heating
- Central
Cooling
- Central Air
Appliances
- Included: Convection Oven, Dishwasher, Disposal, Gas Range, Refrigerator with Ice Maker
- Laundry: Main Level
Features
- Pantry, Walk-In Closet(s)
- Flooring: Bamboo, Carpet, Tile
- Doors: Insulated Door(s), Pocket Doors
- Windows: Insulated Windows
- Has basement: No
- Fireplace features: Living Room
Interior area
- Total structure area: 1,225
- Total interior livable area: 1,945 sqft
- Finished area above ground: 1,945
- Finished area below ground: 0
Property
Parking
- Total spaces: 1
- Parking features: Driveway, Attached Garage, On Street, Parking Space(s), Garage on Main Level
- Attached garage spaces: 1
- Has uncovered spaces: Yes
Features
- Levels: Three Or More
- Stories: 3
- Entry location: Main
- Patio & porch: Deck
- Has view: Yes
- View description: Water
- Has water view: Yes
- Water view: Water
Details
- Parcel number: 22910531
- Zoning: UR-2(CD)
- Special conditions: Standard
Construction
Type & style
- Home type: Townhouse
- Property subtype: Townhouse
Materials
- Brick Partial, Vinyl
- Foundation: Slab
Condition
- New construction: No
- Year built: 2000
Utilities & green energy
- Sewer: Public Sewer
- Water: City
Community & HOA
Community
- Subdivision: Stillwater
HOA
- Has HOA: Yes
- HOA fee: $292 monthly
- HOA name: Revelation Community Management
- HOA phone: 704-583-8312
Location
- Region: Charlotte
Financial & listing details
- Price per square foot: $247/sqft
- Tax assessed value: $309,700
- Annual tax amount: $2,429
- Date on market: 6/25/2026
- Cumulative days on market: 64 days
- Listing terms: Cash,Conventional,USDA Loan,VA Loan
- Road surface type: Concrete, Paved
Estimated market value
$473,700
$450,000 - $497,000
$2,475/mo
Price history
| Date | Event | Price |
|---|---|---|
| 8/20/2026 | Price change | $479,995-3.8%$247/sqft |
Source:  Canopy MLS as distributed by MLS GRID #4396443 Report a problem Canopy MLS as distributed by MLS GRID #4396443 Report a problem | ||
| 6/26/2026 | Listed for sale | $499,000+185.1%$257/sqft |
Source: Canopy MLS as distributed by MLS GRID #4396443 Report a problem | ||
| 9/2/2015 | Sold | $175,000-2.2%$90/sqft |
Source: Public Record Report a problem | ||
| 5/3/2015 | Listed for sale | $179,000+6.2%$92/sqft |
Source: Keller Williams Realty-SouthPark-NC #3081881 Report a problem | ||
| 8/9/2014 | Listing removed | $1,300$1/sqft |
Source: Conrad Klein Real Estate #3026048 Report a problem | ||
| 8/5/2014 | Listed for rent | $1,300+4%$1/sqft |
Source: Conrad Klein Real Estate #3026048 Report a problem | ||
| 6/11/2011 | Listing removed | $1,250$1/sqft |
Source: Conrad Klein Real Estate #2014123 Report a problem | ||
| 4/21/2011 | Listed for rent | $1,250$1/sqft |
Source: Conrad Klein Real Estate #2014123 Report a problem | ||
| 5/30/2006 | Sold | $168,500+2.1%$87/sqft |
Source: Public Record Report a problem | ||
| 6/1/2004 | Sold | $165,000-8.3%$85/sqft |
Source: Public Record Report a problem | ||
| 7/24/2000 | Sold | $180,000$93/sqft |
Source: Public Record Report a problem | ||
Public tax history
| Year | Property taxes | Tax assessment |
|---|---|---|
| 2025 | $2,429 +1.5% | $309,700 |
| 2024 | $2,395 +3.4% | $309,700 |
| 2023 | $2,316 +8.6% | $309,700 +42.8% |
| 2022 | $2,133 | $216,900 |
| 2021 | $2,133 | $216,900 |
| 2020 | $2,133 +0.3% | $216,900 |
| 2019 | $2,127 +7.7% | $216,900 +46.2% |
| 2018 | $1,974 +3.7% | $148,400 |
| 2017 | $1,904 | $148,400 +2% |
| 2016 | $1,904 | $145,500 |
| 2015 | $1,904 -0.2% | $145,500 |
| 2014 | $1,908 | $145,500 |
| 2013 | -- | $145,500 |
| 2012 | -- | $145,500 |
| 2011 | -- | $145,500 -8.3% |
| 2010 | -- | $158,600 |
| 2009 | -- | $158,600 |
| 2008 | -- | $158,600 |
| 2007 | -- | $158,600 |
| 2006 | -- | $158,600 |
| 2005 | -- | $158,600 |
| 2004 | -- | $158,600 |
| 2003 | -- | $158,600 +9.1% |
| 2002 | -- | $145,400 |
| 2001 | -- | $145,400 |
Find assessor info on the county website
Monthly payment
Est. payment
Payment breakdown
Explore the cost of this home by adjusting the details. Changes won't be saved.Climate risks
Neighborhood: Provincetowne
Nearby schools
GreatSchools rating
- 10/10Hawk Ridge ElementaryGrades: PK-5Distance: 3.7 mi
- 10/10Jay M Robinson MiddleGrades: 6-8Distance: 1.9 mi
- 7/10Ballantyne Ridge High SchoolGrades: 9-12Distance: 2 mi
- $402,9003 bd2 ba1.9k sqft11705 Fiddlers Roof Ln #0, Charlotte, NC 28277Off Market
- $367,0002 bd4 ba1.9k sqft11709 Fiddlers Roof Ln, Charlotte, NC 28277Off Market
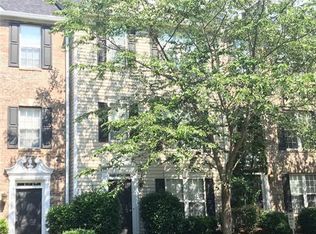
- $395,2003 bd3 ba1.9k sqft11713 Fiddlers Roof Ln, Charlotte, NC 28277Off Market

- $359,2002 bd2 ba1.9k sqft11717 Fiddlers Roof Ln, Charlotte, NC 28277Off Market
- $392,4003 bd4 ba2k sqft11806 Chelton Ridge Ln, Charlotte, NC 28277Off Market
- $378,0003 bd4 ba1.9k sqft11810 Chelton Ridge Ln, Charlotte, NC 28277Sold
- $385,7003 bd4 ba1.9k sqft11725 Fiddlers Roof Ln, Charlotte, NC 28277Off Market
- $392,8003 bd4 ba1.9k sqft11814 Chelton Ridge Ln, Charlotte, NC 28277Off Market
A local agent can set up tours, give advice and negotiate with sellers.
Similar homes
- $500,0003 bd3 ba1.7k sqft7119 Bevington Woods Ln, Charlotte, NC 28277For Sale

 MLS ID #4416174, Andy Griesinger, EXP Realty LLC Ballantyne. Canopy MLS as distributed by MLS GRID
 - $520,0003 bd3 ba1.9k sqft13018 Simoneaux Ln, Charlotte, NC 28277For Sale
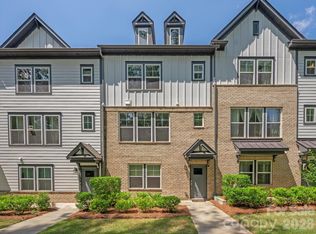 MLS ID #4392350, Sheila Chillcott, COMPASS. Canopy MLS as distributed by MLS GRID
 - $459,9003 bd3 ba1.7k sqft16852 Dunaverty Pl, Charlotte, NC 28277For Sale
 MLS ID #4411587, Jay White, Keller Williams Ballantyne Area. Canopy MLS as distributed by MLS GRID
 - $530,0003 bd4 ba2.5k sqft15124 Holly Run Ln, Charlotte, NC 28277For Sale
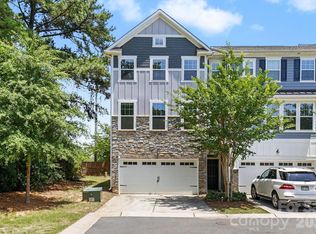 MLS ID #4402119, Garrett Shrader, Better Homes and Gardens Real Estate Paracle. Canopy MLS as distributed by MLS GRID
 - $585,0003 bd4 ba2.5k sqft11507 Red Rust Ln, Charlotte, NC 28277For SaleMLS ID #4416483, Marcia Folnsbee, Helen Adams Realty. Canopy MLS as distributed by MLS GRID
- $425,0003 bd3 ba1.8k sqftStone Creek, Charlotte, NC 28277For SaleMLS ID #4395948, Nicole McAlister, Keller Williams Ballantyne Area. Canopy MLS as distributed by MLS GRID
- $469,9002 bd3 ba1.7k sqft16844 Kettlewell Ln, Charlotte, NC 28277For SaleMLS ID #4386413, Samuel Nueman, Nueman Real Estate Inc. Canopy MLS as distributed by MLS GRID
- $579,0003 bd4 ba2.4k sqft3251 Luke Crossing Dr, Charlotte, NC 28226For SaleMLS ID #4416359, Jamie Milam, Keller Williams South Park. Canopy MLS as distributed by MLS GRID
- $625,0004 bd4 ba2.3k sqft6107 Park Hill Rd, Charlotte, NC 28277For SaleMLS ID #4344994, Mary Wang, Platinum Properties of Queen City, LLC. Canopy MLS as distributed by MLS GRID
- $559,0004 bd3 ba2.5k sqft11012 Sedgemoor Ln, Charlotte, NC 28277For SaleMLS ID #4340731, John Combs, Local Real Estate. Canopy MLS as distributed by MLS GRID
- $597,9004 bd3 ba2.4k sqft11841 Royal Castle Ct, Charlotte, NC 28277For SaleMLS ID #4410580, Krishna Patel, JKN Realty. Canopy MLS as distributed by MLS GRID
- $347,0002 bd3 ba1.3k sqft15409 Tully House Ct, Charlotte, NC 28277For SaleMLS ID #4384524, Chandra Mavuluri, Tech Realty LLC. Canopy MLS as distributed by MLS GRID
- $355,0002 bd3 ba1.4k sqftCoventry Court Townhomes, Charlotte, NC 28277For SaleMLS ID #4351878, Julie Correll, Premier Rental Property. Canopy MLS as distributed by MLS GRID
- $495,0003 bd4 ba1.6k sqftCedar Mill, Charlotte, NC 28202For SaleMLS ID #4414468, Serlethea Williams, Keller Williams Ballantyne Area. Canopy MLS as distributed by MLS GRID
- $429,5003 bd3 ba1.6k sqft2403 Diplomat Ln, Charlotte, NC 28210For SaleMLS ID #4387067, Heather Mackey, Mackey Realty LLC. Canopy MLS as distributed by MLS GRID
- $474,9003 bd4 ba1.5k sqft4012 Capital Ridge Ct, Charlotte, NC 28205For SaleMLS ID #4346654, Megan Votruba, EXP Realty LLC Ballantyne. Canopy MLS as distributed by MLS GRID
- $425,0002 bd3 ba1.2k sqftCrown View, Charlotte, NC 28204For SaleMLS ID #4397021, Rob Swaringen, My Townhome. Canopy MLS as distributed by MLS GRID
- $419,0003 bd3 ba1.9k sqftPark South Station, Charlotte, NC 28210For SaleMLS ID #4387796, Suzana Measham, Better Homes and Gardens Real Estate Paracle. Canopy MLS as distributed by MLS GRID
- $492,0005 bd3 ba2.5k sqft1521 Hilton Meadow Dr, Monroe, NC 28110For SaleMLS ID #4397573, Megan Votruba, EXP Realty LLC Ballantyne. Canopy MLS as distributed by MLS GRID
- $424,5003 bd3 ba1.9k sqft2025 Birchside Dr, Charlotte, NC 28205For SaleMLS ID #4401208, Steven Mueller, EXP Realty LLC Ballantyne. Canopy MLS as distributed by MLS GRID
