Perfect end-unit townhome in Ballantyne!
Built in 2020, this 3-story home is filled with natural light and features tall ceilings throughout, creating a bright, open feel on every level. The thoughtful 3-level layout separates work, living, and rest into distinct, functional spaces — perfect for modern living.
Main level: bonus room/flex space ideal for a home office, media room, or playroom, plus direct access to the attached 2-car garage.
Second level: open-concept living room and kitchen with tall ceilings and abundant light, plus a back deck for indoor-outdoor living.
Third level: all three bedrooms, including a private primary suite, tucked away from the main living areas for peace and privacy. 3.5 bathrooms throughout.
Located minutes from Ballantyne's shopping, dining, and parks, with easy highway access and a 20-minute drive to Charlotte Douglas International Airport.
Active
$530,000
15124 Holly Run Ln, Charlotte, NC 28277
3beds
2,536sqft
:
Get pre-qualified$3,119/mo
Townhouse
Built in 2020
0.05 Acres Lot
$520,800 Zestimate®
$209/sqft
$-- HOA
What's special
Filled with natural lightTall ceilings throughoutPrivate primary suite
- 21 days |
- 698 |
- 19 |
Likely to sell faster than
Zillow last checked:
Listing updated:
Listed by:
Garrett Shrader gshrader@paraclerealty.com,
Better Homes and Gardens Real Estate Paracle
Source: Canopy MLS as distributed by MLS GRID,MLS#: 4402119
Facts & features
Interior
Bedrooms & bathrooms
- Bedrooms: 3
- Bathrooms: 4
- Full bathrooms: 3
- 1/2 bathrooms: 1
Primary bedroom
- Level: Third
- Area: 221.01 Square Feet
- Dimensions: 13' 4" X 16' 7"
Living room
- Level: Main
- Area: 357.78 Square Feet
- Dimensions: 22' 3" X 16' 1"
Recreation room
- Level: Lower
- Area: 327.44 Square Feet
- Dimensions: 16' 2" X 20' 3"
Heating
- Natural Gas
Cooling
- Central Air
Appliances
- Included: Microwave, Dishwasher, Electric Cooktop, Electric Oven, Electric Range
- Laundry: Utility Room
Features
- Flooring: Vinyl
- Basement: Basement Garage Door
Interior area
- Total structure area: 1,559
- Total interior livable area: 2,536 sqft
- Finished area above ground: 2,536
- Finished area below ground: 0
Property
Parking
- Total spaces: 2
- Parking features: Basement, Driveway, Garage on Main Level
- Garage spaces: 2
- Has uncovered spaces: Yes
Features
- Levels: Three Or More
- Stories: 3
- Entry location: Lower
Lot
- Size: 0.05 Acres
- Dimensions: 30 x 78 x 29 x 78
- Features: Corner Lot
Details
- Parcel number: 22314432
- Zoning: UR-2(CD)
- Special conditions: Standard
Construction
Type & style
- Home type: Townhouse
- Property subtype: Townhouse
Materials
- Brick Partial, Fiber Cement, Stone Veneer
- Foundation: Crawl Space
Condition
- New construction: No
- Year built: 2020
Details
- Builder model: Beswick
- Builder name: Lennar
Utilities & green energy
- Sewer: Public Sewer
- Water: City
Community & HOA
Community
- Security: Carbon Monoxide Detector(s)
- Subdivision: Ardrey North
HOA
- Has HOA: Yes
Location
- Region: Charlotte
- Elevation: 2500 Feet
Financial & listing details
- Price per square foot: $209/sqft
- Tax assessed value: $517,900
- Date on market: 7/11/2026
- Cumulative days on market: 21 days
- Listing terms: Assumable,Cash,Conventional,FHA,VA Loan
- Road surface type: Concrete, Paved
Estimated market value
$520,800
$495,000 - $547,000
$2,963/mo
Price history
| Date | Event | Price |
|---|---|---|
| 7/11/2026 | Listed for sale | $530,000+32.2%$209/sqft |
Source:  Canopy MLS as distributed by MLS GRID #4402119 Report a problem Canopy MLS as distributed by MLS GRID #4402119 Report a problem | ||
| 8/31/2020 | Sold | $401,000$158/sqft |
Source: Public Record Report a problem | ||
Public tax history
| Year | Property taxes | Tax assessment |
|---|---|---|
| 2025 | -- | $517,900 |
| 2024 | -- | $517,900 |
| 2023 | -- | $517,900 +50.5% |
| 2022 | -- | $344,100 |
| 2021 | -- | $344,100 |
Find assessor info on the county website
Monthly payment
Est. payment
Payment breakdown
Explore the cost of this home by adjusting the details. Changes won't be saved.Climate risks
Neighborhood: Ballantyne West
Nearby schools
GreatSchools rating
- 10/10Knights View Elementary SchoolGrades: PK-4Distance: 0.7 mi
- 10/10Community House MiddleGrades: 6-8Distance: 0.6 mi
- 9/10Ardrey Kell HighGrades: 9-12Distance: 0.6 mi
Schools provided by the listing agent
- Middle: Community House
- High: Ardrey Kell
Source: Canopy MLS as distributed by MLS GRID. This data may not be complete. We recommend contacting the local school district to confirm school assignments for this home.
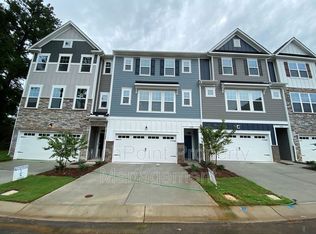
- $547,2004 bd3 ba2.5k sqft15120 Holly Run Ln, Charlotte, NC 28277Off Market
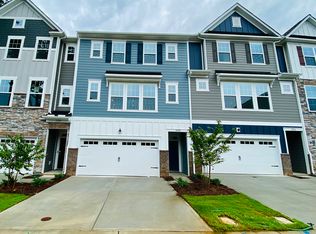
- $3,0004 bd4 ba2.5k sqft15120 Holly Run Ln #1, Charlotte, NC 28277For Rent
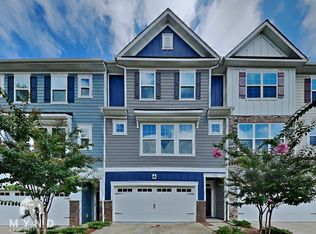
- $535,3003 bd4 ba2.4k sqft15116 Holly Run Ln, Charlotte, NC 28277Off Market
- $81,3002 bd2 ba1.1k sqft10200 Old Ardrey Kell Rd, Charlotte, NC 28277Off Market
- $533,1003 bd4 ba2.5k sqft15112 Holly Run Ln, Charlotte, NC 28277Off Market
- $592,300-- bd-- ba-- sqft10148 Old Ardrey Kell Rd, Charlotte, NC 28277Off Market
- $994,5005 bd5 ba4.1k sqft9921 Cambridge Forest Ct, Charlotte, NC 28277Off Market
- $543,7003 bd4 ba2.4k sqft15104 Holly Run Ln, Charlotte, NC 28277Off Market
A local agent can set up tours, give advice and negotiate with sellers.
Similar homes
- $520,0003 bd3 ba1.9k sqft13018 Simoneaux Ln, Charlotte, NC 28277For Sale
 MLS ID #4392350, Sheila Chillcott, COMPASS. Canopy MLS as distributed by MLS GRID
 - $499,0003 bd4 ba1.9k sqft11705 Fiddlers Roof Ln, Charlotte, NC 28277For Sale
 MLS ID #4396443, Ronny Chakra, Horizon Realty Carolinas. Canopy MLS as distributed by MLS GRID
 - $599,9003 bd4 ba2.4k sqft11507 Red Rust Ln, Charlotte, NC 28277For Sale
 MLS ID #4395902, Jeff Ciulla, RE/MAX Executive. Canopy MLS as distributed by MLS GRID
 - $559,0004 bd3 ba2.5k sqft11012 Sedgemoor Ln, Charlotte, NC 28277For Sale
 MLS ID #4340731, John Combs, Local Real Estate. Canopy MLS as distributed by MLS GRID
 - $435,0003 bd4 ba1.8k sqft12727 Bullock Greenway Blvd, Charlotte, NC 28277For SaleMLS ID #4394540, Kortney Parker, Parker Realty Home & Land LLC. Canopy MLS as distributed by MLS GRID
- $469,9002 bd3 ba1.7k sqft16844 Kettlewell Ln, Charlotte, NC 28277For SaleMLS ID #4386413, Samuel Nueman, Nueman Real Estate Inc. Canopy MLS as distributed by MLS GRID
- $524,9004 bd3 ba2.5k sqft16846 Cozy Cove Rd, Charlotte, NC 28278For SaleMLS ID #4407467, Robert Salmons, Entera Realty LLC. Canopy MLS as distributed by MLS GRID
- $549,0004 bd3 ba2.3k sqft17712 Terryglass Ln, Charlotte, NC 28278For SaleMLS ID #4379963, Courtney Hoard, Carolina Homes Connection, LLC. Canopy MLS as distributed by MLS GRID
- $529,0005 bd4 ba3.3k sqft4523 Collingham Dr, Charlotte, NC 28273For SaleMLS ID #4403738, Ronda Carson, NextHome Authority. Canopy MLS as distributed by MLS GRID
- $515,0003 bd4 ba1.8k sqft804 Broad River Ln, Charlotte, NC 28211For SaleMLS ID #4382198, Kimberly Blount, Engel & Volkers Charlotte. Canopy MLS as distributed by MLS GRID
- $545,0004 bd3 ba3.1k sqft9631 Daufuskie Dr, Charlotte, NC 28278For SaleMLS ID #4406822, Jody Christensen, Keller Williams Ballantyne Area. Canopy MLS as distributed by MLS GRID
- $575,0003 bd3 ba2k sqft507 Upper Stone Cres, Charlotte, NC 28211For SaleMLS ID #4387070, Austin Snyder, Corcoran HM Properties. Canopy MLS as distributed by MLS GRID
- $435,0004 bd3 ba2.4k sqft3911 Fairlady Ln, Indian Land, SC 29707For SaleMLS ID #4394136, Darlene Hinman, Rinehart Realty Corporation. Canopy MLS as distributed by MLS GRID
- $750,0004 bd4 ba3k sqftRea Farms, Charlotte, NC 28277For SaleMLS ID #4399916, Stefanie Janky, Howard Hanna Allen Tate Fort Mill. Canopy MLS as distributed by MLS GRID
- $375,0003 bd3 ba2k sqft745 Prospect Ln, Fort Mill, SC 29708For SaleMLS ID #4405767, Mackenzie Amirfar, SERHANT. Canopy MLS as distributed by MLS GRID
- $574,9004 bd4 ba2.8k sqft17504 Terryglass Ln, Charlotte, NC 28278For SaleMLS ID #4397846, Junyi Xu, Topsky Realty Inc. Canopy MLS as distributed by MLS GRID
- $430,0004 bd4 ba2.1k sqft9316 Ainslie Downs St, Charlotte, NC 28273For SaleMLS ID #4390276, Elijah Pitman, MYRECLOSINGTEAM LLC. Canopy MLS as distributed by MLS GRID
- $430,0004 bd4 ba2.1k sqft9348 Ainslie Downs St, Charlotte, NC 28273For SaleMLS ID #4400255, Lisa McRorie, Coldwell Banker Realty. Canopy MLS as distributed by MLS GRID
- $399,0003 bd3 ba2.2k sqft13905 Castle Nook Dr, Charlotte, NC 28273For SaleMLS ID #4408305, Joel Serepca, RE/MAX Executive. Canopy MLS as distributed by MLS GRID
- $519,9003 bd3 ba2.3k sqft2392 Palmdale Walk Dr, Fort Mill, SC 29708For SaleMLS ID #4391605, Jacqueline Shaffer, OfferPad Brokerage LLC. Canopy MLS as distributed by MLS GRID
