Welcome home to a town home that offers the space, comfort and feel you’ve been looking for! Step inside and discover the thoughtfully designed interior that feels surprisingly much like a single – family home. It has an abundance of natural light and an open concept layout, the main living spaces feel bright and inviting and easy to enjoy whether you are relaxing with family or entertaining friends.
Plenty of room can be found for everyone with four spacious bedrooms and two full baths. The loft is a versatile space that provides additional living space and can easily be turned into a media room, home office, reading area or comfortable gathering space. Step outside to the extended patio that has extra entertaining space. Here you can sip your morning coffee, enjoy an outdoor meal, host friends or just simply relax at the end of the day.
The easy lifestyle continues beyond door! Enjoy an array of community amenities including a pool, club house, tennis and pickleball courts, picnic areas and a playground. You will find recreation, relaxation and a place to connect with neighbors close to home. This is a must see!
Active
Price cut: $5K (8/17)
$430,000
3911 Fairlady Ln, Indian Land, SC 29707
4beds
2,481sqft
Townhouse
Built in 2023
0.05 Acres Lot
$426,700 Zestimate®
$173/sqft
$293/mo HOA
What's special
Thoughtfully designed interiorOpen concept layoutSpace comfort and feelFour spacious bedroomsAbundance of natural light
- 124 days
- 191
- 16
Zillow last checked:
Listing updated:
Listed by:
Darlene Hinman dhinman2133@gmail.com,
Rinehart Realty Corporation
Source: Canopy MLS as distributed by MLS GRID,MLS#: 4394136
Facts & features
Interior
Bedrooms & bathrooms
- Bedrooms: 4
- Bathrooms: 3
- Full bathrooms: 2
- 1/2 bathrooms: 1
- Main level bedrooms: 1
Primary bedroom
- Features: En Suite Bathroom
- Level: Main
Bedroom s
- Level: Upper
Bedroom s
- Level: Upper
Bedroom s
- Level: Upper
Bathroom full
- Level: Upper
Bathroom half
- Level: Main
Dining area
- Level: Main
Family room
- Level: Upper
Kitchen
- Level: Main
Laundry
- Level: Main
Living room
- Level: Main
Heating
- Forced Air
Cooling
- Central Air
Appliances
- Included: Dishwasher, Disposal, Gas Cooktop, Refrigerator
- Laundry: In Hall
Features
- Has basement: No
- Attic: Pull Down Stairs
- Fireplace features: Family Room
Interior area
- Total structure area: 2,481
- Total interior livable area: 2,481 sqft
- Finished area above ground: 2,481
- Finished area below ground: 0
Video & virtual tour
Property
Parking
- Total spaces: 2
- Parking features: Attached Garage, Garage Faces Front, Garage on Main Level
- Attached garage spaces: 2
Features
- Levels: Two
- Stories: 2
- Entry location: Main
- Exterior features: Lawn Maintenance
- Pool features: Community
- Fencing: Back Yard
Lot
- Size: 0.05 Acres
Details
- Parcel number: 0005J0T209.00
- Zoning: QR
- Special conditions: Standard
Construction
Type & style
- Home type: Townhouse
- Architectural style: Transitional
- Property subtype: Townhouse
Materials
- Fiber Cement, Stone Veneer
- Foundation: Slab
Condition
- New construction: No
- Year built: 2023
Details
- Builder name: D.R. Horton
Utilities & green energy
- Sewer: County Sewer
- Water: County Water
- Utilities for property: Cable Available
Community & HOA
Community
- Features: Clubhouse, Playground, Sidewalks, Street Lights, Tennis Court(s)
- Subdivision: Avondale
HOA
- Has HOA: Yes
- HOA fee: $210 monthly
- HOA name: Cusick Management
- HOA phone: 704-544-7779
- Second HOA fee: $500 semi-annually
Location
- Region: Indian Land
Financial & listing details
- Price per square foot: $173/sqft
- Tax assessed value: $465,600
- Annual tax amount: $3,000
- Date on market: 6/18/2026
- Cumulative days on market: 124 days
- Listing terms: Cash,Conventional,FHA,VA Loan
- Road surface type: Concrete, Paved
Estimated market value
$426,700
$405,000 - $448,000
$2,688/mo
Price history
| Date | Event | Price |
|---|---|---|
| 8/17/2026 | Price change | $430,000-1.1%$173/sqft |
Source:  Canopy MLS as distributed by MLS GRID #4394136 Report a problem Canopy MLS as distributed by MLS GRID #4394136 Report a problem | ||
| 7/19/2026 | Price change | $435,000-2.2%$175/sqft |
Source: Canopy MLS as distributed by MLS GRID #4394136 Report a problem | ||
| 6/18/2026 | Listed for sale | $445,000+10.9%$179/sqft |
Source: Canopy MLS as distributed by MLS GRID #4394136 Report a problem | ||
| 4/11/2023 | Sold | $401,205$162/sqft |
Source: Public Record Report a problem | ||
Public tax history
| Year | Property taxes | Tax assessment |
|---|---|---|
| 2025 | $3,000 -46% | $18,490 +15% |
| 2024 | $5,556 +346.7% | $16,080 +346.7% |
| 2023 | $1,244 | $3,600 |
Find assessor info on the county website
Monthly payment
Est. payment
Payment breakdown
Explore the cost of this home by adjusting the details. Changes won't be saved.Climate risks
Neighborhood: Indian Land
Nearby schools
Schools provided by the listing agent
- Elementary: Harrisburg
- Middle: Indian Land
- High: Indian Land
Source: Canopy MLS as distributed by MLS GRID. This data may not be complete. We recommend contacting the local school district to confirm school assignments for this home.
Similar homes
- $419,9993 bd3 ba2k sqft4008 Woodsmill Rd, Indian Land, SC 29707For Sale

 MLS ID #4398108, Quinn Johnson, Lake Wylie Realty. Canopy MLS as distributed by MLS GRID
 - $569,9004 bd3 ba2.6k sqft5710 Rainbow Ln, Indian Land, SC 29707For Sale
 MLS ID #4423207, Nevy Hyatt, Keller Williams South Park. Canopy MLS as distributed by MLS GRID
 - $625,0004 bd3 ba3.2k sqft8815 Mangfall Ln, Indian Land, SC 29707For Sale
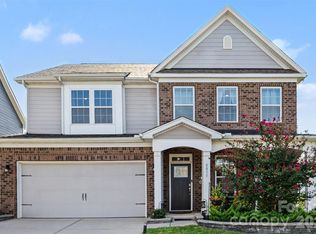 MLS ID #4430461, John Bolos, Keller Williams South Park. Canopy MLS as distributed by MLS GRID
 - $340,0003 bd3 ba1.9k sqft8118 English Clover Ln, Indian Land, SC 29707For Sale
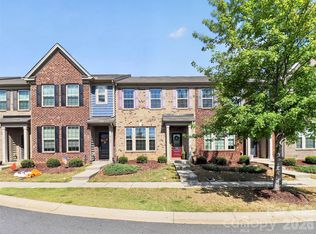 MLS ID #4429810, Adrienne Priest, Helen Adams Realty. Canopy MLS as distributed by MLS GRID
 - $495,0004 bd4 ba2.3k sqft1184 Lost Cove Rd, Indian Land, SC 29707For SaleMLS ID #4406787, Alex Dewey, Century 21 First Choice. Canopy MLS as distributed by MLS GRID
- $405,0003 bd3 ba1.9k sqft620 Amber Meadows Way, Tega Cay, SC 29708For SaleMLS ID #4434999, Brandon Gafgen, Assist2sell Buyers & Sellers 1st Choice LLC. Canopy MLS as distributed by MLS GRID
- $369,9903 bd3 ba1.8k sqft5549 Wolfpack Aly, Indian Land, SC 29707New ConstructionCanopy MLS as distributed by MLS GRID
- $630,0004 bd3 ba2.5k sqft3309 Juneberry Pl, Indian Land, SC 29707For SaleMLS ID #4410328, Cindi Hastings, COMPASS. Canopy MLS as distributed by MLS GRID
- $340,0003 bd3 ba1.7k sqftThe Greens, Indian Land, SC 29707For SaleMLS ID #4410501, Michael Henson, Helen Adams Realty. Canopy MLS as distributed by MLS GRID
- $419,1403 bd3 ba1.8k sqft453 Markridge Loop, Fort Mill, SC 29708New ConstructionMLS ID #4432063, Jimmy McClurg, Meritage Homes of the Carolinas. Canopy MLS as distributed by MLS GRID
- $449,9003 bd2 ba1.6k sqft4480 Family Trail Dr, Fort Mill, SC 29707For SaleMLS ID #4408212, Carolyn Snow Abiad, Rinehart Realty Corporation. Canopy MLS as distributed by MLS GRID
- $405,6404 bd4 ba2k sqft363 Golden Maple Ct, Fort Mill, SC 29708New ConstructionMLS ID #4381012, Jimmy McClurg, Meritage Homes of the Carolinas. Canopy MLS as distributed by MLS GRID
- $392,3904 bd4 ba2k sqft375 Golden Maple Ct, Fort Mill, SC 29708New ConstructionMLS ID #4394229, Jimmy McClurg, Meritage Homes of the Carolinas. Canopy MLS as distributed by MLS GRID
- $395,0003 bd3 ba2.2k sqft12732 Wandering Brook Dr, Charlotte, NC 28273For SaleMLS ID #4430783, Bobby Nguyen, Southern Nest Realty Inc. Canopy MLS as distributed by MLS GRID
- $399,9994 bd4 ba2.1k sqftCity Park, Charlotte, NC 28217For SaleMLS ID #4420429, Brian Rogers, Redfin Corporation. Canopy MLS as distributed by MLS GRID
- $392,8904 bd4 ba2k sqft359 Golden Maple Ct, Fort Mill, SC 29708New ConstructionMLS ID #4373934, Jimmy McClurg, Meritage Homes of the Carolinas. Canopy MLS as distributed by MLS GRID
- $385,3904 bd4 ba2k sqft396 Golden Maple Ct, Fort Mill, SC 29708New ConstructionMLS ID #4421091, Jimmy McClurg, Meritage Homes of the Carolinas. Canopy MLS as distributed by MLS GRID
- $465,0003 bd3 ba1.9k sqft5125 Mount Clare Ln, Charlotte, NC 28210For SaleMLS ID #4393612, Julia Lund, Berkshire Hathaway HomeServices Carolinas Realty. Canopy MLS as distributed by MLS GRID
- $539,0003 bd3 ba2.3k sqft3015 Patchwork Ct, Fort Mill, SC 29708For SaleMLS ID #4410196, Nicole Feenstra, EXP Realty LLC Rock Hill. Canopy MLS as distributed by MLS GRID
- $359,8403 bd3 ba1.6k sqft445 Markridge Loop, Fort Mill, SC 29708New ConstructionMLS ID #4358446, Jimmy McClurg, Meritage Homes of the Carolinas. Canopy MLS as distributed by MLS GRID
