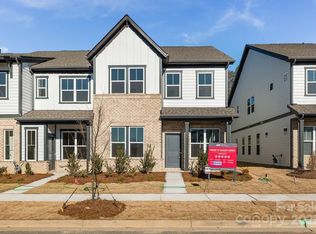
Better than new and lightly lived in, this stunning townhome offers the perfect blend of modern style, comfort, and convenience. Featuring an open-concept floor plan with 4 spacious bedrooms, 3.5 bathrooms, and a dedicated home office, this home is designed to meet today's lifestyle needs.
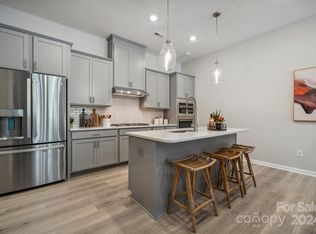
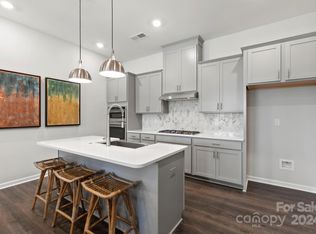
The main level includes a bedroom and full bath, making it ideal for guests or multi-generational living. The beautifully upgraded kitchen opens seamlessly to the living and dining areas, creating the perfect space for entertaining or everyday living.
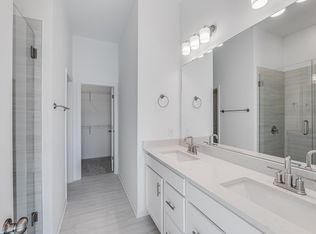
Retreat to the deluxe owner's suite, offering generous space and a luxurious en-suite bath. Thoughtful upgrades throughout the home enhance its appeal, while the home's like-new condition makes it truly move-in ready.
Conveniently located just minutes from Ballantyne, you'll enjoy easy access to shopping, dining, entertainment, and major commuter routes. This exceptional townhome presents a tremendous opportunity to own a beautifully maintained home in a highly desirable location. This home is loaded with Upgrades...See Attached Floor Plan.
Active
$495,000
1184 Lost Cove Rd, Indian Land, SC 29707
4beds
2,380sqft
Townhouse
Built in 2025
0.05 Acres Lot
$489,700 Zestimate®
$208/sqft
$235/mo HOA
What's special
- 73 days
- 55
- 2
Zillow last checked:
Listing updated:
Listed by:
Alex Dewey alex.deweyc21@gmail.com,
Century 21 First Choice
Source: Canopy MLS as distributed by MLS GRID,MLS#: 4406787
Facts & features
Interior
Bedrooms & bathrooms
- Bedrooms: 4
- Bathrooms: 4
- Full bathrooms: 3
- 1/2 bathrooms: 1
- Main level bedrooms: 1
Primary bedroom
- Level: Upper
Bedroom s
- Level: Main
Bedroom s
- Level: Upper
Bedroom s
- Level: Upper
Bathroom full
- Level: Main
Bathroom half
- Level: Main
Bathroom full
- Level: Upper
Bathroom full
- Level: Upper
Dining area
- Level: Main
Kitchen
- Level: Main
Living room
- Level: Main
Study
- Level: Upper
Heating
- Central
Cooling
- Central Air
Appliances
- Included: Dishwasher, Disposal, Exhaust Hood, Gas Cooktop, Microwave, Refrigerator, Wall Oven
- Laundry: Laundry Room, Upper Level
Features
- Drop Zone, Kitchen Island, Open Floorplan, Pantry, Walk-In Closet(s)
- Flooring: Carpet, Tile, Vinyl
- Has basement: No
- Attic: Pull Down Stairs
Interior area
- Total structure area: 2,380
- Total interior livable area: 2,380 sqft
- Finished area above ground: 2,380
- Finished area below ground: 0
Property
Parking
- Total spaces: 2
- Parking features: Driveway, Garage on Main Level
- Garage spaces: 2
- Has uncovered spaces: Yes
Features
- Levels: Two
- Stories: 2
- Entry location: Main
- Patio & porch: Covered, Front Porch
- Pool features: Community
Lot
- Size: 0.05 Acres
- Features: Level, Wooded
Details
- Parcel number: 0003H0A024.00
- Zoning: RES
- Special conditions: Relocation
Construction
Type & style
- Home type: Townhouse
- Property subtype: Townhouse
Materials
- Brick Partial, Fiber Cement
- Foundation: Slab
Condition
- New construction: No
- Year built: 2025
Details
- Builder name: Taylor Morrison
Utilities & green energy
- Sewer: County Sewer
- Water: County Water
Community & HOA
Community
- Features: Cabana, Picnic Area, Sidewalks
- Security: Smoke Detector(s)
- Subdivision: The Ridge at Sugar Creek
HOA
- Has HOA: Yes
- HOA fee: $235 monthly
- HOA name: Association Management Solutions
- HOA phone: 704-940-6100
Location
- Region: Indian Land
Financial & listing details
- Price per square foot: $208/sqft
- Tax assessed value: $496,200
- Date on market: 7/25/2026
- Cumulative days on market: 73 days
- Listing terms: Relocation Property
- Road surface type: Concrete, Paved
Estimated market value
$489,700
$465,000 - $514,000
$2,935/mo
Price history
| Date | Event | Price |
|---|---|---|
| 7/25/2026 | Listed for sale | $495,000-1%$208/sqft |
Source:  Canopy MLS as distributed by MLS GRID #4406787 Report a problem Canopy MLS as distributed by MLS GRID #4406787 Report a problem | ||
| 2/7/2025 | Sold | $499,990$210/sqft |
Source: Canopy MLS as distributed by MLS GRID #4206789 Report a problem | ||
| 12/12/2024 | Pending sale | $499,990$210/sqft |
Source: Canopy MLS as distributed by MLS GRID #4206789 Report a problem | ||
| 12/12/2024 | Listed for sale | $499,990$210/sqft |
Source: Canopy MLS as distributed by MLS GRID #4206789 Report a problem | ||
Public tax history
| Year | Property taxes | Tax assessment |
|---|---|---|
| 2025 | -- | -- |
Find assessor info on the county website
Monthly payment
Est. payment
Payment breakdown
Explore the cost of this home by adjusting the details. Changes won't be saved.Climate risks
Neighborhood: Indian Land
Nearby schools
Schools provided by the listing agent
- Elementary: Harrisburg
Source: Canopy MLS as distributed by MLS GRID. This data may not be complete. We recommend contacting the local school district to confirm school assignments for this home.
Similar homes
- $430,0004 bd3 ba2.4k sqft3911 Fairlady Ln, Indian Land, SC 29707For Sale
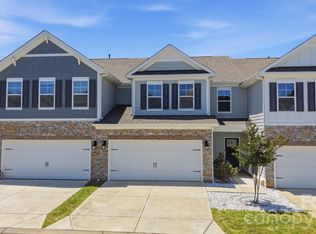
 MLS ID #4394136, Darlene Hinman, Rinehart Realty Corporation. Canopy MLS as distributed by MLS GRID
 - $440,0002 bd4 ba2.7k sqft3721 Keyworth Way, Indian Land, SC 29707For Sale
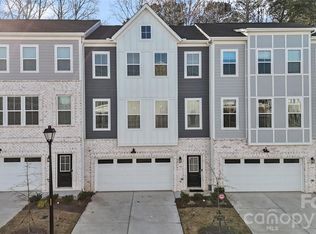 MLS ID #4392965, Sharon Snipes, EXP Realty LLC Rock Hill. Canopy MLS as distributed by MLS GRID
 - $630,0004 bd3 ba2.5k sqft3309 Juneberry Pl, Indian Land, SC 29707For Sale
 MLS ID #4410328, Cindi Hastings, COMPASS. Canopy MLS as distributed by MLS GRID
 - $340,0003 bd3 ba1.9k sqft8118 English Clover Ln, Indian Land, SC 29707For Sale
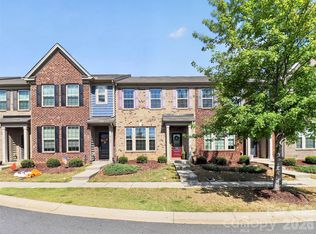 MLS ID #4429810, Adrienne Priest, Helen Adams Realty. Canopy MLS as distributed by MLS GRID
 - $529,9004 bd4 ba1.8k sqftBallancroft Towns, Charlotte, NC 28277For SaleMLS ID #4413433, Bala Sure, RE/MAX Executive. Canopy MLS as distributed by MLS GRID
- $415,0003 bd3 ba1.9k sqft2050 Dornoch Rd, Tega Cay, SC 29708For SaleMLS ID #4430649, Sarah Soutiere, Helen Adams Realty. Canopy MLS as distributed by MLS GRID
- $449,0003 bd3 ba2.4k sqft1309 Margo Mannor None, Fort Mill, SC 29708New ConstructionMLS ID #4381883, Casey Williams, SM South Carolina Brokerage LLC. Canopy MLS as distributed by MLS GRID
- $430,0003 bd3 ba2.2k sqft628 Crudent Rd, Tega Cay, SC 29708For SaleMLS ID #4411953, Adam Sellars, Keller Williams Ballantyne Area. Canopy MLS as distributed by MLS GRID
- $525,0005 bd4 ba2.6k sqft12714 Hamilton Rd, Charlotte, NC 28273New ConstructionMLS ID #4423575, Jake Meinberg, Costello Real Estate and Investments LLC. Canopy MLS as distributed by MLS GRID
- $477,0003 bd3 ba2k sqft660 Citriadora St, Fort Mill, SC 29715For SaleMLS ID #4392923, Brandon Gafgen, Assist2sell Buyers & Sellers 1st Choice LLC. Canopy MLS as distributed by MLS GRID
- $650,0004 bd3 ba3.1k sqft6129 Alsace Ln, Indian Land, SC 29707For SaleMLS ID #4398192, Thomas Elrod, Keller Williams Ballantyne Area. Canopy MLS as distributed by MLS GRID
- $525,0003 bd3 ba2k sqft15309 Ballancroft Pkwy, Charlotte, NC 28277For SaleMLS ID #4370374, Helen Harp, Keller Williams Ballantyne Area. Canopy MLS as distributed by MLS GRID
- $395,3904 bd4 ba2k sqft375 Golden Maple Ct, Fort Mill, SC 29708New ConstructionCanopy MLS as distributed by MLS GRID
- $382,9903 bd3 ba2k sqft7310 Wake Way, Indian Land, SC 29707New ConstructionCanopy MLS as distributed by MLS GRID
- $469,9004 bd4 ba1.8k sqft4007 Bass River Pkwy, Charlotte, NC 28217New ConstructionCanopy MLS as distributed by MLS GRID
- $469,9004 bd4 ba1.8k sqft4023 Bass River Pkwy, Charlotte, NC 28217New ConstructionCanopy MLS as distributed by MLS GRID
- $465,0002 bd3 ba1.5k sqft11451 Red Rust Ln, Charlotte, NC 28277For SaleMLS ID #4416474, Marcia Folnsbee, Helen Adams Realty. Canopy MLS as distributed by MLS GRID
- $375,0003 bd3 ba2k sqft2605 Grantham Place Dr, Fort Mill, SC 29715For SaleMLS ID #4382900, Emily Gray, Keller Williams Ballantyne Area. Canopy MLS as distributed by MLS GRID
- $365,0003 bd3 ba2k sqft2534 Grantham Place Dr, Fort Mill, SC 29715For SaleMLS ID #4393434, Balaji Tatineni, JVC Realty, LLC. Canopy MLS as distributed by MLS GRID
- $358,0003 bd4 ba1.8k sqftGrantham Place, Fort Mill, SC 29715For SaleMLS ID #4382871, Raghu Kukunoor, Red Bricks Realty LLC. Canopy MLS as distributed by MLS GRID
