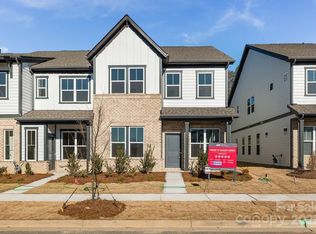
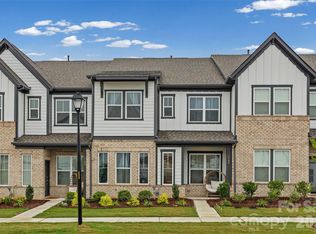
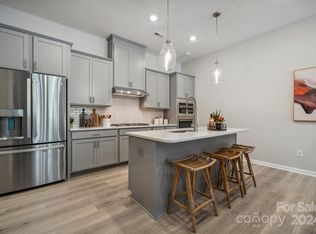
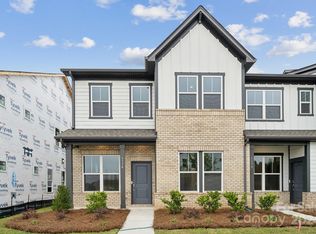
The Tahoe plan is a two-story, 26’-wide new construction townhome in Indian Land, SC, featuring a main floor owner's suite. Starting on the ground floor, there is a convenient drop zone and half bath accessed from the rear 2-car garage. Step into a vibrant, open-concept kitchen and casual dining area. The first story also includes an inviting gathering room, laundry room, and the expansive owner's suite. The deluxe owner's suite features a spacious bath with dual sinks, a shower enclosure, and a generous walk-in closet. The second floor offers a well-designed layout with a bedroom suite and private bath, two additional bedrooms, a full bath, a study, and a loft. Structural options include: owners bath #2, second suite on 2nd floor, study in lieu of loft, electric vehicle charger in garage. Design upgrades include: upgraded appliances, cabinets, flooring, countertops and fixtures.MLS#4215985
This property is not currently displayed as for sale or rent on Zillow. This may be different from what's on other websites or public sources.