Welcome to this 3-bedroom end-unit townhome ideally located in the heart of Ballantyne. Just minutes from the shopping, dining, and entertainment of Blakeney, Stonecrest, and Ballantyne Village, it offers a balance of comfort, convenience, and community living.
The home features an open floor plan with gleaming hardwood floors throughout the main level. The spacious living room includes a gas fireplace that serves as the focal point, while the dining room provides plenty of room for gatherings with family or friends. The eat-in kitchen adds space for casual dining and connects conveniently to the two-car garage, making daily routines simple and efficient.
Upstairs, the primary suite stands out with a vaulted ceiling, walk-in closet, and private en suite bathroom featuring a dual vanity, garden tub, and separate shower. Two additional bedrooms and a second full bath provide flexible options for family, guests, or a home office. A laundry room on this level enhances everyday convenience.
A level, fully fenced patio extends the living space outdoors, a comfortable spot for morning coffee, evening relaxation, or casual entertaining. The interior has been freshly painted, and the two-car garage provides both parking and storage flexibility.
This townhome is just minutes from I-485 and offers excellent access to Ballantyne Corporate Park—bikeable in only a few minutes and walkable for those who enjoy a 2–3 mile stroll. It is an ideal choice for professionals working in Ballantyne Corporate Park who want to live close to the office while enjoying all the amenities of the Ballantyne area. The property is also convenient to first-rate medical care, including Ballantyne Medical Center, as well as premier shopping, dining, entertainment, and a local farmer’s market. Families will value the proximity to highly rated schools.
Situated in the desirable Reavencrest neighborhood, residents enjoy access to a pool, tennis courts, playground, and neighborhood events that foster a welcoming community spirit. The HOA covers lawn maintenance, water, sewer, and trash removal—providing a low-maintenance townhome lifestyle that combines private living space with shared community amenities.
HOA fees include: lawn maintenance, water, sewer, and trash.
Closed
$448,000
12419 Crowley Ct, Charlotte, NC 28277
3beds
1,786sqft
Townhouse
Built in 2003
0.05 Acres Lot
$451,200 Zestimate®
$251/sqft
$2,233 Estimated rent
Home value
$451,200
$420,000 - $487,000
$2,233/mo
Zestimate® history
Owner options
List your home for rent
$2,233/mo
Rent Zestimate®
Find your next renter with Zillow Rental Manager. Plus, with online applications, you can quickly screen prospective tenants – for free.
$2,233/mo
Rent Zestimate®
Refinance and save
$2,934/mo
Est. payment
Refinancing to a lower rate could help reduce your monthly payments and save thousands over the life of the loan.
$2,934/mo
Est. payment
Explore your selling options
Work with a Zillow partner agent
Leverage their expertise and Zillow's premium Showcase listings to get your home seen by more buyers.
Get startedList with your own agent
Get your home in front of millions of buyers by listing it on Zillow.
Learn how to do itSell it yourself
Take full control of how buyers see your home on Zillow by listing For Sale by Owner (FSBO).
List your homeWhat's special
Gas fireplaceVaulted ceilingGleaming hardwood floorsSeparate showerEat-in kitchenFully fenced patioTwo-car garage
Zillow last checked:
Listing updated:
Listed by:
Nina Hollander nina@ninahollander.com,
Coldwell Banker Realty
Bought with:
Denis Dashchenko
Keller Williams Select
Source: Canopy MLS as distributed by MLS GRID,MLS#: 4297178
Facts & features
Interior
Bedrooms & bathrooms
- Bedrooms: 3
- Bathrooms: 3
- Full bathrooms: 2
- 1/2 bathrooms: 1
Primary bedroom
- Features: Ceiling Fan(s), Vaulted Ceiling(s)
- Level: Upper
- Area: 205.38 Square Feet
- Dimensions: 14' 0" X 14' 8"
Bedroom s
- Level: Upper
- Area: 156 Square Feet
- Dimensions: 13' 0" X 12' 0"
Bedroom s
- Level: Upper
- Area: 132 Square Feet
- Dimensions: 11' 0" X 12' 0"
Bathroom full
- Features: Walk-In Closet(s)
- Level: Upper
Dining room
- Features: Open Floorplan
- Level: Main
- Area: 110 Square Feet
- Dimensions: 10' 0" X 11' 0"
Kitchen
- Level: Main
- Area: 146.63 Square Feet
- Dimensions: 13' 4" X 11' 0"
Living room
- Features: Ceiling Fan(s), Open Floorplan
- Level: Main
- Area: 284.72 Square Feet
- Dimensions: 18' 2" X 15' 8"
Heating
- Central, Forced Air, Zoned
Cooling
- Ceiling Fan(s), Central Air, Electric, Zoned
Appliances
- Included: Dishwasher, Disposal, Electric Range, Microwave, Refrigerator with Ice Maker, Self Cleaning Oven, Washer/Dryer
- Laundry: Electric Dryer Hookup, Laundry Room, Upper Level
Features
- Soaking Tub, Open Floorplan, Pantry, Walk-In Closet(s)
- Flooring: Carpet, Vinyl, Wood
- Doors: Screen Door(s), Sliding Doors, Storm Door(s)
- Windows: Insulated Windows, Window Treatments
- Has basement: No
- Attic: Pull Down Stairs
- Fireplace features: Gas, Gas Log, Living Room
Interior area
- Total structure area: 1,786
- Total interior livable area: 1,786 sqft
- Finished area above ground: 1,786
- Finished area below ground: 0
Property
Parking
- Total spaces: 2
- Parking features: Attached Garage, Garage Door Opener, Garage Faces Front, Keypad Entry, Garage on Main Level
- Attached garage spaces: 2
Features
- Levels: Two
- Stories: 2
- Entry location: Main
- Patio & porch: Enclosed, Patio
- Exterior features: Lawn Maintenance
- Pool features: Community
- Fencing: Privacy,Wood
Lot
- Size: 0.05 Acres
- Dimensions: 33 x 64 x 33 x 64
- Features: Corner Lot, End Unit
Details
- Parcel number: 22907750
- Zoning: R-8MF(CD)
- Special conditions: Standard
Construction
Type & style
- Home type: Townhouse
- Architectural style: Transitional
- Property subtype: Townhouse
Materials
- Brick Partial, Vinyl
- Foundation: Slab
Condition
- New construction: No
- Year built: 2003
Details
- Builder name: Pulte
Utilities & green energy
- Sewer: Public Sewer
- Water: City
- Utilities for property: Cable Available
Community & HOA
Community
- Features: Clubhouse, Playground, Tennis Court(s)
- Subdivision: Reavencrest
HOA
- Has HOA: Yes
- HOA fee: $208 monthly
- HOA name: CAMS
- HOA phone: 844-980-5614
Location
- Region: Charlotte
Financial & listing details
- Price per square foot: $251/sqft
- Tax assessed value: $368,100
- Annual tax amount: $2,877
- Date on market: 8/29/2025
- Cumulative days on market: 5 days
- Listing terms: Cash,Conventional,FHA,VA Loan
- Road surface type: Concrete, Paved
Price history
| Date | Event | Price |
|---|---|---|
| 9/26/2025 | Sold | $448,000$251/sqft |
Source:  Canopy MLS as distributed by MLS GRID #4297178 Report a problem Canopy MLS as distributed by MLS GRID #4297178 Report a problem | ||
| 9/21/2025 | Pending sale | $448,000$251/sqft |
Source: Canopy MLS as distributed by MLS GRID #4297178 Report a problem | ||
| 8/29/2025 | Listed for sale | $448,000$251/sqft |
Source: Canopy MLS as distributed by MLS GRID #4297178 Report a problem | ||
Public tax history
| Year | Property taxes | Tax assessment |
|---|---|---|
| 2025 | $2,877 +1.4% | $368,100 |
| 2024 | $2,837 +3.4% | $368,100 |
| 2023 | $2,745 +12.4% | $368,100 +47.8% |
| 2022 | $2,442 | $249,000 |
| 2021 | $2,442 | $249,000 |
| 2020 | $2,442 +0.2% | $249,000 |
| 2019 | $2,436 +8.3% | $249,000 +47% |
| 2018 | $2,250 +1.7% | $169,400 |
| 2017 | $2,213 | $169,400 |
| 2016 | $2,213 | $169,400 |
| 2015 | $2,213 -0.1% | $169,400 |
| 2014 | $2,215 | $169,400 |
| 2013 | -- | $169,400 |
| 2012 | -- | $169,400 |
| 2011 | -- | $169,400 +11.7% |
| 2010 | -- | $151,700 |
| 2009 | -- | $151,700 |
| 2008 | -- | $151,700 |
| 2007 | -- | $151,700 |
| 2006 | -- | $151,700 |
| 2005 | -- | $151,700 |
| 2004 | -- | -- |
Find assessor info on the county website
Neighborhood: Provincetowne
Nearby homes
- $2,3503 bd3 ba1.9k sqft12415 Crowley Ct, Charlotte, NC 28277For Rent

- $400,0003 bd3 ba1.9k sqft12411 Crowley Ct, Charlotte, NC 28277Coming Soon
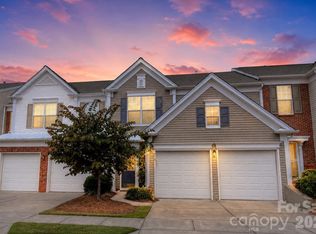
- $427,1003 bd3 ba1.7k sqft12411 Crowley Ct #176, Charlotte, NC 28277Off Market
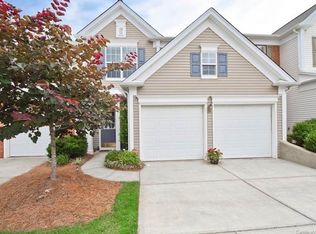
- $466,0003 bd3 ba1.6k sqft12407 Crowley Ct, Charlotte, NC 28277Sold
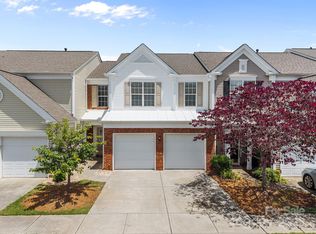
- $391,5003 bd3 ba1.7k sqft10213 Kendra Ct, Charlotte, NC 28277Off Market
- $---- bd-- ba-- sqft10217 Kendra Ct #180-C, Charlotte, NC 28277Off Market
- $2,3003 bd3 ba1.7k sqft10217 Kendra Ct, Charlotte, NC 28277For Rent
- $390,5003 bd3 ba1.7k sqft10209 Kendra Ct, Charlotte, NC 28277Off Market
Nearby schools
GreatSchools rating
- 9/10Polo Ridge ElementaryGrades: PK-5Distance: 0.6 mi
- 10/10Jay M Robinson MiddleGrades: 6-8Distance: 1.6 mi
- 7/10Ballantyne Ridge High SchoolGrades: 9-12Distance: 2.4 mi
Schools provided by the listing agent
- Elementary: Polo Ridge
- Middle: Jay M. Robinson
- High: Ballantyne Ridge
Source: Canopy MLS as distributed by MLS GRID. This data may not be complete. We recommend contacting the local school district to confirm school assignments for this home.
Get a cash offer in 3 minutes
Find out how much your home could sell for in as little as 3 minutes with a no-obligation cash offer.
Estimated market value
$451,200
Get a cash offer in 3 minutes
Find out how much your home could sell for in as little as 3 minutes with a no-obligation cash offer.
Estimated market value
$451,200
- North Carolina
- Mecklenburg County
- Charlotte
- 28277
- Provincetowne
- 12419 Crowley Ct
Nearby cities
Nearby neighborhoods
Nearby zip codes
Other Charlotte Topics
