Welcome inside this fully remodeled ranch-style home located on a peaceful Cul-De-Sac street just steps from the local shops and restaurants of Blakeney Town Center! This completely updated home welcomes you in with newly designed open floor plan featuring crisp white tile flooring throughout the entire home. Gourmet chefs kitchen was built with high end design and functionality in mind. It features matching S.S appliances, electric cooktop with exhaust hood, oversized center island with seating for 4 plus elevated pendant lighting & crisp white cabinets. Primary bedroom with vaulted ceiling and attached ensuite featuring dual sinks plus soaking tub and separate stand-up shower and custom walk-in closet. 2 additional bedrooms and a full hall bath allow for family, friends, or a home office area. Enjoy relaxing in the fully-fenced private backyard with paver patio featuring a built-in stone fire pit. All Just steps from the local shops at Blakeney and close proximity to Ballantyne and Waverly.
Active
Price cut: $15K (8/3)
$460,000
12109 Landing Green Dr, Charlotte, NC 28277
3beds
1,523sqft
:
Get pre-qualified$2,688/mo
Single Family Residence
Built in 1994
0.25 Acres Lot
$-- Zestimate®
$302/sqft
$15/mo HOA
What's special
Paver patioElevated pendant lightingGourmet chefs kitchenSeparate stand-up showerFully-fenced private backyardPeaceful cul-de-sac streetFull hall bath
- 18 days |
- 1,307 |
- 113 |
Likely to sell faster than
Zillow last checked:
Listing updated:
Listed by:
Thomas Elrod listings@hprea.com,
Keller Williams Ballantyne Area,
Christian Sileo,
Keller Williams Ballantyne Area
Source: Canopy MLS as distributed by MLS GRID,MLS#: 4403847
Facts & features
Interior
Bedrooms & bathrooms
- Bedrooms: 3
- Bathrooms: 2
- Full bathrooms: 2
- Main level bedrooms: 3
Primary bedroom
- Level: Main
Bedroom s
- Level: Main
Bedroom s
- Level: Main
Bathroom full
- Level: Main
Bathroom full
- Level: Main
Dining area
- Level: Main
Kitchen
- Level: Main
Laundry
- Level: Main
Living room
- Level: Main
Heating
- Forced Air, Natural Gas
Cooling
- Ceiling Fan(s), Central Air
Appliances
- Included: Dishwasher, Electric Cooktop, Exhaust Hood, Gas Water Heater, Microwave, Wall Oven
- Laundry: In Kitchen, Laundry Closet, Main Level
Features
- Breakfast Bar, Kitchen Island, Open Floorplan, Walk-In Closet(s)
- Flooring: Tile
- Has basement: No
- Fireplace features: Living Room
Interior area
- Total structure area: 1,523
- Total interior livable area: 1,523 sqft
- Finished area above ground: 1,523
- Finished area below ground: 0
Video & virtual tour
Property
Parking
- Total spaces: 2
- Parking features: Attached Garage, Garage on Main Level
- Attached garage spaces: 2
Features
- Levels: One
- Stories: 1
- Patio & porch: Patio
- Fencing: Back Yard,Fenced,Full,Wood
Lot
- Size: 0.25 Acres
Details
- Parcel number: 22932146
- Zoning: R9MFCD
- Special conditions: Standard
Construction
Type & style
- Home type: SingleFamily
- Property subtype: Single Family Residence
Materials
- Brick Partial, Hardboard Siding
- Foundation: Slab
Condition
- New construction: No
- Year built: 1994
Utilities & green energy
- Sewer: Public Sewer
- Water: City
Community & HOA
Community
- Subdivision: Landen Glen
HOA
- Has HOA: Yes
- HOA fee: $15 monthly
Location
- Region: Charlotte
Financial & listing details
- Price per square foot: $302/sqft
- Tax assessed value: $409,400
- Annual tax amount: $2,969
- Date on market: 7/21/2026
- Cumulative days on market: 18 days
- Listing terms: Cash,Conventional,FHA,VA Loan
- Road surface type: Concrete, Paved
Estimated market value
Not available
Estimated sales range
Not available
Not available
Price history
| Date | Event | Price |
|---|---|---|
| 8/3/2026 | Price change | $460,000-3.2%$302/sqft |
Source:  Canopy MLS as distributed by MLS GRID #4403847 Report a problem Canopy MLS as distributed by MLS GRID #4403847 Report a problem | ||
| 7/21/2026 | Listed for sale | $475,000+10.5%$312/sqft |
Source: Canopy MLS as distributed by MLS GRID #4403847 Report a problem | ||
| 4/6/2022 | Sold | $430,000+11.7%$282/sqft |
Source: Canopy MLS as distributed by MLS GRID #3828526 Report a problem | ||
| 2/13/2022 | Contingent | $385,000$253/sqft |
Source: Canopy MLS as distributed by MLS GRID #3828526 Report a problem | ||
| 2/12/2022 | Listed for sale | $385,000+52.5%$253/sqft |
Source: Canopy MLS as distributed by MLS GRID #3828526 Report a problem | ||
| 9/27/2018 | Sold | $252,500-1.8%$166/sqft |
Source: Canopy MLS as distributed by MLS GRID #3404969 Report a problem | ||
| 9/5/2018 | Pending sale | $257,000$169/sqft |
Source: Northpoint Asset Management #3404969 Report a problem | ||
| 7/3/2018 | Listed for sale | $257,000+12%$169/sqft |
Source: Northpoint Asset Management #3404969 Report a problem | ||
| 9/29/2015 | Listing removed | $1,495$1/sqft |
Source: Owner Report a problem | ||
| 9/24/2015 | Listing removed | $229,500$151/sqft |
Source: Coldwell Banker United, Realtors #3107891 Report a problem | ||
| 9/23/2015 | Listed for rent | $1,495$1/sqft |
Source: Owner Report a problem | ||
| 8/14/2015 | Listed for sale | $229,500+16.8%$151/sqft |
Source: Coldwell Banker United, Realtors - Ballantyne / South Charlotte #3107891 Report a problem | ||
| 8/28/2008 | Sold | $196,500+61.1%$129/sqft |
Source: Public Record Report a problem | ||
| 2/25/1999 | Sold | $122,000$80/sqft |
Source: Public Record Report a problem | ||
Public tax history
| Year | Property taxes | Tax assessment |
|---|---|---|
| 2025 | $2,969 +1.9% | $409,400 |
| 2024 | $2,913 +3.6% | $409,400 |
| 2023 | $2,812 +11.3% | $409,400 +64.5% |
| 2022 | $2,526 +0.4% | $248,800 |
| 2021 | $2,515 +0.3% | $248,800 |
| 2020 | $2,508 +0.6% | $248,800 |
| 2019 | $2,492 | $248,800 +38.8% |
| 2018 | -- | $179,300 |
| 2017 | $2,374 | $179,300 |
| 2016 | $2,374 | $179,300 |
| 2015 | $2,374 +1% | $179,300 +0.6% |
| 2014 | $2,351 | $178,200 |
| 2013 | -- | $178,200 -0.4% |
| 2012 | -- | $178,900 |
| 2011 | -- | $178,900 +23.5% |
| 2010 | -- | $144,900 |
| 2009 | -- | $144,900 |
| 2008 | -- | $144,900 |
| 2007 | -- | $144,900 |
| 2006 | -- | $144,900 |
| 2005 | -- | $144,900 |
| 2004 | -- | $144,900 |
| 2003 | -- | $144,900 +13.4% |
| 2002 | -- | $127,750 |
| 2001 | -- | $127,750 |
| 2000 | -- | $127,750 |
Find assessor info on the county website
Monthly payment
Est. payment
Payment breakdown
Explore the cost of this home by adjusting the details. Changes won't be saved.Climate risks
Neighborhood: Providence Crossing
Nearby schools
GreatSchools rating
- 9/10Polo Ridge ElementaryGrades: PK-5Distance: 1 mi
- 10/10Jay M Robinson MiddleGrades: 6-8Distance: 2.3 mi
- 7/10Ballantyne Ridge High SchoolGrades: 9-12Distance: 3.4 mi
Schools provided by the listing agent
- Elementary: Polo Ridge
- Middle: J.M. Robinson
- High: Ardrey Kell
Source: Canopy MLS as distributed by MLS GRID. This data may not be complete. We recommend contacting the local school district to confirm school assignments for this home.
- $553,3003 bd2 ba-- sqft12127 Landing Green Dr #0, Charlotte, NC 28277Off Market
- $476,6003 bd3 ba1.7k sqft12115 Landing Green Dr, Charlotte, NC 28277Off Market

- $465,4003 bd2 ba1.8k sqft12105 Landing Green Dr, Charlotte, NC 28277Off Market

- $443,3003 bd2 ba1.4k sqft12121 Landing Green Dr, Charlotte, NC 28277Off Market
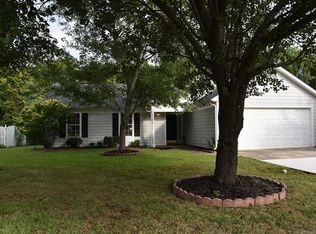
- $335,5003 bd2 ba1.5k sqft12121 Landing Green Dr #48, Charlotte, NC 28277Off Market
- $516,8003 bd2 ba2.3k sqft6800 Millingden Ct, Charlotte, NC 28277Off Market
- $459,9003 bd3 ba1.7k sqft12127 Landing Green Dr, Charlotte, NC 28277For Sale
- $472,8003 bd2 ba1.5k sqft12101 Landing Green Dr, Charlotte, NC 28277Off Market
A local agent can set up tours, give advice and negotiate with sellers.
Similar homes
- $499,9993 bd2 ba1.6k sqft8424 Hirsch Dr, Charlotte, NC 28277For Sale

 MLS ID #4411404, Daniel McKenna, Keller Williams Ballantyne Area. Canopy MLS as distributed by MLS GRID
 - $459,9003 bd3 ba1.7k sqft12127 Landing Green Dr, Charlotte, NC 28277For Sale
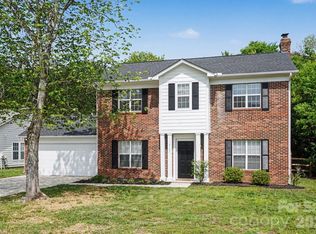 MLS ID #4385042, Robert Salmons, Entera Realty LLC. Canopy MLS as distributed by MLS GRID
 - $505,0004 bd3 ba1.8k sqft12219 Landing Green Dr #57, Charlotte, NC 28277For Sale
 MLS ID #4340734, John Combs, Local Real Estate. Canopy MLS as distributed by MLS GRID
 - $459,9003 bd3 ba1.7k sqft16852 Dunaverty Pl, Charlotte, NC 28277For Sale
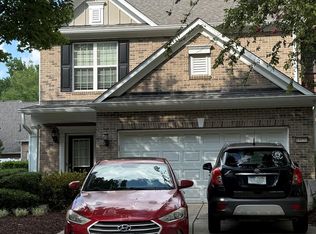 MLS ID #4411587, Jay White, Keller Williams Ballantyne Area. Canopy MLS as distributed by MLS GRID
 - $499,5004 bd2 ba1.8k sqft9407 Thatcher Hall Ct, Charlotte, NC 28277For Sale By Owner
- $425,0003 bd2 ba1.3k sqft8917 Danson Dr, Charlotte, NC 28277For SaleMLS ID #4392599, Valerie Castano, Howard Hanna Allen Tate Charlotte South. Canopy MLS as distributed by MLS GRID
- $525,0003 bd2 ba1.7k sqft9114 Beaver Brook Way, Charlotte, NC 28277For SaleMLS ID #4407536, Hillary Meachum, Keller Williams Ballantyne Area. Canopy MLS as distributed by MLS GRID
- $649,9003 bd3 ba2.2k sqft12629 Doster Ave, Charlotte, NC 28277For SaleMLS ID #4404455, John DiCristo, Ivester Jackson Christie's. Canopy MLS as distributed by MLS GRID
- $485,0003 bd2 ba1.7k sqft10129 Eagle Ct, Charlotte, NC 28277For SaleMLS ID #4399688, Andrew Greenberg, EXP Realty LLC Ballantyne. Canopy MLS as distributed by MLS GRID
- $460,0003 bd3 ba2k sqft9200 Royal Highlands Ct, Charlotte, NC 28277For SaleMLS ID #4381895, Kaila Lindsey, EXP Realty LLC Ballantyne. Canopy MLS as distributed by MLS GRID
- $499,9003 bd2 ba1.7k sqft7115 Powder Mill Pl, Charlotte, NC 28277For SaleMLS ID #4398754, Donna L Richards, Howard Hanna Allen Tate Southland Homes + Realty LLC. Canopy MLS as distributed by MLS GRID
- $525,0003 bd3 ba1.9k sqftSouthpoint Landing, Charlotte, NC 28277For SaleMLS ID #4389663, Cortenay Matters, Premier South. Canopy MLS as distributed by MLS GRID
- $485,0003 bd2 ba1.7k sqft11334 Olde Turnbury Ct, Charlotte, NC 28277For SaleMLS ID #4409761, David Kennedy, Howard Hanna Allen Tate SouthPark. Canopy MLS as distributed by MLS GRID
- $441,0003 bd3 ba1.7k sqftBlakeney Greens, Charlotte, NC 28277For SaleMLS ID #4407892, Bala Sure, RE/MAX Executive. Canopy MLS as distributed by MLS GRID
- $525,0003 bd3 ba1.8k sqft8614 Ducksbill Dr, Charlotte, NC 28277For SaleMLS ID #4394654, Don Gomez, C-A-RE Realty. Canopy MLS as distributed by MLS GRID
- $468,9003 bd3 ba1.9k sqft9132 Royal Highlands Ct, Charlotte, NC 28277For SaleMLS ID #4379058, Karin Hull, RE/MAX Executive. Canopy MLS as distributed by MLS GRID
- $549,9003 bd3 ba1.8k sqft9101 Castlebay Dr, Charlotte, NC 28277For SaleMLS ID #4382919, Alex Helms, Emerald Pointe Realty. Canopy MLS as distributed by MLS GRID
- $565,0003 bd3 ba1.8k sqft8511 Albury Walk Ln, Charlotte, NC 28277For SaleMLS ID #4403650, Pierre Maree, Pierre Maree. Canopy MLS as distributed by MLS GRID
- $435,0003 bd4 ba1.8k sqft12727 Bullock Greenway Blvd, Charlotte, NC 28277For SaleMLS ID #4394540, Kortney Parker, Parker Realty Home & Land LLC. Canopy MLS as distributed by MLS GRID
- $529,9003 bd3 ba1.8k sqft11709 Borchetta Dr, Charlotte, NC 28277For SaleMLS ID #4366658, Bryan Tan, U Realty. Canopy MLS as distributed by MLS GRID
