Primary & Guest suite on the main make this truly one of the most desirable floor plans in Blakeney Greens. This beautifully maintained 1.5 story Saussy Burbank home features 3 bedrooms, 3 full baths, exceptional curb appeal, and a welcoming rocking chair front porch complete with outdoor pull down shades and a porch swing.
Inside, you'll find elegant coffered ceilings in both the dining room and home office, soaring ceilings in the spacious family room, and an open floor plan designed for comfortable everyday living and effortless entertaining. The updated kitchen features granite countertops, stainless steel appliances including the stove, microwave, refrigerator, dishwasher, and garbage disposal, an eat at bar, sliding pullout pantry drawers, and a breakfast area overlooking the living space.
The spacious primary suite showcases a tray ceiling, walk in closet, beautiful hardwood flooring, blackout pull down shades, and a luxurious bath with dual vanities, a garden tub, separate shower, and private water closet. Upstairs offers a private guest suite with its own full bath, creating the perfect retreat for visitors.
Step outside to enjoy the private fenced backyard featuring a brick patio and raised garden bed boxes, ideal for relaxing or gardening.
This home has been extensively updated with new paint throughout, a new HVAC system and furnace, new hot water heater, new upstairs toilet, hardwood flooring added to the primary bedroom and office, and updated kitchen lighting.
Perfectly located just off Rea Road, you'll enjoy easy access to Blakeney, Waverly, Stonecrest, shopping, dining, and entertainment. Combining timeless charm, thoughtful updates, and an unbeatable location, this is a rare opportunity to own one of only six homes in the neighborhood featuring this highly sought after primary on main floor plan.
Coming soon-no show 08/08
$649,900
12629 Doster Ave, Charlotte, NC 28277
3beds
2,176sqft
:
Get pre-qualified$3,955/mo
Single Family Residence
Built in 2004
0.12 Acres Lot
$619,800 Zestimate®
$299/sqft
$89/mo HOA
What's special
- --
- on Zillow |
- 141
- views |
- 8
- saves |
Zillow last checked:
Listing updated:
Listed by:
John DiCristo jdicristo@ivesterjackson.com,
Ivester Jackson Christie's
Source: Canopy MLS as distributed by MLS GRID,MLS#: 4404455
Facts & features
Interior
Bedrooms & bathrooms
- Bedrooms: 3
- Bathrooms: 3
- Full bathrooms: 3
- Main level bedrooms: 2
Primary bedroom
- Level: Main
Bedroom s
- Level: Main
Bedroom s
- Level: Upper
Bathroom full
- Level: Main
Bathroom full
- Level: Main
Bathroom full
- Level: Upper
Other
- Level: Upper
Dining area
- Level: Main
Great room
- Level: Main
Kitchen
- Level: Main
Office
- Level: Main
Heating
- Forced Air, Natural Gas, Zoned
Cooling
- Ceiling Fan(s), Central Air, Zoned
Appliances
- Included: Dishwasher, Disposal, Microwave, Refrigerator
- Laundry: Laundry Room
Features
- Breakfast Bar, Open Floorplan
- Flooring: Carpet, Tile, Vinyl, Wood
- Doors: Storm Door(s)
- Has basement: No
- Fireplace features: Gas Log, Great Room
Interior area
- Total structure area: 2,176
- Total interior livable area: 2,176 sqft
- Finished area above ground: 2,176
- Finished area below ground: 0
Property
Parking
- Total spaces: 2
- Parking features: Attached Garage, Garage Faces Rear, Garage on Main Level
- Attached garage spaces: 2
Features
- Levels: One and One Half
- Stories: 1.5
- Patio & porch: Covered, Front Porch, Patio, Porch
- Exterior features: Lawn Maintenance
- Pool features: Community
- Fencing: Back Yard,Fenced
Lot
- Size: 0.12 Acres
- Features: Cleared, Level, Open Lot, Private
Details
- Parcel number: 22909450
- Zoning: MX-2(INNOV)
- Special conditions: Standard
Construction
Type & style
- Home type: SingleFamily
- Architectural style: Transitional
- Property subtype: Single Family Residence
Materials
- Fiber Cement
- Foundation: Crawl Space
Condition
- New construction: No
- Year built: 2004
Details
- Builder name: Saussy Burbank
Utilities & green energy
- Sewer: Public Sewer
- Water: City
- Utilities for property: Cable Available, Electricity Connected, Fiber Optics
Community & HOA
Community
- Features: Recreation Area, Sidewalks, Walking Trails
- Security: Carbon Monoxide Detector(s)
- Subdivision: Blakeney Greens
HOA
- Has HOA: Yes
- HOA fee: $268 quarterly
- HOA name: Cusick
- HOA phone: 704-544-7779
Location
- Region: Charlotte
Financial & listing details
- Price per square foot: $299/sqft
- Tax assessed value: $536,500
- Annual tax amount: $4,289
- Date on market: 8/8/2026
- Listing terms: Cash,Conventional,FHA,VA Loan
- Electric utility on property: Yes
- Road surface type: Concrete, Paved
Estimated market value
$619,800
$589,000 - $651,000
$2,486/mo
Price history
| Date | Event | Price |
|---|---|---|
| 12/2/2017 | Listing removed | $364,500$168/sqft |
Source: Allen Tate Providence @485 #3330756 Report a problem | ||
| 12/2/2017 | Listed for sale | $364,500-0.1%$168/sqft |
Source: Allen Tate Providence @485 #3330756 Report a problem | ||
| 11/27/2017 | Sold | $365,000+0.1%$168/sqft |
Source:  Canopy MLS as distributed by MLS GRID #3330756 Report a problem Canopy MLS as distributed by MLS GRID #3330756 Report a problem | ||
| 10/24/2017 | Pending sale | $364,500$168/sqft |
Source: Allen Tate Providence @485 #3330756 Report a problem | ||
| 10/19/2017 | Listed for sale | $364,500+81.8%$168/sqft |
Source: Allen Tate Providence @485 #3330756 Report a problem | ||
| 6/23/2004 | Sold | $200,500$92/sqft |
Source: Public Record Report a problem | ||
Public tax history
| Year | Property taxes | Tax assessment |
|---|---|---|
| 2025 | $4,289 +1.7% | $536,500 |
| 2024 | $4,216 +3.5% | $536,500 |
| 2023 | $4,074 +11.9% | $536,500 +47.2% |
| 2022 | $3,642 +0.3% | $364,400 |
| 2021 | $3,631 +0.2% | $364,400 |
| 2020 | $3,624 +0.4% | $364,400 |
| 2019 | $3,608 -2.3% | $364,400 +32% |
| 2018 | $3,694 +18372% | $276,000 |
| 2016 | $20 | $276,000 |
| 2015 | $20 -99.4% | $276,000 |
| 2014 | $3,607 | $276,000 |
| 2013 | -- | $276,000 -0.7% |
| 2012 | -- | $277,900 |
| 2011 | -- | $277,900 +32.6% |
| 2010 | -- | $209,600 |
| 2009 | -- | $209,600 |
| 2008 | -- | $209,600 |
| 2007 | -- | $209,600 |
| 2006 | -- | $209,600 |
| 2005 | -- | $209,600 |
| 2004 | -- | -- |
Find assessor info on the county website
Monthly payment
Est. payment
Payment breakdown
Explore the cost of this home by adjusting the details. Changes won't be saved.Climate risks
Neighborhood: Provincetowne
Nearby schools
GreatSchools rating
- 9/10Polo Ridge ElementaryGrades: PK-5Distance: 0.8 mi
- 10/10Jay M Robinson MiddleGrades: 6-8Distance: 2.1 mi
- 7/10Ballantyne Ridge High SchoolGrades: 9-12Distance: 3.2 mi
Schools provided by the listing agent
- Elementary: Polo Ridge
- Middle: Cato Ridge
- High: Ballantyne Ridge
Source: Canopy MLS as distributed by MLS GRID. This data may not be complete. We recommend contacting the local school district to confirm school assignments for this home.
- $618,4003 bd2 ba2.2k sqft12625 Doster Ave, Charlotte, NC 28277Off Market
- $639,9003 bd3 ba2.2k sqft12633 Doster Ave, Charlotte, NC 28277Off Market
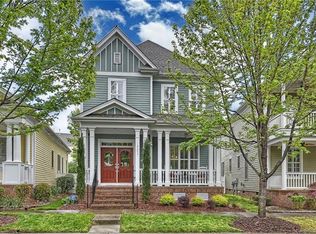
- $665,0004 bd4 ba2.5k sqft12637 Doster Ave, Charlotte, NC 28277Sold

- $625,0003 bd3 ba2.1k sqft12621 Doster Ave, Charlotte, NC 28277Sold

- $423,0002 bd3 ba1.9k sqft10442 Alexander Martin Ave, Charlotte, NC 28277Sold
- $416,6003 bd2 ba1.9k sqft10450 Alexander Martin Ave, Charlotte, NC 28277Off Market
- $447,3003 bd3 ba2.1k sqft10454 Alexander Martin Ave, Charlotte, NC 28277Off Market
- $365,2002 bd3 ba1.5k sqft10438 Alexander Martin Ave, Charlotte, NC 28277Off Market
A local agent can set up tours, give advice and negotiate with sellers.
Similar homes
- $645,0003 bd3 ba2.3k sqft12711 James Blakeney Ave, Charlotte, NC 28277For Sale

 MLS ID #4400729, Genya Helms, Dickens Mitchener & Associates Inc. Canopy MLS as distributed by MLS GRID
 - $649,9004 bd3 ba2.3k sqft14114 Eldon Dr, Charlotte, NC 28277For Sale
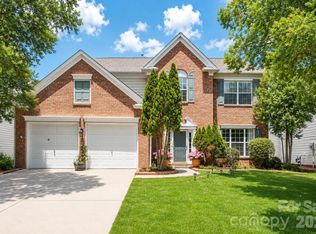 MLS ID #4406225, Elena Donaldson, Keller Williams Ballantyne Area. Canopy MLS as distributed by MLS GRID
 - $525,0003 bd3 ba1.7k sqft8929 Gamesford Dr, Charlotte, NC 28277For Sale
 MLS ID #4409760, Keith Jayma, Carolina Home Buyers Realty. Canopy MLS as distributed by MLS GRID
 - $625,0004 bd3 ba2.3k sqft11611 Knightsdale Dr, Charlotte, NC 28277For Sale
 MLS ID #4393388, Kimber Samples McCartney, Howard Hanna Allen Tate SouthPark. Canopy MLS as distributed by MLS GRID
 - $599,0004 bd3 ba2.3k sqft12036 Humboldt Dr, Charlotte, NC 28277For SaleMLS ID #4400878, Kathryn Pearson, Helen Adams Realty. Canopy MLS as distributed by MLS GRID
- $709,9004 bd3 ba2.7k sqft6930 Royce Ct, Charlotte, NC 28277For SaleMLS ID #4402891, Jenny Loretto, TAH North Carolina LLC. Canopy MLS as distributed by MLS GRID
- $679,9004 bd3 ba2.5k sqft9318 Autumn Applause Dr, Charlotte, NC 28277For SaleMLS ID #4393545, Liz Young, RE/MAX Executive. Canopy MLS as distributed by MLS GRID
- $569,0003 bd3 ba2.1k sqft11627 Knightsdale Dr, Charlotte, NC 28277For SaleMLS ID #4391397, Rachael Bryant, The Agency - Charlotte. Canopy MLS as distributed by MLS GRID
- $595,0004 bd3 ba2k sqft9407 Willow Tree Ln, Charlotte, NC 28277For SaleMLS ID #4401791, Catherine Whittington, ERA Live Moore. Canopy MLS as distributed by MLS GRID
- $525,0003 bd2 ba1.7k sqft9114 Beaver Brook Way, Charlotte, NC 28277For SaleMLS ID #4407536, Hillary Meachum, Keller Williams Ballantyne Area. Canopy MLS as distributed by MLS GRID
- $575,0003 bd3 ba1.9k sqft12015 Landen Dr, Charlotte, NC 28277For SaleMLS ID #4359436, Lisa McGill, Opendoor Brokerage LLC. Canopy MLS as distributed by MLS GRID
- $575,0003 bd3 ba1.8k sqft8511 Albury Walk Ln, Charlotte, NC 28277For SaleMLS ID #4403650, Pierre Maree, Pierre Maree. Canopy MLS as distributed by MLS GRID
- $559,9004 bd3 ba2k sqft9423 Willow Tree Ln, Charlotte, NC 28277For SaleMLS ID #4399596, Lisa Archer, Keller Williams Ballantyne Area. Canopy MLS as distributed by MLS GRID
- $674,0005 bd3 ba2.6k sqft12702 Landing Green Dr, Charlotte, NC 28277For SaleMLS ID #4326790, Richard Platt, Platt Real Estate Services Inc. Canopy MLS as distributed by MLS GRID
- $500,0004 bd3 ba1.8k sqft12219 Landing Green Dr #57, Charlotte, NC 28277For SaleMLS ID #4340734, John Combs, Local Real Estate. Canopy MLS as distributed by MLS GRID
- $610,0004 bd3 ba1.9k sqftBlakeney Heath, Charlotte, NC 28277For SaleMLS ID #4350814, Brian English, Realty One Group Revolution. Canopy MLS as distributed by MLS GRID
- $585,0004 bd4 ba2.2k sqft7827 Reunion Row Dr, Charlotte, NC 28277For SaleMLS ID #4409332, Chelsea He, NorthGroup Real Estate LLC. Canopy MLS as distributed by MLS GRID
- $660,0004 bd3 ba2.6k sqft5110 Dragonfly Ln, Charlotte, NC 28277For SaleMLS ID #4382717, Chirag Santwani, Ram Realty LLC. Canopy MLS as distributed by MLS GRID
- $649,0005 bd3 ba2.6k sqft17126 Cambridge Woods Ct, Charlotte, NC 28277For SaleMLS ID #4390635, Venelin Ivanov, Howard Hanna Allen Tate Charlotte South. Canopy MLS as distributed by MLS GRID
- $475,0003 bd2 ba1.5k sqft12109 Landing Green Dr, Charlotte, NC 28277For SaleMLS ID #4403847, Thomas Elrod, Keller Williams Ballantyne Area. Canopy MLS as distributed by MLS GRID
