Welcome to 12036 Humboldt Drive in South Charlotte's sought-after Preserve at Ravencrest! This charming, one-owner home features a desirable floorplan with a main-level primary suite and a spacious walk-in closet, ideal for everyday living. The two-story great room showcases soaring ~18-foot ceilings, abundant natural light, and a cozy fireplace, while a separate dining room provides additional space for gatherings. Upstairs, you'll find three bedrooms, a full bath with a double vanity, and a large unfinished walk-in storage area. Step outside to a peaceful, low-maintenance backyard with seasonal blooms and upgrades like an irrigation system and front-yard french drain. Residents enjoy exceptional community amenities, including a pool, tennis courts, playground, and walking trails, all within a highly rated South Charlotte school district. Ideally located just minutes from Waverly, Blakeney, and Rea Farms, you'll enjoy easy access to some of the area's best shopping, dining, and everyday conveniences.
Active
Price cut: $14K (8/3)
$585,000
12036 Humboldt Dr, Charlotte, NC 28277
4beds
2,393sqft
:
Get pre-qualified$3,672/mo
Single Family Residence
Built in 2001
0.18 Acres Lot
$576,700 Zestimate®
$244/sqft
$230/mo HOA
What's special
Cozy fireplaceAbundant natural lightPeaceful low-maintenance backyardDesirable floorplanFront-yard french drainMain-level primary suiteSpacious walk-in closet
- 26 days |
- 1,025 |
- 39 |
Zillow last checked:
Listing updated:
Listed by:
Kathryn Pearson kpearson@helenadamsrealty.com,
Helen Adams Realty
Source: Canopy MLS as distributed by MLS GRID,MLS#: 4400878
Facts & features
Interior
Bedrooms & bathrooms
- Bedrooms: 4
- Bathrooms: 3
- Full bathrooms: 2
- 1/2 bathrooms: 1
- Main level bedrooms: 1
Primary bedroom
- Level: Main
Dining room
- Level: Main
Kitchen
- Level: Main
Laundry
- Level: Main
Living room
- Level: Main
Heating
- Natural Gas
Cooling
- Central Air
Appliances
- Included: Electric Oven, Microwave, Refrigerator, Washer/Dryer
- Laundry: Mud Room
Features
- Walk-In Closet(s)
- Flooring: Carpet, Tile, Wood
- Has basement: No
- Attic: Walk-In
- Fireplace features: Family Room
Interior area
- Total structure area: 2,393
- Total interior livable area: 2,393 sqft
- Finished area above ground: 2,393
- Finished area below ground: 0
Property
Parking
- Total spaces: 2
- Parking features: Attached Garage, Garage on Main Level
- Attached garage spaces: 2
Accessibility
- Accessibility features: Two or More Access Exits
Features
- Levels: Two
- Stories: 2
- Patio & porch: Patio
- Pool features: Community
Lot
- Size: 0.18 Acres
Living quarters
- Secondary features: Main Level Garage
Details
- Parcel number: 22911326
- Zoning: Res
- Special conditions: Standard
Construction
Type & style
- Home type: SingleFamily
- Property subtype: Single Family Residence
Materials
- Brick Partial, Vinyl
- Foundation: Slab
Condition
- New construction: No
- Year built: 2001
Utilities & green energy
- Sewer: Public Sewer
- Water: City
Community & HOA
Community
- Features: Clubhouse, Fitness Center, Playground, Tennis Court(s), Walking Trails
- Subdivision: Reavencrest
HOA
- Has HOA: Yes
- HOA fee: $230 monthly
Location
- Region: Charlotte
Financial & listing details
- Price per square foot: $244/sqft
- Tax assessed value: $512,300
- Date on market: 7/16/2026
- Cumulative days on market: 26 days
- Listing terms: Cash,Conventional,VA Loan
- Road surface type: Concrete, Paved
Estimated market value
$576,700
$548,000 - $606,000
$2,716/mo
Price history
| Date | Event | Price |
|---|---|---|
| 8/3/2026 | Price change | $585,000-2.3%$244/sqft |
Source:  Canopy MLS as distributed by MLS GRID #4400878 Report a problem Canopy MLS as distributed by MLS GRID #4400878 Report a problem | ||
| 7/16/2026 | Listed for sale | $599,000+230.9%$250/sqft |
Source: Canopy MLS as distributed by MLS GRID #4400878 Report a problem | ||
| 6/15/2001 | Sold | $181,000$76/sqft |
Source: Public Record Report a problem | ||
Public tax history
| Year | Property taxes | Tax assessment |
|---|---|---|
| 2025 | -- | $512,300 |
| 2024 | -- | $512,300 |
| 2023 | -- | $512,300 +54.5% |
| 2022 | -- | $331,600 |
| 2021 | -- | $331,600 |
| 2020 | -- | $331,600 |
| 2019 | $3,292 -0.7% | $331,600 +34.3% |
| 2018 | $3,314 +1.9% | $247,000 |
| 2017 | $3,251 | $247,000 |
| 2016 | $3,251 | $247,000 |
| 2015 | $3,251 -5.3% | $247,000 -5.8% |
| 2014 | $3,431 | $262,300 |
| 2013 | -- | $262,300 |
| 2012 | -- | $262,300 |
| 2011 | -- | $262,300 +37% |
| 2010 | -- | $191,400 |
| 2009 | -- | $191,400 |
| 2008 | -- | $191,400 |
| 2007 | -- | $191,400 |
| 2006 | -- | $191,400 |
| 2005 | -- | $191,400 |
| 2004 | -- | $191,400 |
| 2003 | -- | $191,400 +9.5% |
| 2002 | -- | $174,800 |
Find assessor info on the county website
Monthly payment
Est. payment
Payment breakdown
Explore the cost of this home by adjusting the details. Changes won't be saved.Climate risks
Neighborhood: Providence Crossing
Nearby schools
GreatSchools rating
- 9/10Polo Ridge ElementaryGrades: PK-5Distance: 0.3 mi
- 10/10Jay M Robinson MiddleGrades: 6-8Distance: 1.6 mi
- 7/10Ballantyne Ridge High SchoolGrades: 9-12Distance: 3.1 mi
Schools provided by the listing agent
- Elementary: Polo Ridge
- Middle: Cato Ridge
- High: Ballantyne Ridge
Source: Canopy MLS as distributed by MLS GRID. This data may not be complete. We recommend contacting the local school district to confirm school assignments for this home.
- $612,7005 bd3 ba2.4k sqft12040 Humboldt Dr, Charlotte, NC 28277Off Market
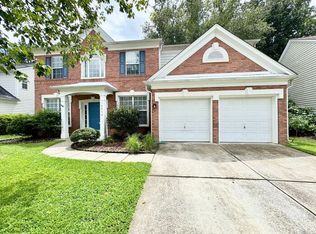
- $600,9004 bd2 ba2.3k sqft12032 Humboldt Dr, Charlotte, NC 28277Off Market
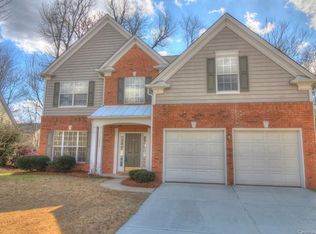
- $562,4004 bd2 ba2.1k sqft6728 Haddonfield Pl, Charlotte, NC 28277Off Market
- $604,5004 bd3 ba2.4k sqft6722 Haddonfield Pl, Charlotte, NC 28277Off Market
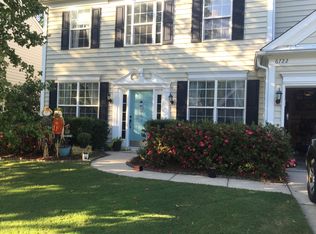
- $675,0004 bd3 ba2.3k sqft12044 Humboldt Dr, Charlotte, NC 28277Pending
- $671,4004 bd3 ba2.4k sqft12028 Humboldt Dr, Charlotte, NC 28277Off Market
- $598,2004 bd2 ba2.3k sqft6714 Haddonfield Pl, Charlotte, NC 28277Off Market
- $612,7004 bd3 ba2.3k sqft12035 Humboldt Dr, Charlotte, NC 28277Off Market
A local agent can set up tours, give advice and negotiate with sellers.
Similar homes
- $590,0004 bd3 ba2k sqft9117 Fairbridge Rd, Charlotte, NC 28277For Sale By Owner

- $695,0004 bd3 ba2.7k sqft6912 Royce Ct, Charlotte, NC 28277For Sale

 MLS ID #4408091, Steve Jarrell, EXP Realty LLC Ballantyne. Canopy MLS as distributed by MLS GRID
 - $595,0004 bd3 ba2k sqft9407 Willow Tree Ln, Charlotte, NC 28277For Sale
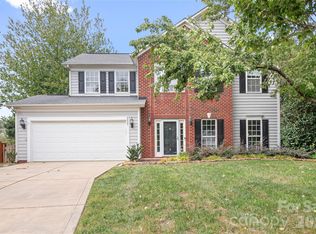 MLS ID #4401791, Catherine Whittington, ERA Live Moore. Canopy MLS as distributed by MLS GRID
 - $564,9004 bd3 ba2.1k sqft11831 Parks Farm Ln, Charlotte, NC 28277For Sale
 MLS ID #4385402, Don Gomez, C-A-RE Realty. Canopy MLS as distributed by MLS GRID
 - $625,0004 bd3 ba2.3k sqft11611 Knightsdale Dr, Charlotte, NC 28277For SaleMLS ID #4393388, Kimber Samples McCartney, Howard Hanna Allen Tate SouthPark. Canopy MLS as distributed by MLS GRID
- $559,9004 bd3 ba2k sqft9423 Willow Tree Ln, Charlotte, NC 28277For SaleMLS ID #4399596, Lisa Archer, Keller Williams Ballantyne Area. Canopy MLS as distributed by MLS GRID
- $525,0003 bd3 ba1.9k sqftSouthpoint Landing, Charlotte, NC 28277For SaleMLS ID #4389663, Cortenay Matters, Premier South. Canopy MLS as distributed by MLS GRID
- $575,0003 bd3 ba1.9k sqft12015 Landen Dr, Charlotte, NC 28277For SaleMLS ID #4359436, Lisa McGill, Opendoor Brokerage LLC. Canopy MLS as distributed by MLS GRID
- $533,5334 bd3 ba2.1k sqft11616 Parks Farm Ln, Charlotte, NC 28277For SaleMLS ID #4400042, Tom O'Neil, Real Broker, LLC. Canopy MLS as distributed by MLS GRID
- $559,0003 bd3 ba2.1k sqft11627 Knightsdale Dr, Charlotte, NC 28277For SaleMLS ID #4391397, Rachael Bryant, The Agency - Charlotte. Canopy MLS as distributed by MLS GRID
- $629,0003 bd4 ba2.3k sqft10224 Tolleson Ave, Charlotte, NC 28277For SaleMLS ID #4403686, Genya Helms, Dickens Mitchener & Associates Inc. Canopy MLS as distributed by MLS GRID
- $500,0003 bd2 ba1.7k sqft8536 Albury Walk Ln, Charlotte, NC 28277For SaleMLS ID #4413156, Thomas Shoupe, Opendoor Brokerage LLC. Canopy MLS as distributed by MLS GRID
- $505,0004 bd3 ba1.8k sqft12219 Landing Green Dr #57, Charlotte, NC 28277For SaleMLS ID #4340734, John Combs, Local Real Estate. Canopy MLS as distributed by MLS GRID
- $590,0004 bd3 ba2.2k sqft6101 Boykin Spaniel Rd, Charlotte, NC 28277For SaleMLS ID #4358674, Max Morrison, Carolina Realty Solutions. Canopy MLS as distributed by MLS GRID
- $499,9504 bd2 ba1.8k sqft9407 Thatcher Hall Ct, Charlotte, NC 28277For SaleMLS ID #4412775, Carmela Hidalgo, NorthGroup Real Estate LLC. Canopy MLS as distributed by MLS GRID
- $699,9004 bd3 ba2.7k sqft6930 Royce Ct, Charlotte, NC 28277For SaleMLS ID #4402891, Jenny Loretto, TAH North Carolina LLC. Canopy MLS as distributed by MLS GRID
- $565,0003 bd3 ba1.8k sqft8511 Albury Walk Ln, Charlotte, NC 28277For SaleMLS ID #4403650, Pierre Maree, Pierre Maree. Canopy MLS as distributed by MLS GRID
- $525,0003 bd2 ba1.7k sqft9114 Beaver Brook Way, Charlotte, NC 28277For SaleMLS ID #4407536, Hillary Meachum, Keller Williams Ballantyne Area. Canopy MLS as distributed by MLS GRID
- $639,5003 bd3 ba2.3k sqft12711 James Blakeney Ave, Charlotte, NC 28277For SaleMLS ID #4400729, Genya Helms, Dickens Mitchener & Associates Inc. Canopy MLS as distributed by MLS GRID
- $549,9003 bd3 ba1.8k sqft9101 Castlebay Dr, Charlotte, NC 28277For SaleMLS ID #4382919, Alex Helms, Emerald Pointe Realty. Canopy MLS as distributed by MLS GRID
