Newly updated home with all new flooring, paint, smooth ceilings, quartz tops, updated appliances. Large living room with double volume ceilings and Fireplace, Dining room and eat-in kitchen. Laundry, guest bathroom downstairs. Main bedroom en-suite with vaulted ceilings. Updated bathroom with separate shower, Two more bedrooms with 2nd bathroom upstairs. Large backyard, Attached 2-car garage on a Cul-de-sac. Community amenities include a pool, basketball court, tennis, and pickleball courts. Conveniently located near shopping and dining. Great Schools and very low HOA.
Active
$585,000
8511 Albury Walk Ln, Charlotte, NC 28277
3beds
1,856sqft
:
Get pre-qualified$3,491/mo
Single Family Residence
Built in 1992
0.2 Acres Lot
$575,300 Zestimate®
$315/sqft
$49/mo HOA
What's special
Smooth ceilingsEat-in kitchenLarge backyardAll new flooringUpdated appliancesDining roomQuartz tops
- 12 days |
- 396 |
- 33 |
Likely to sell faster than
Zillow last checked:
Listing updated:
Listed by:
Pierre Maree pierre@rlty1.com,
Pierre Maree
Source: Canopy MLS as distributed by MLS GRID,MLS#: 4403650
Facts & features
Interior
Bedrooms & bathrooms
- Bedrooms: 3
- Bathrooms: 3
- Full bathrooms: 2
- 1/2 bathrooms: 1
Bedroom s
- Level: Upper
Heating
- Electric
Cooling
- Electric
Appliances
- Included: Dishwasher, Microwave, Oven, Refrigerator
- Laundry: Electric Dryer Hookup, Laundry Room
Features
- Has basement: No
Interior area
- Total structure area: 1,856
- Total interior livable area: 1,856 sqft
- Finished area above ground: 1,856
- Finished area below ground: 0
Property
Parking
- Total spaces: 6
- Parking features: Driveway, Attached Garage, Garage on Main Level
- Attached garage spaces: 2
- Uncovered spaces: 4
Features
- Levels: Two
- Stories: 2
Lot
- Size: 0.2 Acres
Details
- Parcel number: 22931165
- Zoning: R-9(CD)
- Special conditions: Standard
Construction
Type & style
- Home type: SingleFamily
- Property subtype: Single Family Residence
Materials
- Hardboard Siding
- Foundation: Slab
Condition
- New construction: No
- Year built: 1992
Utilities & green energy
- Sewer: Public Sewer
- Water: City
Community & HOA
Community
- Subdivision: Coventry
HOA
- Has HOA: Yes
- HOA fee: $49 monthly
- HOA name: Cusick Company
- HOA phone: 704-544-7779
Location
- Region: Charlotte
Financial & listing details
- Price per square foot: $315/sqft
- Tax assessed value: $388,600
- Annual tax amount: $3,155
- Date on market: 7/14/2026
- Cumulative days on market: 12 days
- Road surface type: Concrete, Paved
Estimated market value
$575,300
$547,000 - $604,000
$2,502/mo
Price history
| Date | Event | Price |
|---|---|---|
| 7/15/2026 | Listed for sale | $585,000+44.4%$315/sqft |
Source:  Canopy MLS as distributed by MLS GRID #4403650 Report a problem Canopy MLS as distributed by MLS GRID #4403650 Report a problem | ||
| 5/29/2026 | Sold | $405,000$218/sqft |
Source: Public Record Report a problem | ||
Public tax history
| Year | Property taxes | Tax assessment |
|---|---|---|
| 2025 | $3,155 +1.9% | $388,600 |
| 2024 | $3,096 +3.6% | $388,600 |
| 2023 | $2,990 +8.1% | $388,600 +42% |
| 2022 | $2,766 +0.4% | $273,600 |
| 2021 | $2,755 +0.3% | $273,600 +0.1% |
| 2020 | $2,747 +0.7% | $273,300 |
| 2019 | $2,729 +8.7% | $273,300 +47.1% |
| 2018 | $2,511 +2.1% | $185,800 |
| 2017 | $2,458 | $185,800 |
| 2016 | $2,458 | $185,800 |
| 2015 | $2,458 -2% | $185,800 -1.9% |
| 2014 | $2,509 | $189,400 |
| 2013 | -- | $189,400 -0.1% |
| 2012 | -- | $189,500 |
| 2011 | -- | $189,500 +26.5% |
| 2010 | -- | $149,800 |
| 2009 | -- | $149,800 |
| 2008 | -- | $149,800 |
| 2007 | -- | $149,800 |
| 2006 | -- | $149,800 |
| 2005 | -- | $149,800 |
| 2004 | -- | $149,800 |
| 2003 | -- | $149,800 +8.1% |
| 2002 | -- | $138,610 |
| 2001 | -- | $138,610 |
| 2000 | -- | $138,610 |
Find assessor info on the county website
Monthly payment
Est. payment
Payment breakdown
Explore the cost of this home by adjusting the details. Changes won't be saved.Climate risks
Neighborhood: Provincetowne
Nearby schools
GreatSchools rating
- 10/10Knights View Elementary SchoolGrades: PK-4Distance: 1 mi
- 10/10Community House MiddleGrades: 6-8Distance: 0.9 mi
- 9/10Ardrey Kell HighGrades: 9-12Distance: 0.9 mi
Schools provided by the listing agent
- Elementary: Hawk Ridge
- Middle: Community House
- High: Ardrey Kell
Source: Canopy MLS as distributed by MLS GRID. This data may not be complete. We recommend contacting the local school district to confirm school assignments for this home.
- $468,1003 bd2 ba1.5k sqft8517 Albury Walk Ln, Charlotte, NC 28277Off Market
- $532,8003 bd2 ba2k sqft8503 Albury Walk Ln, Charlotte, NC 28277Off Market
- $479,7003 bd2 ba1.5k sqft9125 Castlebay Dr, Charlotte, NC 28277Off Market
- $500,0004 bd2 ba1.8k sqft8523 Albury Walk Ln, Charlotte, NC 28277Sold
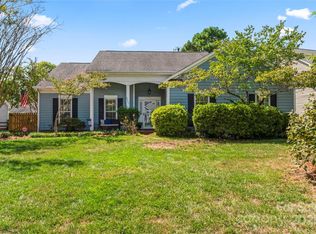
- $516,2003 bd2 ba1.6k sqft9133 Castlebay Dr, Charlotte, NC 28277Off Market
- $523,4003 bd2 ba1.9k sqft8435 Albury Walk Ln, Charlotte, NC 28277Off Market
- $485,9003 bd2 ba1.6k sqft8512 Albury Walk Ln, Charlotte, NC 28277Off Market
- $498,9003 bd2 ba1.5k sqft9119 Castlebay Dr, Charlotte, NC 28277Off Market
A local agent can set up tours, give advice and negotiate with sellers.
Similar homes
- $595,0004 bd3 ba2k sqft9407 Willow Tree Ln, Charlotte, NC 28277For Sale
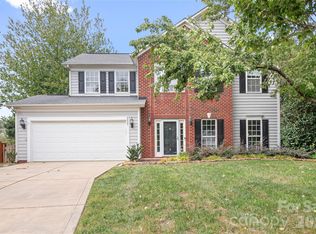
 MLS ID #4401791, Catherine Whittington, ERA Live Moore. Canopy MLS as distributed by MLS GRID
 - $560,0003 bd3 ba1.8k sqft9101 Castlebay Dr, Charlotte, NC 28277For Sale
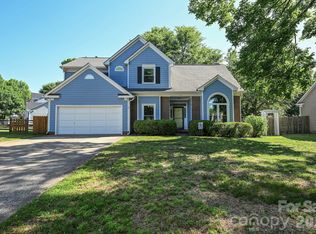 MLS ID #4382919, Alex Helms, Emerald Pointe Realty. Canopy MLS as distributed by MLS GRID
 - $579,9993 bd3 ba2.2k sqft17222 Westmill Ln, Charlotte, NC 28277For Sale
 MLS ID #4407899, Edward Yu, Red Maple Capital LLC. Canopy MLS as distributed by MLS GRID
 - $579,9004 bd3 ba2.1k sqft6815 Oldecastle Ct, Charlotte, NC 28277For Sale
 MLS ID #4403085, David Scibor, Keller Williams Ballantyne Area. Canopy MLS as distributed by MLS GRID
 - $559,9004 bd3 ba2k sqft9423 Willow Tree Ln, Charlotte, NC 28277For SaleMLS ID #4399596, Lisa Archer, Keller Williams Ballantyne Area. Canopy MLS as distributed by MLS GRID
- $525,0003 bd2 ba1.7k sqft9114 Beaver Brook Way, Charlotte, NC 28277For SaleMLS ID #4407536, Hillary Meachum, Keller Williams Ballantyne Area. Canopy MLS as distributed by MLS GRID
- $649,9004 bd3 ba2.3k sqft14114 Eldon Dr, Charlotte, NC 28277For SaleMLS ID #4406225, Elena Donaldson, Keller Williams Ballantyne Area. Canopy MLS as distributed by MLS GRID
- $569,0003 bd3 ba2.1k sqft11627 Knightsdale Dr, Charlotte, NC 28277For SaleMLS ID #4391397, Rachael Bryant, The Agency - Charlotte. Canopy MLS as distributed by MLS GRID
- $475,0003 bd2 ba1.5k sqft12109 Landing Green Dr, Charlotte, NC 28277For SaleMLS ID #4403847, Thomas Elrod, Keller Williams Ballantyne Area. Canopy MLS as distributed by MLS GRID
- $599,0004 bd3 ba2.3k sqft12036 Humboldt Dr, Charlotte, NC 28277For SaleMLS ID #4400878, Kathryn Pearson, Helen Adams Realty. Canopy MLS as distributed by MLS GRID
- $550,0003 bd3 ba1.8k sqft8614 Ducksbill Dr, Charlotte, NC 28277For SaleMLS ID #4394654, Don Gomez, C-A-RE Realty. Canopy MLS as distributed by MLS GRID
- $569,9004 bd3 ba2.1k sqft11831 Parks Farm Ln, Charlotte, NC 28277For SaleMLS ID #4385402, Don Gomez, C-A-RE Realty. Canopy MLS as distributed by MLS GRID
- $600,0004 bd2 ba2.1k sqft10906 Chamberlain Hall Ct, Charlotte, NC 28277For SaleMLS ID #4402127, Lauren Fox, Howard Hanna Allen Tate Charlotte South. Canopy MLS as distributed by MLS GRID
- $575,0003 bd3 ba1.9k sqft12015 Landen Dr, Charlotte, NC 28277For SaleMLS ID #4359436, Lisa McGill, Opendoor Brokerage LLC. Canopy MLS as distributed by MLS GRID
- $540,0004 bd3 ba2.1k sqft11616 Parks Farm Ln, Charlotte, NC 28277For SaleMLS ID #4400042, Tom O'Neil, Real Broker, LLC. Canopy MLS as distributed by MLS GRID
- $625,0004 bd3 ba2.3k sqft11611 Knightsdale Dr, Charlotte, NC 28277For SaleMLS ID #4393388, Kimber Samples McCartney, Howard Hanna Allen Tate SouthPark. Canopy MLS as distributed by MLS GRID
- $597,9994 bd3 ba1.9k sqftBlakeney Heath, Charlotte, NC 28277For SaleMLS ID #4350814, Brian English, Realty One Group Revolution. Canopy MLS as distributed by MLS GRID
- $539,9003 bd3 ba1.8k sqft11709 Borchetta Dr, Charlotte, NC 28277For SaleMLS ID #4366658, Bryan Tan, U Realty. Canopy MLS as distributed by MLS GRID
- $540,0003 bd3 ba1.9k sqftSouthpoint Landing, Charlotte, NC 28277For SaleMLS ID #4389663, Cortenay Matters, Premier South. Canopy MLS as distributed by MLS GRID
- $645,0003 bd3 ba2.3k sqft12711 James Blakeney Ave, Charlotte, NC 28277For SaleMLS ID #4400729, Genya Helms, Dickens Mitchener & Associates Inc. Canopy MLS as distributed by MLS GRID
