Charming 4-bedroom, 2-bath ranch home located in the desirable Ballantyne. So many upgrades throughout including removing walls in main living area to create an open space, primary bath completely remodeled w/ walk in shower & dual shower heads, 2nd full bath completely renovated, new fence 2017, extended back patio, entire exterior of house painted 2018, back painted in 2024, fireplace stone surround updated & kitchen cabinets painted, updated laundry space AND scraped all popcorn ceilings. You'll love the spacious & inviting layout. Your oversized kitchen is a highlight, with an abundance of cabinetry, granite counters, & newer SS appliances.The primary suite provides a private retreat with its updated en-suite bathroom and walk-in closet. Outside, you'll find a well-manicured backyard perfect for relaxing and entertaining your guests. Conveniently located- right off of Ardrey Kell and Rea Road, next to restaurants and shops at Blakeney, Six Mile Greenway, and Flat Branch Greenway.
Closed
$500,000
8523 Albury Walk Ln, Charlotte, NC 28277
4beds
1,844sqft
Single Family Residence
Built in 1991
0.23 Acres Lot
$499,400 Zestimate®
$271/sqft
$2,515 Estimated rent
Home value
$499,400
$459,000 - $544,000
$2,515/mo
Zestimate® history
Owner options
List your home for rent
$2,515/mo
Rent Zestimate®
Find your next renter with Zillow Rental Manager. Plus, with online applications, you can quickly screen prospective tenants – for free.
$2,515/mo
Rent Zestimate®
Refinance and save
$3,719/mo
Est. payment
Refinancing to a lower rate could help reduce your monthly payments and save thousands over the life of the loan.
$3,719/mo
Est. payment
Explore your selling options
Work with a Zillow partner agent
Leverage their expertise and Zillow's premium Showcase listings to get your home seen by more buyers.
Get startedList with your own agent
Get your home in front of millions of buyers by listing it on Zillow.
Learn how to do itSell it yourself
Take full control of how buyers see your home on Zillow by listing For Sale by Owner (FSBO).
List your homeWhat's special
Walk in showerDual shower headsGranite countersOversized kitchenWell-manicured backyardExtended back patioUpdated laundry space
Zillow last checked:
Listing updated:
Listed by:
Shannon Cole shannon@dreamteamunited.com,
Keller Williams Connected,
Mike Morrell,
Keller Williams Connected
Bought with:
Lisa Wilfong
COMPASS
Source: Canopy MLS as distributed by MLS GRID,MLS#: 4209113
Facts & features
Interior
Bedrooms & bathrooms
- Bedrooms: 4
- Bathrooms: 2
- Full bathrooms: 2
- Main level bedrooms: 4
Primary bedroom
- Level: Main
Bedroom s
- Level: Main
Bedroom s
- Level: Main
Bedroom s
- Level: Main
Bathroom full
- Level: Main
Bathroom full
- Level: Main
Dining room
- Level: Main
Kitchen
- Level: Main
Living room
- Level: Main
Heating
- Forced Air, Natural Gas
Cooling
- Ceiling Fan(s), Central Air
Appliances
- Included: Dishwasher, Disposal, Electric Range, Gas Water Heater
- Laundry: Electric Dryer Hookup, Laundry Closet
Features
- Flooring: Wood
- Doors: Storm Door(s)
- Has basement: No
- Attic: Pull Down Stairs
- Fireplace features: Den, Gas Log
Interior area
- Total structure area: 1,844
- Total interior livable area: 1,844 sqft
- Finished area above ground: 1,844
- Finished area below ground: 0
Property
Parking
- Total spaces: 4
- Parking features: Driveway
- Uncovered spaces: 4
Features
- Levels: One
- Stories: 1
- Patio & porch: Front Porch, Patio
- Exterior features: Storage
- Fencing: Fenced
Lot
- Size: 0.23 Acres
- Dimensions: 77 x 130 x 23 x 54 x 130
- Features: Cul-De-Sac, Level, Private
Details
- Additional structures: Shed(s)
- Parcel number: 22931167
- Zoning: RES
- Special conditions: Standard
Construction
Type & style
- Home type: SingleFamily
- Property subtype: Single Family Residence
Materials
- Hardboard Siding
- Foundation: Slab
- Roof: Shingle
Condition
- New construction: No
- Year built: 1991
Utilities & green energy
- Sewer: Public Sewer
- Water: City
Community & HOA
Community
- Features: Clubhouse, Playground, Tennis Court(s)
- Subdivision: Landen Meadows
HOA
- Has HOA: Yes
- HOA fee: $690 annually
- HOA name: Cusick Community Management
- HOA phone: 704-544-7779
Location
- Region: Charlotte
Financial & listing details
- Price per square foot: $271/sqft
- Tax assessed value: $385,800
- Annual tax amount: $3,133
- Date on market: 3/19/2025
- Listing terms: Cash,Conventional,FHA,VA Loan
- Road surface type: Concrete, Paved
Price history
| Date | Event | Price |
|---|---|---|
| 4/29/2025 | Sold | $500,000$271/sqft |
Source:  Canopy MLS as distributed by MLS GRID #4209113 Report a problem Canopy MLS as distributed by MLS GRID #4209113 Report a problem | ||
| 3/20/2025 | Pending sale | $500,000$271/sqft |
Source: Canopy MLS as distributed by MLS GRID #4209113 Report a problem | ||
| 3/20/2025 | Listed for sale | $500,000$271/sqft |
Source: Canopy MLS as distributed by MLS GRID #4209113 Report a problem | ||
| 10/12/2024 | Listing removed | $500,000$271/sqft |
Source: Canopy MLS as distributed by MLS GRID #4176447 Report a problem | ||
| 9/5/2024 | Listed for sale | $500,000+194.1%$271/sqft |
Source: Canopy MLS as distributed by MLS GRID #4176447 Report a problem | ||
| 6/28/2005 | Sold | $170,000$92/sqft |
Source: Public Record Report a problem | ||
Public tax history
| Year | Property taxes | Tax assessment |
|---|---|---|
| 2025 | $3,133 +1.9% | $385,800 |
| 2024 | $3,075 +3.6% | $385,800 |
| 2023 | $2,969 +7.4% | $385,800 +41.1% |
| 2022 | $2,765 +0.4% | $273,500 |
| 2021 | $2,754 +0.3% | $273,500 +0.4% |
| 2020 | $2,746 +0.9% | $272,500 |
| 2019 | $2,721 +9.1% | $272,500 +47.6% |
| 2018 | $2,495 +2.1% | $184,600 |
| 2016 | $2,443 | $184,600 |
| 2015 | $2,443 -2.8% | $184,600 -2.6% |
| 2014 | $2,513 | $189,600 |
| 2013 | -- | $189,600 -0.1% |
| 2012 | -- | $189,800 |
| 2011 | -- | $189,800 +28.9% |
| 2010 | -- | $147,300 |
| 2009 | -- | $147,300 |
| 2008 | -- | $147,300 |
| 2007 | -- | $147,300 |
| 2006 | -- | $147,300 |
| 2005 | -- | $147,300 |
| 2004 | -- | $147,300 |
| 2003 | -- | $147,300 +7.1% |
| 2002 | -- | $137,590 |
| 2001 | -- | $137,590 |
| 2000 | -- | $137,590 |
Find assessor info on the county website
Neighborhood: Provincetowne
Nearby homes
- $468,1003 bd2 ba1.5k sqft8517 Albury Walk Ln, Charlotte, NC 28277Off Market
- $605,0004 bd3 ba2.1k sqft8531 Albury Walk Ln, Charlotte, NC 28277Sold
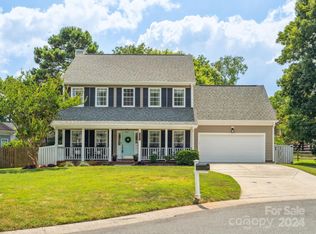
- $498,9003 bd2 ba1.5k sqft9119 Castlebay Dr, Charlotte, NC 28277Off Market
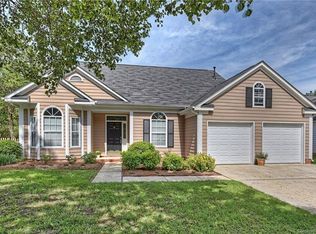
- $425,0003 bd3 ba2k sqft9113 Castlebay Dr, Charlotte, NC 28277Sold
- $585,0003 bd3 ba1.8k sqft8511 Albury Walk Ln, Charlotte, NC 28277For Sale
- $465,8003 bd2 ba1.4k sqft8524 Albury Walk Ln, Charlotte, NC 28277Off Market
- $485,1003 bd2 ba1.5k sqft9125 Castlebay Dr, Charlotte, NC 28277Off Market
- $564,3004 bd3 ba2k sqft8518 Albury Walk Ln, Charlotte, NC 28277Off Market
Nearby schools
GreatSchools rating
- 10/10Knights View Elementary SchoolGrades: PK-4Distance: 1 mi
- 10/10Community House MiddleGrades: 6-8Distance: 0.8 mi
- 9/10Ardrey Kell HighGrades: 9-12Distance: 0.9 mi
Schools provided by the listing agent
- Elementary: Knights View
- Middle: Community House
- High: Ardrey Kell
Source: Canopy MLS as distributed by MLS GRID. This data may not be complete. We recommend contacting the local school district to confirm school assignments for this home.
Get a cash offer in 3 minutes
Find out how much your home could sell for in as little as 3 minutes with a no-obligation cash offer.
Estimated market value
$499,400
Get a cash offer in 3 minutes
Find out how much your home could sell for in as little as 3 minutes with a no-obligation cash offer.
Estimated market value
$499,400
- North Carolina
- Mecklenburg County
- Charlotte
- 28277
- Provincetowne
- 8523 Albury Walk Ln
Nearby cities
Nearby neighborhoods
Nearby zip codes
Other Charlotte Topics
