Finally, you've found the ideal blend of space, location and style in the heart of south Charlotte’s desirable Reavencrest neighborhood. Situated on a quiet lot with lush landscaping, this one-owner 4 bedroom, 2.5 bathroom home has been beautifully updated, well-maintained, and truly has it all.
The first floor boasts new LVP flooring, fresh paint, gorgeous renovated kitchen, and plenty of room for dining, relaxing, and entertaining. Upstairs, the spacious primary bedroom steals the show with its beautiful double-door entry and cathedral ceilings. To top it off, the primary bathroom checks all the boxes with new cabinets and fixtures, a tub, water closet and tile shower. If you’re forced to share, the large walk-in closet is plenty room for two!
Serenity is found in this backyard oasis. Enjoy barbecues on the extended patio, and admire the mature trees and creek that provide both privacy and peace. Convenience surrounds you with Waverly, Blakeney, and Rea Farms shopping centers all within minutes! Plus, the neighborhood amenities include a pool, clubhouse, tennis courts (pickle ball coming soon!), and playground. Experience the best of south Charlotte living here at 12044 Humboldt Drive!
Under contract-no show
$675,000
12044 Humboldt Dr, Charlotte, NC 28277
4beds
2,330sqft
Single Family Residence
Built in 2000
0.19 Acres Lot
$669,700 Zestimate®
$290/sqft
$77/mo HOA
What's special
Backyard oasisCathedral ceilingsBeautiful double-door entryFresh paintTile showerExtended patioLarge walk-in closet
- 53 days |
- 132 |
- 2 |
Likely to sell faster than
Zillow last checked:
Listing updated:
Listed by:
Danni Dichito danni.dichito@compass.com,
COMPASS
Source: Canopy MLS as distributed by MLS GRID,MLS#: 4396869
Facts & features
Interior
Bedrooms & bathrooms
- Bedrooms: 4
- Bathrooms: 3
- Full bathrooms: 2
- 1/2 bathrooms: 1
Primary bedroom
- Level: Upper
- Area: 250.75 Square Feet
- Dimensions: 14' 9" X 17' 0"
Bedroom s
- Level: Upper
- Area: 109.2 Square Feet
- Dimensions: 10' 11" X 10' 0"
Bedroom s
- Level: Upper
- Area: 136.62 Square Feet
- Dimensions: 11' 0" X 12' 5"
Bedroom s
- Level: Upper
- Area: 135.96 Square Feet
- Dimensions: 12' 0" X 11' 4"
Bathroom full
- Level: Upper
- Area: 127.79 Square Feet
- Dimensions: 13' 0" X 9' 10"
Breakfast
- Level: Main
- Area: 91.04 Square Feet
- Dimensions: 7' 4" X 12' 5"
Den
- Level: Main
- Area: 159 Square Feet
- Dimensions: 12' 0" X 13' 3"
Dining room
- Level: Main
- Area: 150.37 Square Feet
- Dimensions: 11' 0" X 13' 8"
Kitchen
- Level: Main
- Area: 135.61 Square Feet
- Dimensions: 9' 11" X 13' 8"
Laundry
- Level: Upper
- Area: 28.8 Square Feet
- Dimensions: 5' 1" X 5' 8"
Living room
- Level: Main
- Area: 275.38 Square Feet
- Dimensions: 14' 0" X 19' 8"
Heating
- Forced Air
Cooling
- Central Air
Appliances
- Included: Dishwasher, Dryer, Microwave, Oven, Refrigerator with Ice Maker, Washer
- Laundry: Laundry Room
Features
- Has basement: No
- Fireplace features: Living Room
Interior area
- Total structure area: 2,330
- Total interior livable area: 2,330 sqft
- Finished area above ground: 2,330
- Finished area below ground: 0
Property
Parking
- Total spaces: 2
- Parking features: Garage Faces Front, Garage on Main Level
- Garage spaces: 2
Features
- Levels: Two
- Stories: 2
Lot
- Size: 0.19 Acres
Details
- Parcel number: 22911324
- Zoning: N1-A
- Special conditions: Standard
Construction
Type & style
- Home type: SingleFamily
- Property subtype: Single Family Residence
Materials
- Vinyl, Other
- Foundation: Slab
Condition
- New construction: No
- Year built: 2000
Utilities & green energy
- Sewer: Public Sewer
- Water: City
Community & HOA
Community
- Subdivision: Reavencrest
HOA
- Has HOA: Yes
- HOA fee: $230 quarterly
Location
- Region: Charlotte
Financial & listing details
- Price per square foot: $290/sqft
- Tax assessed value: $506,400
- Annual tax amount: $4,058
- Date on market: 6/25/2026
- Cumulative days on market: 47 days
- Road surface type: Concrete, Paved
Estimated market value
$669,700
$636,000 - $703,000
$2,805/mo
Price history
| Date | Event | Price |
|---|---|---|
| 7/8/2026 | Pending sale | $675,000$290/sqft |
Source:  Canopy MLS as distributed by MLS GRID #4396869 Report a problem Canopy MLS as distributed by MLS GRID #4396869 Report a problem | ||
| 6/25/2026 | Listed for sale | $675,000+264.9%$290/sqft |
Source: Canopy MLS as distributed by MLS GRID #4396869 Report a problem | ||
| 1/2/2001 | Sold | $185,000$79/sqft |
Source: Public Record Report a problem | ||
Public tax history
| Year | Property taxes | Tax assessment |
|---|---|---|
| 2025 | $4,058 +1.8% | $506,400 |
| 2024 | $3,988 +3.5% | $506,400 |
| 2023 | $3,854 +17.1% | $506,400 +54.4% |
| 2022 | $3,291 +0.3% | $328,000 |
| 2021 | $3,280 +0.2% | $328,000 |
| 2020 | $3,272 +0.5% | $328,000 |
| 2019 | $3,257 +1% | $328,000 +36.6% |
| 2018 | $3,225 +2% | $240,200 |
| 2016 | $3,163 | $240,200 |
| 2015 | $3,163 -5.2% | $240,200 -5.8% |
| 2014 | $3,337 | $255,000 |
| 2013 | -- | $255,000 |
| 2012 | -- | $255,000 |
| 2011 | -- | $255,000 +37.5% |
| 2010 | -- | $185,500 |
| 2009 | -- | $185,500 |
| 2008 | -- | $185,500 |
| 2007 | -- | $185,500 |
| 2006 | -- | $185,500 |
| 2005 | -- | $185,500 |
| 2004 | -- | $185,500 |
| 2003 | -- | $185,500 +7.8% |
| 2002 | -- | $172,020 |
| 2001 | -- | $172,020 |
Find assessor info on the county website
Monthly payment
Est. payment
Payment breakdown
Explore the cost of this home by adjusting the details. Changes won't be saved.Climate risks
Neighborhood: Providence Crossing
Nearby schools
GreatSchools rating
- 9/10Polo Ridge ElementaryGrades: PK-5Distance: 0.3 mi
- 10/10Jay M Robinson MiddleGrades: 6-8Distance: 1.5 mi
- 7/10Ballantyne Ridge High SchoolGrades: 9-12Distance: 3.1 mi
Schools provided by the listing agent
- Elementary: Polo Ridge
- Middle: Cato Ridge
- High: Ballantyne Ridge
Source: Canopy MLS as distributed by MLS GRID. This data may not be complete. We recommend contacting the local school district to confirm school assignments for this home.
- $593,6004 bd2 ba2.3k sqft12102 Humboldt Dr, Charlotte, NC 28277Off Market

- $608,8005 bd3 ba2.4k sqft12040 Humboldt Dr, Charlotte, NC 28277Off Market
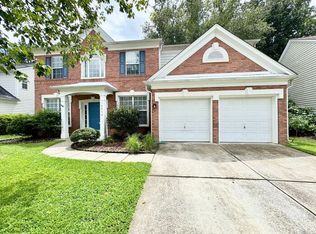
- $585,0004 bd3 ba2.3k sqft12036 Humboldt Dr, Charlotte, NC 28277For Sale

- $592,8004 bd2 ba2.3k sqft6714 Haddonfield Pl, Charlotte, NC 28277Off Market
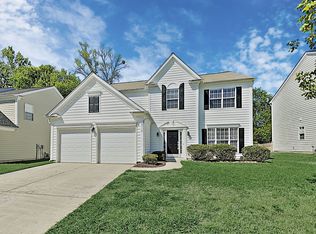
- $571,8004 bd3 ba2.1k sqft6708 Haddonfield Pl, Charlotte, NC 28277Off Market
- $627,3004 bd2 ba2.4k sqft12116 Humboldt Dr, Charlotte, NC 28277Off Market
- $600,6004 bd3 ba2.4k sqft6722 Haddonfield Pl, Charlotte, NC 28277Off Market
- $597,2004 bd2 ba2.3k sqft12132 Humboldt Dr, Charlotte, NC 28277Off Market
A local agent can set up tours, give advice and negotiate with sellers.
Similar homes
- $675,0005 bd3 ba2.8k sqft7633 Rathburn Ln, Charlotte, NC 28277For Sale

 MLS ID #4411493, Kristen Bernard, Keller Williams South Park. Canopy MLS as distributed by MLS GRID
 - $695,0004 bd3 ba2.7k sqft6912 Royce Ct, Charlotte, NC 28277For Sale
 MLS ID #4408091, Steve Jarrell, EXP Realty LLC Ballantyne. Canopy MLS as distributed by MLS GRID
 - $669,9004 bd3 ba2.3k sqft11537 McGinns Trace Ct, Charlotte, NC 28277For Sale
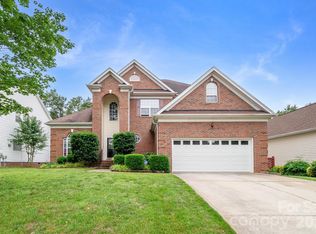 MLS ID #4385781, Craig Tribus, Beycome Brokerage Realty LLC. Canopy MLS as distributed by MLS GRID
 - $662,0004 bd3 ba2.3k sqft16106 Cloverleaf Ct, Charlotte, NC 28277For Sale
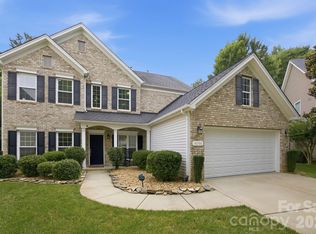 MLS ID #4390415, Cheryl Siegfried, Redfin Corporation. Canopy MLS as distributed by MLS GRID
 - $595,0004 bd3 ba2.2k sqft11911 Royal Castle Ct, Charlotte, NC 28277For SaleMLS ID #4408967, Michael Olson, Berkshire Hathaway HomeServices Elite Properties. Canopy MLS as distributed by MLS GRID
- $598,0004 bd3 ba2.4k sqft11841 Royal Castle Ct, Charlotte, NC 28277For SaleMLS ID #4410580, Krishna Patel, JKN Realty. Canopy MLS as distributed by MLS GRID
- $769,0004 bd3 ba3.4k sqft13818 Ballantyne Meadows Dr, Charlotte, NC 28277For SaleMLS ID #4398564, Kamal Dawra, K.M.D. Realty Inc.. Canopy MLS as distributed by MLS GRID
- $899,0003 bd4 ba3.3k sqft11649 James Richard Dr, Charlotte, NC 28277For SaleMLS ID #4382209, Brandon Millette, Coldwell Banker Realty. Canopy MLS as distributed by MLS GRID
- $725,0005 bd3 ba2.8k sqft412 Amersham Ln, Waxhaw, NC 28173For SaleMLS ID #4392451, Matthew Johnson, EXP Realty LLC Ballantyne. Canopy MLS as distributed by MLS GRID
- $685,0003 bd3 ba2.6k sqft903 Morningstar Ln, Matthews, NC 28104For SaleMLS ID #4410868, Oliver Evans, LPT Realty, LLC. Canopy MLS as distributed by MLS GRID
- $648,0004 bd3 ba2.8k sqft2504 Korbel Ct, Waxhaw, NC 28173For SaleMLS ID #4385252, Gina Lorenzo, COMPASS. Canopy MLS as distributed by MLS GRID
- $699,9004 bd4 ba2.4k sqft1855 Shadow Lawn Ct, Fort Mill, SC 29715For SaleMLS ID #4395925, Tristan Armstead, Armstead Realty Group LLC. Canopy MLS as distributed by MLS GRID
- $679,9004 bd3 ba3k sqft2249 Idol Rock Dr, Indian Land, SC 29707For SaleMLS ID #4396380, Tara Poole, Keller Williams Ballantyne Area. Canopy MLS as distributed by MLS GRID
- $570,0003 bd4 ba2.2k sqft16148 Lost Canyon Way, Charlotte, NC 28277For SaleMLS ID #4378691, Becky McCully, Real Broker, LLC. Canopy MLS as distributed by MLS GRID
- $724,8004 bd3 ba3.4k sqft2218 Idol Rock Dr, Indian Land, SC 29707For SaleMLS ID #4407955, John DiCristo, Ivester Jackson Christie's. Canopy MLS as distributed by MLS GRID
- $665,0004 bd4 ba3.3k sqft11534 Fernleigh Pl, Indian Land, SC 29707For SaleMLS ID #4408851, Katherine Seger, EXP Realty LLC Rock Hill. Canopy MLS as distributed by MLS GRID
- $600,0005 bd3 ba3k sqft14926 Bridle Trace Ln, Pineville, NC 28134For SaleMLS ID #4379453, Laura Dyer, Keller Williams Ballantyne Area. Canopy MLS as distributed by MLS GRID
- $685,0004 bd3 ba2.4k sqft2331 Currant St, Fort Mill, SC 29715For SaleMLS ID #4382796, Calla Wilcox, Helen Adams Realty. Canopy MLS as distributed by MLS GRID
- $635,0004 bd4 ba2.9k sqft1162 Gold Rush Ct, Fort Mill, SC 29708For SaleMLS ID #4412511, Thomas Elrod, Keller Williams Ballantyne Area. Canopy MLS as distributed by MLS GRID
- $759,0004 bd4 ba3.4k sqft2003 Ptarmigan Ct, Waxhaw, NC 28173For SaleMLS ID #4405816, Gina Lorenzo, COMPASS. Canopy MLS as distributed by MLS GRID
