Beautifully updated, thoughtfully improved, and perfectly located in one of South Charlotte's most beloved neighborhoods, this classic Raeburn home offers timeless style, exceptional outdoor living, and a level of care that's difficult to find.
Major updates include a remodeled kitchen (2019) featuring quartz countertops, marble herringbone backsplash, and updated cabinetry, beautifully renovated bathrooms (2019 & 2022), refinished solid hardwood floors downstairs (2024), new upstairs flooring (2024), all new interior doors and upstairs trim (2024), roof and water heater (2022), and repaired window seals (2022).
Designed for both everyday living and entertaining, the floor plan flows effortlessly from the kitchen to generous dining and living spaces, comfortably accommodating large gatherings. The inviting family room centers around a fireplace with existing gas connection, ready for future gas logs.
Outdoor living is equally impressive with a charming brick front patio, expansive screened porch, adjoining deck, fully fenced backyard, mature hardwood trees, established perennial gardens, landscape lighting, custom irrigation for planting beds, and a spacious storage shed. Summer evenings are filled with songbirds, butterflies, and countless fireflies, creating a backyard retreat that's both peaceful and unforgettable.
The spacious primary suite features two walk-in closets and tranquil views into the tree canopy. Fiber internet is available.
Located on quiet streets with no through traffic, Raeburn offers walking trails, swimming pool, tennis and pickleball courts, playgrounds, athletic fields, and easy access to Blakeney, Stonecrest, Ballantyne, restaurants, shopping, and greenways.
A beautifully maintained home where every improvement was made with longevity, quality, and everyday enjoyment in mind.
Under contract-show
$525,000
8929 Gamesford Dr, Charlotte, NC 28277
3beds
1,702sqft
:
Get pre-qualified$3,134/mo
Single Family Residence
Built in 1986
0.29 Acres Lot
$515,000 Zestimate®
$308/sqft
$81/mo HOA
What's special
Timeless styleBeautifully renovated bathroomsCharming brick front patioBeautifully updatedAdjoining deckMarble herringbone backsplashFully fenced backyard
- 6 days |
- 1,084 |
- 63 |
Likely to sell faster than
Zillow last checked:
Listing updated:
Listed by:
Keith Jayma kjayma@yahoo.com,
Carolina Home Buyers Realty
Source: Canopy MLS as distributed by MLS GRID,MLS#: 4409760
Facts & features
Interior
Bedrooms & bathrooms
- Bedrooms: 3
- Bathrooms: 3
- Full bathrooms: 2
- 1/2 bathrooms: 1
Primary bedroom
- Features: Ceiling Fan(s)
- Level: Upper
- Area: 280 Square Feet
- Dimensions: 20' 0" X 14' 0"
Heating
- Central
Cooling
- Central Air
Appliances
- Included: Dishwasher, Electric Cooktop, Gas Water Heater, Microwave, Refrigerator
- Laundry: Mud Room, Laundry Closet
Features
- Pantry, Storage
- Flooring: Tile, Vinyl, Wood
- Windows: Insulated Windows
- Has basement: No
- Attic: Pull Down Stairs
- Fireplace features: Living Room
Interior area
- Total structure area: 1,702
- Total interior livable area: 1,702 sqft
- Finished area above ground: 1,702
- Finished area below ground: 0
Property
Parking
- Parking features: Driveway
- Has uncovered spaces: Yes
Features
- Levels: Two
- Stories: 2
- Patio & porch: Deck, Patio, Rear Porch, Screened
- Exterior features: Rainwater Catchment, Storage
- Pool features: Community
- Fencing: Back Yard
Lot
- Size: 0.29 Acres
- Features: Level
Details
- Additional structures: Shed(s)
- Parcel number: 22922140
- Zoning: N1-A
- Special conditions: Standard
- Horse amenities: None
Construction
Type & style
- Home type: SingleFamily
- Architectural style: Colonial
- Property subtype: Single Family Residence
Materials
- Vinyl
- Foundation: Slab
Condition
- New construction: No
- Year built: 1986
Utilities & green energy
- Sewer: Public Sewer
- Water: City
Community & HOA
Community
- Features: Playground, Recreation Area, Sidewalks, Tennis Court(s)
- Subdivision: Raeburn
HOA
- Has HOA: Yes
- HOA fee: $976 annually
- HOA name: Raeburn HOA
- Second HOA name: Cusick
- Second HOA phone: 704-544-7779
Location
- Region: Charlotte
Financial & listing details
- Price per square foot: $308/sqft
- Tax assessed value: $378,000
- Annual tax amount: $3,073
- Date on market: 7/31/2026
- Cumulative days on market: 6 days
- Listing terms: Cash,Conventional,FHA,VA Loan
- Exclusions: Stained glass light in foyer and chandelier over kitchen table
- Road surface type: Concrete, Paved
Estimated market value
$515,000
$489,000 - $541,000
$2,568/mo
Price history
| Date | Event | Price |
|---|---|---|
| 7/31/2026 | Listed for sale | $525,000+104.3%$308/sqft |
Source:  Canopy MLS as distributed by MLS GRID #4409760 Report a problem Canopy MLS as distributed by MLS GRID #4409760 Report a problem | ||
| 3/8/2017 | Sold | $257,000+4.9%$151/sqft |
Source: Canopy MLS as distributed by MLS GRID #3241761 Report a problem | ||
| 1/20/2017 | Pending sale | $244,900$144/sqft |
Source: Keller Williams - Ballantyne Area #3241761 Report a problem | ||
| 1/17/2017 | Listed for sale | $244,900+32.4%$144/sqft |
Source: Keller Williams Ballantyne Area #3241761 Report a problem | ||
| 1/29/2010 | Sold | $185,000-17.8%$109/sqft |
Source: Public Record Report a problem | ||
| 7/24/2008 | Listing removed | $225,000$132/sqft |
Source: Coldwell Banker** #762658 Report a problem | ||
| 7/23/2008 | Price change | $225,000-2.2%$132/sqft |
Source: Coldwell Banker** #762658 Report a problem | ||
| 4/11/2008 | Listed for sale | $230,000$135/sqft |
Source: Coldwell Banker** #762658 Report a problem | ||
Public tax history
| Year | Property taxes | Tax assessment |
|---|---|---|
| 2025 | $3,073 +1.9% | $378,000 |
| 2024 | $3,016 +3.6% | $378,000 |
| 2023 | $2,912 +14.1% | $378,000 +50.3% |
| 2022 | $2,553 +0.4% | $251,500 |
| 2021 | $2,541 +0.3% | $251,500 |
| 2020 | $2,534 +0.6% | $251,500 |
| 2019 | $2,519 +7.2% | $251,500 +45% |
| 2018 | $2,348 +2.2% | $173,400 |
| 2016 | $2,298 | $173,400 |
| 2015 | $2,298 +0.4% | $173,400 |
| 2014 | $2,289 | $173,400 |
| 2013 | -- | $173,400 -1% |
| 2012 | -- | $175,200 |
| 2011 | -- | $175,200 +34.4% |
| 2010 | -- | $130,400 |
| 2009 | -- | $130,400 |
| 2008 | -- | $130,400 |
| 2007 | -- | $130,400 |
| 2006 | -- | $130,400 |
| 2005 | -- | $130,400 |
| 2004 | -- | $130,400 |
| 2003 | -- | $130,400 +13.9% |
| 2002 | -- | $114,500 |
| 2001 | -- | $114,500 |
| 2000 | -- | $114,500 |
Find assessor info on the county website
Monthly payment
Est. payment
Payment breakdown
Explore the cost of this home by adjusting the details. Changes won't be saved.Climate risks
Neighborhood: Provincetowne
Nearby schools
GreatSchools rating
- 9/10Polo Ridge ElementaryGrades: PK-5Distance: 1 mi
- 10/10Jay M Robinson MiddleGrades: 6-8Distance: 2.1 mi
- 7/10Ballantyne Ridge High SchoolGrades: 9-12Distance: 2.4 mi
Schools provided by the listing agent
- Elementary: Polo Ridge
- Middle: J.M. Robinson
- High: Ballantyne Ridge
Source: Canopy MLS as distributed by MLS GRID. This data may not be complete. We recommend contacting the local school district to confirm school assignments for this home.
- $471,4003 bd2 ba1.6k sqft8921 Gamesford Dr, Charlotte, NC 28277Off Market
- $437,3003 bd2 ba1.6k sqft8935 Gamesford Dr, Charlotte, NC 28277Off Market

- $486,6003 bd3 ba1.7k sqft8915 Gamesford Dr, Charlotte, NC 28277Off Market
- $534,4004 bd2 ba2.1k sqft8943 Gamesford Dr, Charlotte, NC 28277Off Market
- $582,2005 bd2 ba2.2k sqft11826 Parks Farm Ln, Charlotte, NC 28277Off Market
- $583,7004 bd3 ba2k sqft11820 Parks Farm Ln, Charlotte, NC 28277Off Market
- $564,9004 bd3 ba2.1k sqft11831 Parks Farm Ln, Charlotte, NC 28277For Sale
- $556,6004 bd2 ba1.9k sqft11732 Apleby Ln, Charlotte, NC 28277Off Market
A local agent can set up tours, give advice and negotiate with sellers.
Similar homes
- $499,0003 bd2 ba1.5k sqft4436 Tilley Morris Rd, Matthews, NC 28105For Sale

 MLS ID #4401924, Jenny Hoang, NorthGroup Real Estate LLC. Canopy MLS as distributed by MLS GRID
 - $498,9004 bd3 ba1.9k sqft7218 Quail Ridge Dr, Charlotte, NC 28226For Sale
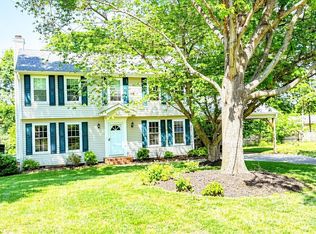 MLS ID #4383333, Franklin Bellamy, Lifestyle International Realty. Canopy MLS as distributed by MLS GRID
 - $479,9003 bd3 ba2.4k sqft656 Harrell St, Rock Hill, SC 29730For Sale
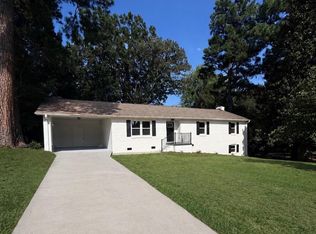 MLS ID #4410262, Melissa Faile, Carolina Realty Solutions. Canopy MLS as distributed by MLS GRID
 - $488,0004 bd4 ba2.2k sqft323 Swampfox Dr, Fort Mill, SC 29715For Sale
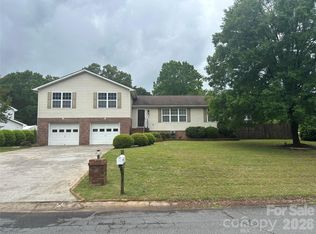 MLS ID #4380681, Steve Koleno, Beycome Brokerage Realty LLC. Canopy MLS as distributed by MLS GRID
 - $499,0003 bd2 ba1.4k sqft7113 Sterncrest Pl, Charlotte, NC 28210For SaleMLS ID #4402347, Joe Naccarato, EXP Realty LLC Ballantyne. Canopy MLS as distributed by MLS GRID
- $599,9003 bd2 ba1.3k sqft6334 Griffin Rd, Lancaster, SC 29720For SaleMLS ID #637377, Cassandra Hollis. Consolidated MLS
- $539,9003 bd2 ba2.2k sqft5836 Lebanon Rd, Mint Hill, NC 28227For SaleMLS ID #4398860, Thawng Mung, Realty One Group Revolution. Canopy MLS as distributed by MLS GRID
- $600,0004 bd2 ba1.7k sqft4317 Ruskin Dr, Charlotte, NC 28209For SaleMLS ID #4394530, Tracy Dowling, Homecoin.com. Canopy MLS as distributed by MLS GRID
- $499,9503 bd2 ba1k sqft508 Olin Dr, Waxhaw, NC 28173For SaleMLS ID #4380877, Tracy Dowling, Homecoin.com. Canopy MLS as distributed by MLS GRID
- $379,0003 bd2 ba1.4k sqft209 Pelham Ln, Fort Mill, SC 29715For SaleMLS ID #4406558, Steve Koleno, Beycome Brokerage Realty LLC. Canopy MLS as distributed by MLS GRID
- $310,0004 bd3 ba1.9k sqft3327 Hard Rock Ct, Indian Trail, NC 28079For SaleMLS ID #4410553, Karyn Porter, Premier South. Canopy MLS as distributed by MLS GRID
- $499,0004 bd3 ba1.7k sqft5635 Ruth Dr, Charlotte, NC 28215For SaleMLS ID #4398288, Harriet Kingsbury, Casbury Homes LLC. Canopy MLS as distributed by MLS GRID
- $475,0004 bd3 ba2.4k sqft3087 Crosswind Dr, Indian Land, SC 29707For Sale By Owner
- $385,0003 bd3 ba1.8k sqft905 Stevens Rd, Monroe, NC 28110For SaleMLS ID #4406053, Carla Soto, Paola Alban Realtors. Canopy MLS as distributed by MLS GRID
- $575,0003 bd2 ba1.6k sqft1514 Clarence Secrest Rd, Monroe, NC 28110For SaleMLS ID #4385909, John Rissanen, Berkshire Hathaway HomeServices Elite Properties. Canopy MLS as distributed by MLS GRID
- $589,9003 bd3 ba1.3k sqft6341 Macon St, Charlotte, NC 28208For SaleMLS ID #4330571, Kirk Sipe, Southern Homes of the Carolinas, Inc. Canopy MLS as distributed by MLS GRID
- $339,9003 bd2 ba1.3k sqft5228 Crane Point Dr, Charlotte, NC 28227For SaleMLS ID #4408509, Stacey Williams-Beaton, NorthGroup Real Estate LLC. Canopy MLS as distributed by MLS GRID
- $545,0002 bd1 ba916 sqft600 W Cama St #8, Charlotte, NC 28217For SaleMLS ID #4403956, Radiah Cools-Lartigue, EXP Realty LLC Ballantyne. Canopy MLS as distributed by MLS GRID
- $375,0003 bd2 ba1.5k sqft10132 Ashley Farm Dr, Matthews, NC 28105For SaleMLS ID #4398973, Tamilia Ward, Carod Properties. Canopy MLS as distributed by MLS GRID
- $439,0003 bd2 ba2.1k sqft7220 Timber Ridge Dr, Mint Hill, NC 28227For SaleMLS ID #4329685, Tracy Dowling, Homecoin.com. Canopy MLS as distributed by MLS GRID
