Welcome to this beautifully renovated (2025) home tucked away on a quiet street in the heart of Downtown Waxhaw. 508 Olin Drive offers the perfect blend of comfort, functionality, and modern updates ideal for the empty nester. Stroll to downtown and the new park built 2025 Step inside to find an open, light-filled floor plan with inviting living spaces, a well-appointed kitchen featuring ample cabinetry and workspace, and seamless flow into the dining and family rooms. Generous bedrooms provide privacy and flexibility, while the primary suite serves as a relaxing retreat with a walk in closest and inviting bathroom retreat. enjoy a gently sloping large private backyard ready for your new pool or outdoor patio. Located just minutes from downtown Waxhaw’s shops, dining, parks, and top-rated Union County schools, this home combines small-town charm with everyday convenience.
Active
$499,950
508 Olin Dr, Waxhaw, NC 28173
3beds
1,039sqft
:
Get pre-qualified$2,931/mo
Single Family Residence
Built in 1963
0.34 Acres Lot
$484,500 Zestimate®
$481/sqft
$-- HOA
What's special
Well-appointed kitchenInviting living spacesQuiet streetOpen light-filled floor planAmple cabinetry and workspaceInviting bathroom retreat
- 81 days |
- 336 |
- 15 |
Zillow last checked:
Listing updated:
Listed by:
Tracy Dowling info+nc@homecoin.com,
Homecoin.com
Source: Canopy MLS as distributed by MLS GRID,MLS#: 4380877
Facts & features
Interior
Bedrooms & bathrooms
- Bedrooms: 3
- Bathrooms: 2
- Full bathrooms: 2
- Main level bedrooms: 3
Primary bedroom
- Features: Walk-In Closet(s)
- Level: Main
Bedroom s
- Features: Walk-In Closet(s)
- Level: Main
Bedroom s
- Features: Walk-In Closet(s)
- Level: Main
Bathroom full
- Level: Main
Bathroom full
- Level: Main
Kitchen
- Level: Main
Living room
- Level: Main
Heating
- Heat Pump
Cooling
- Ceiling Fan(s)
Appliances
- Included: Dishwasher, Disposal, Electric Range, Electric Water Heater, Microwave, Plumbed For Ice Maker
- Laundry: Common Area, Electric Dryer Hookup, Lower Level, Washer Hookup
Features
- Walk-In Closet(s)
- Flooring: Tile, Wood
- Windows: Insulated Windows
- Has basement: No
Interior area
- Total structure area: 1,039
- Total interior livable area: 1,039 sqft
- Finished area above ground: 1,039
- Finished area below ground: 0
Property
Parking
- Total spaces: 2
- Parking features: Detached Garage, Garage Door Opener, Garage on Main Level
- Garage spaces: 2
Accessibility
- Accessibility features: Bath Raised Toilet
Features
- Levels: One
- Stories: 1
- Patio & porch: Front Porch
Lot
- Size: 0.34 Acres
- Features: Wooded
Details
- Additional structures: Other
- Parcel number: 05114169
- Zoning: AK2
- Special conditions: Standard
Construction
Type & style
- Home type: SingleFamily
- Architectural style: Ranch
- Property subtype: Single Family Residence
Materials
- Brick Partial, Fiber Cement
- Foundation: Crawl Space
Condition
- New construction: No
- Year built: 1963
Utilities & green energy
- Sewer: Public Sewer
- Water: City
- Utilities for property: Electricity Connected
Community & HOA
Community
- Features: Dog Park, Picnic Area, Playground, Recreation Area, Sidewalks, Street Lights
- Subdivision: Hillcrest
Location
- Region: Waxhaw
Financial & listing details
- Price per square foot: $481/sqft
- Tax assessed value: $175,900
- Annual tax amount: $1,355
- Date on market: 5/12/2026
- Cumulative days on market: 284 days
- Listing terms: Cash,Conventional
- Electric utility on property: Yes
- Road surface type: Gravel, Paved
Estimated market value
$484,500
$460,000 - $509,000
$1,925/mo
Price history
| Date | Event | Price |
|---|---|---|
| 5/12/2026 | Listed for sale | $499,950-4.6%$481/sqft |
Source:  Canopy MLS as distributed by MLS GRID #4380877 Report a problem Canopy MLS as distributed by MLS GRID #4380877 Report a problem | ||
| 5/11/2026 | Listing removed | $524,000$504/sqft |
Source: Canopy MLS as distributed by MLS GRID #4314626 Report a problem | ||
| 4/17/2026 | Price change | $524,000-4.6%$504/sqft |
Source: Canopy MLS as distributed by MLS GRID #4314626 Report a problem | ||
| 2/16/2026 | Price change | $549,000-0.2%$528/sqft |
Source: Canopy MLS as distributed by MLS GRID #4314626 Report a problem | ||
| 10/22/2025 | Listed for sale | $549,900+155.8%$529/sqft |
Source: Canopy MLS as distributed by MLS GRID #4314626 Report a problem | ||
| 9/11/2024 | Sold | $215,000$207/sqft |
Source: Canopy MLS as distributed by MLS GRID #4130845 Report a problem | ||
| 8/6/2024 | Pending sale | $215,000$207/sqft |
Source: Canopy MLS as distributed by MLS GRID #4130845 Report a problem | ||
| 7/23/2024 | Price change | $215,000+6.4%$207/sqft |
Source: Canopy MLS as distributed by MLS GRID #4130845 Report a problem | ||
| 7/11/2024 | Price change | $202,140+4.7%$195/sqft |
Source: Canopy MLS as distributed by MLS GRID #4130845 Report a problem | ||
| 7/8/2024 | Price change | $193,000+11.1%$186/sqft |
Source: Canopy MLS as distributed by MLS GRID #4130845 Report a problem | ||
| 6/25/2024 | Price change | $173,644+10.3%$167/sqft |
Source: Canopy MLS as distributed by MLS GRID #4130845 Report a problem | ||
| 6/19/2024 | Price change | $157,500-21.3%$152/sqft |
Source: Canopy MLS as distributed by MLS GRID #4130845 Report a problem | ||
| 5/23/2024 | Listed for sale | $200,000$192/sqft |
Source: Canopy MLS as distributed by MLS GRID #4130845 Report a problem | ||
| 5/6/2024 | Listing removed | -- |
Source: Canopy MLS as distributed by MLS GRID #4130845 Report a problem | ||
| 4/23/2024 | Listed for sale | $200,000$192/sqft |
Source: Canopy MLS as distributed by MLS GRID #4130845 Report a problem | ||
Public tax history
| Year | Property taxes | Tax assessment |
|---|---|---|
| 2025 | $1,355 -9.2% | $175,900 +20.9% |
| 2024 | $1,492 +1% | $145,500 |
| 2023 | $1,477 | $145,500 |
| 2022 | $1,477 +0.2% | $145,500 |
| 2021 | $1,474 +47.6% | $145,500 +70.2% |
| 2020 | $999 -0.2% | $85,500 |
| 2019 | $1,001 +49% | $85,500 +0% |
| 2018 | $672 | $85,470 0% |
| 2017 | $672 -2.1% | $85,500 +0% |
| 2016 | $686 | $85,470 |
| 2015 | $686 +28.5% | $85,470 +12.5% |
| 2014 | $534 | $76,000 |
| 2013 | -- | $76,000 |
| 2012 | -- | $76,000 |
| 2011 | -- | $76,000 |
| 2010 | -- | $76,000 |
| 2009 | $524 | $76,000 |
| 2008 | $524 +7.7% | $76,000 +19% |
| 2007 | $487 +12.4% | $63,860 |
| 2006 | $433 | $63,860 |
| 2005 | -- | $63,860 |
| 2004 | -- | $63,860 +23% |
| 2003 | -- | $51,900 |
| 2002 | -- | $51,900 |
| 2001 | -- | $51,900 |
| 2000 | -- | $51,900 |
Find assessor info on the county website
Monthly payment
Est. payment
Payment breakdown
Explore the cost of this home by adjusting the details. Changes won't be saved.Climate risks
Neighborhood: 28173
Nearby schools
GreatSchools rating
- 9/10Waxhaw Elementary SchoolGrades: PK-5Distance: 0.8 mi
- 4/10Parkwood Middle SchoolGrades: 6-8Distance: 6.8 mi
- 8/10Parkwood High SchoolGrades: 9-12Distance: 6.7 mi
Schools provided by the listing agent
- Elementary: Waxhaw
- Middle: Parkwood
- High: Parkwood
Source: Canopy MLS as distributed by MLS GRID. This data may not be complete. We recommend contacting the local school district to confirm school assignments for this home.
- $250,2002 bd1 ba1k sqft416 Olin Dr, Waxhaw, NC 28173Off Market
- $258,7003 bd1 ba984 sqft516 Olin Dr, Waxhaw, NC 28173Off Market
- $294,0003 bd2 ba1k sqft509 S Jackson Ave, Waxhaw, NC 28173Sold
- $255,3003 bd1 ba1k sqft501 S Jackson Ave, Waxhaw, NC 28173Off Market
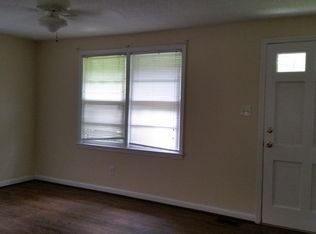
- $270,2003 bd2 ba1k sqftOlin Dr, Waxhaw, NC 28173Off Market
- $400,3003 bd-- ba-- sqftOlin Dr, Waxhaw, NC 28173Off Market
- $263,200-- bd-- ba-- sqftOlin Dr, Waxhaw, NC 28173Off Market
- $241,0003 bd1 ba1.2k sqft500 Olin Dr, Waxhaw, NC 28173Off Market
A local agent can set up tours, give advice and negotiate with sellers.
Similar homes
- $372,0003 bd2 ba1.3k sqft3505 Sandberry Dr, Waxhaw, NC 28173For Sale
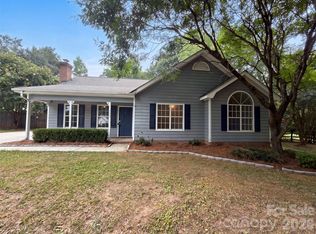
 MLS ID #4400977, Lisa McGill, Opendoor Brokerage LLC. Canopy MLS as distributed by MLS GRID
 - $499,0003 bd2 ba1.5k sqft4436 Tilley Morris Rd, Matthews, NC 28105For Sale
 MLS ID #4401924, Jenny Hoang, NorthGroup Real Estate LLC. Canopy MLS as distributed by MLS GRID
 - $599,9003 bd2 ba1.3k sqft6334 Griffin Rd, Lancaster, SC 29720For Sale
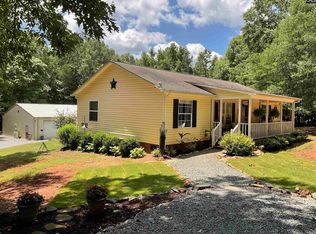 MLS ID #637377, Cassandra Hollis. Consolidated MLS
 - $395,0003 bd2 ba1.2k sqft1480 Hallmark Dr, Rock Hill, SC 29730For Sale
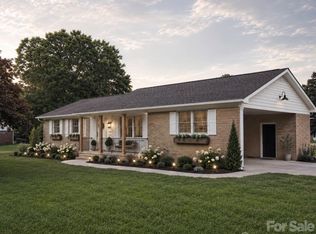 MLS ID #4401157, Leslie Blackwood, Premier South. Canopy MLS as distributed by MLS GRID
 - $499,0003 bd2 ba1.4k sqft7113 Sterncrest Pl, Charlotte, NC 28210For SaleMLS ID #4402347, Joe Naccarato, EXP Realty LLC Ballantyne. Canopy MLS as distributed by MLS GRID
- $445,0003 bd2 ba1.5k sqft622 Neelys Creek Rd, Rock Hill, SC 29730For SaleMLS ID #4395386, Lisa Otto, Premier South. Canopy MLS as distributed by MLS GRID
- $324,9003 bd2 ba1.2k sqft308 Maple Grove Church Rd, Matthews, NC 28104For SaleMLS ID #4402324, Tracy Dowling, Homecoin.com. Canopy MLS as distributed by MLS GRID
- $360,0003 bd2 ba1.4k sqft4604 Old Hickory Rd, Lancaster, SC 29720For SaleMLS ID #4395077, Alicia Debnam, Fathom Realty NC LLC. Canopy MLS as distributed by MLS GRID
- $600,0003 bd2 ba1k sqft205 Airport Rd, Monroe, NC 28110For SaleMLS ID #4373190, Abby Nelson, ProStead Realty. Canopy MLS as distributed by MLS GRID
- $495,0002 bd1 ba964 sqft1105 Union Rd, Matthews, NC 28104For SaleMLS ID #4365721, Daniel Fisher, Fisher Herman Realty LLC. Canopy MLS as distributed by MLS GRID
- $379,0003 bd2 ba1.4k sqft209 Pelham Ln, Fort Mill, SC 29715For SaleMLS ID #4406558, Steve Koleno, Beycome Brokerage Realty LLC. Canopy MLS as distributed by MLS GRID
- $395,0004 bd2 ba1.4k sqft4904 West St, Indian Trail, NC 28079For SaleMLS ID #4399389, Joel Gomez, J A G Realty. Canopy MLS as distributed by MLS GRID
- $395,0003 bd2 ba1.2k sqft317 Jackson Pl, Matthews, NC 28104For SaleMLS ID #4398222, Don Gomez, C-A-RE Realty. Canopy MLS as distributed by MLS GRID
- $292,7003 bd1 ba1.1k sqft1341 Hopewell Rd, Rock Hill, SC 29730For SaleMLS ID #4399121, Thomas Moody, Moody Brokers. Canopy MLS as distributed by MLS GRID
- $289,9003 bd2 ba1.2k sqft2078 Knight Rd, Lancaster, SC 29720For SaleMLS ID #4387842, Joni Plyler, Keller Williams Connected. Canopy MLS as distributed by MLS GRID
- $359,5002 bd3 ba1.4k sqft5916 Griffith Rd, Monroe, NC 28112For SaleMLS ID #4346922, Dominic De Andrade, NorthGroup Real Estate LLC. Canopy MLS as distributed by MLS GRID
- $389,9003 bd1 ba1.3k sqft3123 Stack Rd, Monroe, NC 28112For SaleMLS ID #4285228, Kelly Benton, Ross & Associates Real Estate. Canopy MLS as distributed by MLS GRID
- $330,0003 bd2 ba1.4k sqft176 Dogwood Trail Ln, Indian Land, SC 29707For SaleMLS ID #4388638, Jonathan Wamsley, Better Homes and Garden Real Estate Paracle. Canopy MLS as distributed by MLS GRID
- $359,9003 bd2 ba1.4k sqft2018 Country Ct, Rock Hill, SC 29732For SaleMLS ID #4360982, Kathy Dills, Rinehart Realty Corporation. Canopy MLS as distributed by MLS GRID
- $349,9003 bd2 ba1.1k sqft105 McGee St, Fort Mill, SC 29715For SaleMLS ID #4393320, Kaylin Stewart, Better Homes and Gardens Real Estate Paracle. Canopy MLS as distributed by MLS GRID
