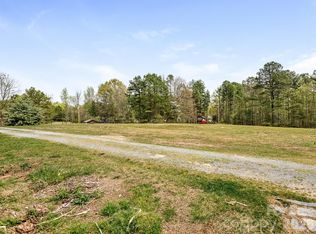
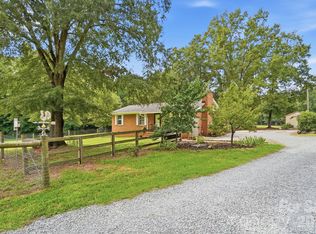
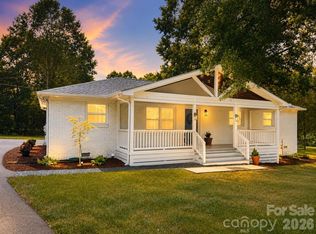
Beautiful Opportunity in Matthews! This established micro-estate pairs a thoughtfully designed home with nearly five acres of private land, offering the freedom and flexibility you’ve been seeking. The Charming, two bedroom bungalow embodies modern-rustic charm and deliberate design. So many details reflect quality: tile work throughout the bath, thoughtful upgrades, and single-level living that feels effortless and welcoming. The home's intimate footprint makes great use of space with a flow that just feels right. Step outside to discover the true lifestyle magic. A covered front porch offers Southern hospitality and curb appeal, while your generous screened porch becomes an all-season sanctuary—perfect for morning coffee, afternoon refuge, or evening conversation. An expansive back deck further extends your living space into the landscape, ideal for large gatherings or quiet sunsets framed by mature trees. Beyond the main residence, a wired studio with its own sitting porch awaits—ready to serve as a creative sanctuary, dedicated home office, peaceful guest retreat, or artist's studio. A rustic and colorful outbuilding currently functions as storage and offers practical utility and authentic country character. Mature trees and open clearings combine to create an ideal setting for organic gardening, small-scale homesteading, fruit orchards, or outdoor recreation. Whether you dream of a creative compound or simply preserving pristine natural buffer, this acreage is ready for your creativity. What truly distinguishes this property are three separately deeded parcels unified under single ownership. This land assemblage offers genuine options that ordinary properties cannot: Maximize your sanctuary on five private acres preserving a natural buffer of land as permanent protection against future development; Build a second residence or family compound on the expanded acreage; Develop individual parcels while keeping your home's serene setting intact; OR Create a multi-generational family estate with defined living spaces. As undeveloped land near Charlotte becomes increasingly fragmented and scarce, this contiguous assembly represents both immediate lifestyle value and enduring investment potential. The flexibility built into this property's structure grows more valuable every year. This property is for those who value quiet mornings, genuine privacy, and the freedom to shape life on their own terms. Whether you seek a creative retreat, homesteading haven, multi-generational home, or simply a peaceful place to breathe, 1105 Union Road offers something rare near a thriving city: real land, real privacy, and real possibility. Conveniently located with nearby restaurants and services, it’s just 14 miles to UNCC, 18 miles to Uptown Charlotte, and 28 miles to CLT airport. This home and location have so much to offer; see it for yourself today!
Active
Price cut: $10K (8/16)
$481,500
1105 Union Rd, Matthews, NC 28104
2beds
964sqft
Single Family Residence
Built in 1960
4.88 Acres Lot
$473,600 Zestimate®
$499/sqft
$-- HOA
What's special
Single-level livingRustic and colorful outbuildingModern-rustic charmCovered front porchExpansive back deckGenerous screened porchThoughtfully designed home
- 144 days
- 367
- 22
Zillow last checked:
Listing updated:
Listed by:
Daniel Fisher Daniel@FisherHerman.com,
Fisher Herman Realty LLC,
Rebecca Fisher,
Fisher Herman Realty LLC
Source: Canopy MLS as distributed by MLS GRID,MLS#: 4365721
Facts & features
Interior
Bedrooms & bathrooms
- Bedrooms: 2
- Bathrooms: 1
- Full bathrooms: 1
- Main level bedrooms: 2
Primary bedroom
- Level: Main
- Area: 146.72 Square Feet
- Dimensions: 12' 8" X 11' 7"
Bedroom s
- Level: Main
- Area: 113.83 Square Feet
- Dimensions: 11' 7" X 9' 10"
Bathroom full
- Level: Main
- Area: 58.83 Square Feet
- Dimensions: 11' 7" X 5' 1"
Dining room
- Level: Main
- Area: 167.01 Square Feet
- Dimensions: 17' 7" X 9' 6"
Kitchen
- Level: Main
- Area: 129.01 Square Feet
- Dimensions: 13' 7" X 9' 6"
Living room
- Level: Main
- Area: 213.91 Square Feet
- Dimensions: 18' 4" X 11' 8"
Workshop
- Features: See Remarks
- Level: Main
- Area: 168.39 Square Feet
- Dimensions: 15' 5" X 10' 11"
Heating
- Central, Electric
Cooling
- Ceiling Fan(s), Central Air, Heat Pump
Appliances
- Included: Dishwasher, Electric Range, Exhaust Hood, Low Flow Fixtures
- Laundry: Electric Dryer Hookup, Laundry Closet, Main Level, Washer Hookup
Features
- Flooring: Laminate, Tile, Wood
- Windows: Insulated Windows
- Has basement: No
Interior area
- Total structure area: 964
- Total interior livable area: 964 sqft
- Finished area above ground: 964
- Finished area below ground: 0
Video & virtual tour
Property
Parking
- Parking features: Driveway
- Has uncovered spaces: Yes
Accessibility
- Accessibility features: Two or More Access Exits, Bath Raised Toilet, Closet Bars 15-48 Inches, Door Width 32 Inches or More, Swing In Door(s), Accessible Hallway(s), Kitchen 60 Inch Turning Radius, Mobility Friendly Flooring, No Interior Steps
Features
- Levels: One
- Stories: 1
- Patio & porch: Covered, Deck, Front Porch, Screened, Side Porch
- Exterior features: Fire Pit, Storage
- Fencing: Back Yard,Fenced,Full
Lot
- Size: 4.88 Acres
- Features: Level, Open Lot, Pasture, Wooded
Details
- Additional structures: Outbuilding, Workshop
- Additional parcels included: 08-321-011-B, 08321012
- Parcel number: 08321011A
- Zoning: R-20
- Special conditions: Standard
- Horse amenities: Pasture
Construction
Type & style
- Home type: SingleFamily
- Architectural style: Bungalow,Cottage,Traditional
- Property subtype: Single Family Residence
Materials
- Fiber Cement
- Foundation: Crawl Space
Condition
- New construction: No
- Year built: 1960
Utilities & green energy
- Sewer: Septic Installed
- Water: County Water
- Utilities for property: Cable Connected, Electricity Connected
Green energy
- Construction elements: Low VOC Coatings
- Water conservation: Low-Flow Fixtures
Community & HOA
Community
- Security: Smoke Detector(s)
- Subdivision: none
Location
- Region: Matthews
- Elevation: 0
Financial & listing details
- Price per square foot: $499/sqft
- Tax assessed value: $395,600
- Annual tax amount: $873
- Date on market: 4/4/2026
- Cumulative days on market: 119 days
- Listing terms: Cash,Conventional
- Electric utility on property: Yes
- Road surface type: Gravel, Paved
Estimated market value
$473,600
$450,000 - $497,000
$1,538/mo
Price history
| Date | Event | Price |
|---|---|---|
| 8/16/2026 | Price change | $481,500-2%$499/sqft |
Source:  Canopy MLS as distributed by MLS GRID #4365721 Report a problem Canopy MLS as distributed by MLS GRID #4365721 Report a problem | ||
| 8/4/2026 | Price change | $491,500-0.7%$510/sqft |
Source: Canopy MLS as distributed by MLS GRID #4365721 Report a problem | ||
| 7/22/2026 | Price change | $495,000-2.3%$513/sqft |
Source: Canopy MLS as distributed by MLS GRID #4365721 Report a problem | ||
| 7/21/2026 | Listed for sale | $506,500$525/sqft |
Source: Canopy MLS as distributed by MLS GRID #4365721 Report a problem | ||
| 6/30/2026 | Listing removed | $506,500$525/sqft |
Source: Canopy MLS as distributed by MLS GRID #4365721 Report a problem | ||
| 6/11/2026 | Price change | $506,500-5.1%$525/sqft |
Source: Canopy MLS as distributed by MLS GRID #4365721 Report a problem | ||
| 5/1/2026 | Price change | $533,500-3%$553/sqft |
Source: Canopy MLS as distributed by MLS GRID #4365721 Report a problem | ||
| 4/4/2026 | Listed for sale | $550,000+37.5%$571/sqft |
Source: Canopy MLS as distributed by MLS GRID #4365721 Report a problem | ||
| 4/18/2024 | Sold | $400,000$415/sqft |
Source: Canopy MLS as distributed by MLS GRID #4103556 Report a problem | ||
| 3/18/2024 | Pending sale | $400,000$415/sqft |
Source: Canopy MLS as distributed by MLS GRID #4103556 Report a problem | ||
| 1/27/2024 | Listed for sale | $400,000+12.7%$415/sqft |
Source: Canopy MLS as distributed by MLS GRID #4103556 Report a problem | ||
| 5/28/2021 | Sold | $355,000-6.6%$368/sqft |
Source: Canopy MLS as distributed by MLS GRID #3708875 Report a problem | ||
| 3/16/2021 | Pending sale | $380,000$394/sqft |
Source:  Keller Williams #3708875 Report a problem Keller Williams #3708875 Report a problem | ||
| 3/13/2021 | Contingent | $380,000$394/sqft |
Source: Canopy MLS as distributed by MLS GRID #3708875 Report a problem | ||
| 3/9/2021 | Listed for sale | $380,000$394/sqft |
Source: Canopy MLS as distributed by MLS GRID #3708875 Report a problem | ||
Public tax history
| Year | Property taxes | Tax assessment |
|---|---|---|
| 2025 | $873 +13.5% | $183,000 +52.1% |
| 2024 | $769 +1.5% | $120,300 +0.3% |
| 2023 | $758 | $119,900 |
| 2022 | $758 +31.2% | $119,900 +31.2% |
| 2021 | $578 -4.1% | $91,400 +18.2% |
| 2020 | $603 +6.7% | $77,300 |
| 2019 | $565 | $77,300 |
| 2018 | $565 | $77,300 +18.7% |
| 2017 | $565 +30% | $65,100 +14.8% |
| 2016 | $435 -1.3% | $56,700 |
| 2015 | $440 -6.8% | $56,700 -20.2% |
| 2014 | $472 | $71,030 |
| 2013 | -- | $71,030 |
| 2012 | -- | $71,030 |
| 2011 | -- | $71,030 |
| 2010 | -- | $71,030 |
| 2009 | $472 | $71,030 |
| 2008 | $472 +47.4% | $71,030 +57.6% |
| 2007 | $320 +11.7% | $45,070 |
| 2006 | $287 | $45,070 |
| 2005 | -- | $45,070 |
| 2004 | -- | $45,070 +45.4% |
| 2003 | -- | $30,990 |
| 2002 | -- | $30,990 -18% |
| 2001 | -- | $37,800 |
| 2000 | -- | $37,800 |
Find assessor info on the county website
Monthly payment
Est. payment
Payment breakdown
Explore the cost of this home by adjusting the details. Changes won't be saved.Climate risks
Neighborhood: 28104
Nearby schools
Schools provided by the listing agent
- Elementary: Stallings
- Middle: Porter Ridge
- High: Porter Ridge
Source: Canopy MLS as distributed by MLS GRID. This data may not be complete. We recommend contacting the local school district to confirm school assignments for this home.
Similar homes
- $470,0003 bd2 ba1.3k sqft6214 New Salem Rd, Marshville, NC 28103For Sale

 MLS ID #4409358, Ray Black, Ray Black Real Estate. Canopy MLS as distributed by MLS GRID
 - $334,9003 bd2 ba1.2k sqft3600 Wonderland Dr, Matthews, NC 28104For Sale
 MLS ID #4419176, Matthew Johnson, EXP Realty LLC Ballantyne. Canopy MLS as distributed by MLS GRID
 - $600,0003 bd2 ba1k sqft205 Airport Rd, Monroe, NC 28110For Sale
 MLS ID #4418065, Robin Mann, EXP Realty LLC Mooresville. Canopy MLS as distributed by MLS GRID
 - $375,0003 bd2 ba1.3k sqft4322 Rocky River Rd N, Indian Trail, NC 28079For Sale
 MLS ID #4403506, Kelly Brais, Coldwell Banker Realty. Canopy MLS as distributed by MLS GRID
 - $379,0003 bd2 ba1.2k sqft317 Jackson Pl, Matthews, NC 28104For SaleMLS ID #4398222, Don Gomez, C-A-RE Realty. Canopy MLS as distributed by MLS GRID
- $396,0003 bd2 ba1.4k sqft1118 Slate Ridge Rd, Matthews, NC 28104For SaleMLS ID #4378658, Don Gomez, C-A-RE Realty. Canopy MLS as distributed by MLS GRID
- $290,0003 bd2 ba1.2k sqft14700 August Ln, Charlotte, NC 28227For SaleMLS ID #4423705, Lindsay Smith, Keller Williams Select. Canopy MLS as distributed by MLS GRID
- $454,9003 bd3 ba1.3k sqft3633 Rosehaven Dr, Charlotte, NC 28205For SaleMLS ID #4383444, Nicole Polito, Keller Williams Ballantyne Area. Canopy MLS as distributed by MLS GRID
- $400,0003 bd2 ba1.3k sqft424 Arbor Dr, Waxhaw, NC 28173For SaleMLS ID #4423149, Jessie Keller, Aviator Realty. Canopy MLS as distributed by MLS GRID
- $420,0003 bd2 ba1.2k sqft3628 Winterfield Pl, Charlotte, NC 28205For SaleMLS ID #4411316, Kathryn McNeill, COMPASS. Canopy MLS as distributed by MLS GRID
- $349,9003 bd2 ba1.3k sqft1008 Raywood Ct, Matthews, NC 28104For SaleMLS ID #4411795, Oksana Ploshnik, OP Realty Group LLC. Canopy MLS as distributed by MLS GRID
- $375,0002 bd1 ba1k sqft2720 Shamrock Dr, Charlotte, NC 28205For SaleMLS ID #4413425, Britney Biles, Southern Homes of the Carolinas, Inc. Canopy MLS as distributed by MLS GRID
- $365,0003 bd3 ba1.3k sqft844 Matthews School Rd, Matthews, NC 28105For SaleMLS ID #4423028, Khin Yee, Kalagara Realty. Canopy MLS as distributed by MLS GRID
- $359,9003 bd2 ba1.3k sqft1419 Parkside Dr, Monroe, NC 28110For SaleMLS ID #4420045, Abby Bjelac, Keller Williams South Park. Canopy MLS as distributed by MLS GRID
- $469,0002 bd2 ba1k sqft106 N Turner Ave, Charlotte, NC 28216For SaleMLS ID #4380792, John Ashworth, Kinley Properties Inc. Canopy MLS as distributed by MLS GRID
- $615,0003 bd2 ba1.3k sqft6711 Raven Pl, Charlotte, NC 28210For SaleMLS ID #4423625, Hannah Powell, Helen Adams Realty. Canopy MLS as distributed by MLS GRID
- $409,9003 bd2 ba1k sqft2213 Lanier Ave, Charlotte, NC 28205For SaleMLS ID #4406719, Tracy Rowland, Tracy Rowland Real Estate Inc.. Canopy MLS as distributed by MLS GRID
- $330,0003 bd1 ba1.2k sqft3140 Piney Grove Rd, Charlotte, NC 28212For SaleMLS ID #4419986, David Hederman, Howard Hanna Allen Tate Charlotte South. Canopy MLS as distributed by MLS GRID
- $575,0002 bd1 ba962 sqft3330 Benard Ave, Charlotte, NC 28206For SaleMLS ID #4415704, Kris Hitchcock, Helen Adams Realty. Canopy MLS as distributed by MLS GRID
- $334,9003 bd2 ba992 sqft10200 Cairnsmore Pl, Mint Hill, NC 28227For SaleMLS ID #4377117, Lidia Kondratuk, Century 21 Providence Realty. Canopy MLS as distributed by MLS GRID
