Welcome to your own slice of peace and tranquility. Beyond the electric gate, a private drive leads you into 8.10 beautiful acres in highly desirable Lancaster County, Indian Land, with property that borders Twelve Mile Creek. This unique setting is truly one-of-a-kind.The charming home features 3 bedrooms, 2 baths, hardwood floors, an open-concept layout, a split floor plan, a dedicated laundry room, and a covered screened porch perfect for relaxing. The kitchen includes thoughtfully designed shelving to showcase or tuck away your special dishes and items.Outdoors, the possibilities are endless. You’ll find a large fenced yard divided into three separate fenced areas, a garden spot with water access, a picnic area behind the small shed, and a massive 40' x 40' insulated workshop with 200-amp service and also an air conditioned office area. Bring all your animals—there’s plenty of room for everyone to roam.Whether you’re dreaming of a homestead, hobby farm, workshop space, or simply room to breathe, this property offers the freedom to create the lifestyle you want. The sky truly is the limit. Disclaimer: CMLS has not reviewed and, therefore, does not endorse vendors who may appear in listings.
For sale
Price cut: $24.9K (9/3)
$575,000
6334 Griffin Rd, Lancaster, SC 29720
3beds
1,344sqft
Single Family Residence
Built in 1999
8.1 Acres Lot
$567,500 Zestimate®
$428/sqft
$-- HOA
What's special
Air conditioned office areaCharming homeElectric gateSplit floor planOpen-concept layoutHardwood floorsPrivate drive
- 80 days
- 609
- 46
Zillow last checked:
Listing updated:
Listed by:
Cassandra Hollis,
Keller Williams Preferred
Source: Consolidated MLS,MLS#: 637377
Facts & features
Interior
Bedrooms & bathrooms
- Bedrooms: 3
- Bathrooms: 2
- Full bathrooms: 2
- Main level bathrooms: 2
Primary bedroom
- Features: Tub-Garden, Tub-Shower, Ceiling Fan(s), Closet-Private, Floors-Hardwood
- Level: Main
Bedroom 2
- Features: Bath-Shared, Ceiling Fan(s)
- Level: Main
Bedroom 3
- Features: Bath-Shared, Ceiling Fan(s)
- Level: Main
Great room
- Level: Main
Kitchen
- Features: Eat-in Kitchen, Tile Counters, Counter Tops-Formica, Floors-Laminate, Recessed Lighting
- Level: Main
Heating
- Heat Pump 1st Lvl
Cooling
- Heat Pump 1st Lvl
Appliances
- Included: Free-Standing Range, Dishwasher, Refrigerator, Microwave Above Stove
- Laundry: Heated Space, Utility Room, Main Level
Features
- Ceiling Fan(s)
- Flooring: Hardwood, Laminate
- Basement: Crawl Space
- Has fireplace: No
Interior area
- Total structure area: 1,344
- Total interior livable area: 1,344 sqft
Property
Parking
- Parking features: No Garage
Features
- Stories: 1
- Exterior features: Gutters - Partial
- Fencing: Partial
Lot
- Size: 8.1 Acres
Details
- Additional structures: Shed(s), Workshop
- Parcel number: 001900021.00
Construction
Type & style
- Home type: SingleFamily
- Architectural style: Country
- Property subtype: Single Family Residence
Materials
- Brick-Partial-AbvFound, Vinyl
Condition
- New construction: No
- Year built: 1999
Utilities & green energy
- Sewer: Septic Tank
- Water: Public
- Utilities for property: Electricity Connected
Community & HOA
Community
- Security: Smoke Detector(s)
- Subdivision: NONE
HOA
- Has HOA: No
Location
- Region: Lancaster
Financial & listing details
- Price per square foot: $428/sqft
- Tax assessed value: $474,900
- Annual tax amount: $4,358
- Date on market: 6/24/2026
- Listing agreement: Exclusive Right To Sell
- Road surface type: Paved
Estimated market value
$567,500
$539,000 - $596,000
$1,932/mo
Price history
| Date | Event | Price |
|---|---|---|
| 9/3/2026 | Price change | $575,000-4.2%$428/sqft |
Source:  Consolidated MLS #637377 Report a problem Consolidated MLS #637377 Report a problem | ||
| 7/29/2026 | Price change | $599,900-1.7%$446/sqft |
Source: Consolidated MLS #637377 Report a problem | ||
| 7/25/2026 | Price change | $610,000-2.4%$454/sqft |
Source: Consolidated MLS #637377 Report a problem | ||
| 6/26/2026 | Listed for sale | $625,000+38.9%$465/sqft |
Source: Consolidated MLS #637377 Report a problem | ||
| 4/1/2022 | Sold | $450,000-6.3%$335/sqft |
Source:  Canopy MLS as distributed by MLS GRID #3821139 Report a problem Canopy MLS as distributed by MLS GRID #3821139 Report a problem | ||
| 3/3/2022 | Contingent | $480,000$357/sqft |
Source: Canopy MLS as distributed by MLS GRID #3821139 Report a problem | ||
| 2/6/2022 | Price change | $480,000-4%$357/sqft |
Source: Canopy MLS as distributed by MLS GRID #3821139 Report a problem | ||
| 1/23/2022 | Listed for sale | $500,000+244.8%$372/sqft |
Source: Canopy MLS as distributed by MLS GRID #3821139 Report a problem | ||
| 7/18/2014 | Sold | $145,000+14.4%$108/sqft |
Source: Canopy MLS as distributed by MLS GRID #2211688 Report a problem | ||
| 9/12/2013 | Sold | $126,752-12.6%$94/sqft |
Source: Public Record Report a problem | ||
| 7/12/2007 | Sold | $145,001+28900.2%$108/sqft |
Source: Public Record Report a problem | ||
| 5/3/2007 | Sold | $500 |
Source: Public Record Report a problem | ||
Public tax history
| Year | Property taxes | Tax assessment |
|---|---|---|
| 2025 | $4,358 -35.4% | $20,860 +6.9% |
| 2024 | $6,741 | $19,512 |
| 2023 | $6,741 +176.9% | $19,512 +171.3% |
| 2022 | $2,434 | $7,192 |
| 2021 | $2,434 +2.3% | $7,192 +2.3% |
| 2020 | $2,380 +0.1% | $7,032 |
| 2019 | $2,378 +65.8% | $7,032 |
| 2018 | $1,434 +49.4% | $7,032 |
| 2017 | $960 | -- |
| 2016 | $960 | -- |
| 2015 | $960 | -- |
| 2014 | -- | -- |
Find assessor info on the county website
Monthly payment
Est. payment
Payment breakdown
Explore the cost of this home by adjusting the details. Changes won't be saved.Climate risks
Neighborhood: 29720
Nearby schools
Schools provided by the listing agent
- Elementary: Lancaster-Cnty
- Middle: Lancaster-Cnty
- High: Lancaster-Cnty
- District: Lancaster County
Source: Consolidated MLS. This data may not be complete. We recommend contacting the local school district to confirm school assignments for this home.

Similar homes
- $298,0003 bd2 ba1.2k sqft4709 Charlotte Hwy, Lancaster, SC 29720For Sale
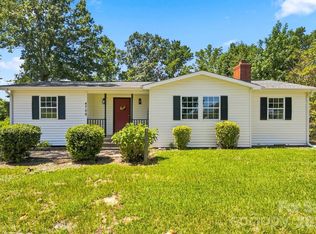
 MLS ID #4397487, Angel Drage, United Real Estate-Queen City. Canopy MLS as distributed by MLS GRID
 - $575,0003 bd2 ba1.6k sqft1514 Clarence Secrest Rd, Monroe, NC 28110For Sale
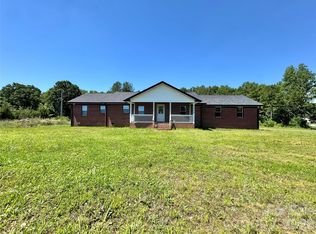 MLS ID #4385909, John Rissanen, Berkshire Hathaway HomeServices Elite Properties. Canopy MLS as distributed by MLS GRID
 - $450,0003 bd3 ba1.8k sqft7707 Waxhaw Hwy, Waxhaw, NC 28173For Sale
 MLS ID #4401660, Beth Holland, Mark Spain Real Estate. Canopy MLS as distributed by MLS GRID
 - $660,0003 bd2 ba1.9k sqft4323 Weddington Rd, Monroe, NC 28110For Sale
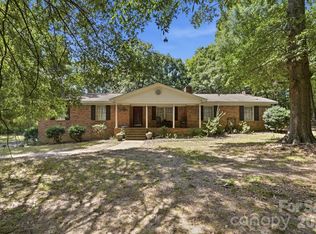 MLS ID #4423652, Michael Smith, EXP Realty LLC Ballantyne. Canopy MLS as distributed by MLS GRID
 - $400,0003 bd2 ba1.3k sqft424 Arbor Dr, Waxhaw, NC 28173For SaleMLS ID #4423149, Jessie Keller, Aviator Realty. Canopy MLS as distributed by MLS GRID
- $499,9003 bd2 ba1.7k sqft7115 Powder Mill Pl, Charlotte, NC 28277For SaleMLS ID #4422315, Julie Broadway, Howard Hanna Allen Tate Southland Homes + Realty LLC. Canopy MLS as distributed by MLS GRID
- $538,0003 bd2 ba1.8k sqft6010 Jack Thomas Dr, Indian Land, SC 29707For SaleMLS ID #4386626, Pook Bellini, Northgroup Real Estate. Canopy MLS as distributed by MLS GRID
- $499,0003 bd2 ba1k sqft508 Olin Dr, Waxhaw, NC 28173For SaleMLS ID #4380877, Tracy Dowling, Homecoin.com. Canopy MLS as distributed by MLS GRID
- $615,0003 bd2 ba1.3k sqft6711 Raven Pl, Charlotte, NC 28210For SaleMLS ID #4423625, Hannah Powell, Helen Adams Realty. Canopy MLS as distributed by MLS GRID
- $339,0003 bd3 ba1.4k sqft2213 Balmy Ct, Lancaster, SC 29720For SaleMLS ID #4419724, Kimberly Puckett, Lake Wateree Properties. Canopy MLS as distributed by MLS GRID
- $394,0003 bd2 ba1.3k sqft314 Laurel Hill Rd, Indian Land, SC 29707For SaleMLS ID #4410458, Thania Ortiz, NorthGroup Real Estate LLC. Canopy MLS as distributed by MLS GRID
- $775,0003 bd2 ba1.7k sqft7712 Old Waxhaw Monroe Rd, Waxhaw, NC 28173For SaleMLS ID #4388099, Patti Maechler, Prestige Properties of the Carolinas, LLC. Canopy MLS as distributed by MLS GRID
- $305,0004 bd2 ba1.9k sqft1636 Cedar Terrace Dr, Lancaster, SC 29720For SaleMLS ID #4414700, Damaris Jativa, Lifestyle International Realty. Canopy MLS as distributed by MLS GRID
- $595,0003 bd2 ba1.6k sqft2701 Creekbed Ln, Charlotte, NC 28210For SaleMLS ID #4411182, Cathy McKee, Wood-Williams Realty LLC. Canopy MLS as distributed by MLS GRID
- $414,9003 bd2 ba1.8k sqft7860 Henry Harris Rd, Indian Land, SC 29707For SaleMLS ID #4257339, Suzette Gray, Coldwell Banker Realty. Canopy MLS as distributed by MLS GRID
- $465,0003 bd2 ba1.6k sqft6836 Pin Oak Ct, Charlotte, NC 28226For SaleMLS ID #4415035, Keith Jayma, Carolina Home Buyers Realty. Canopy MLS as distributed by MLS GRID
- $555,0003 bd3 ba1.9k sqft12015 Landen Dr, Charlotte, NC 28277For SaleMLS ID #4359436, Lisa McGill, Opendoor Brokerage LLC. Canopy MLS as distributed by MLS GRID
- $450,0003 bd2 ba1.6k sqft6910 Wrentree Dr, Charlotte, NC 28210For SaleMLS ID #4422404, Lindsey Kerr, Corcoran HM Properties. Canopy MLS as distributed by MLS GRID
- $298,0003 bd2 ba1.9k sqft310 Elm St, Lancaster, SC 29720For SaleMLS ID #4419096, Jessica Threatt, EXP Realty LLC Ballantyne. Canopy MLS as distributed by MLS GRID
