Welcome to this beautifully remodeled ranch, nestled on a private 2-acre wooded lot! This spacious home offers 5 bedrooms and 2 full bathrooms, providing plenty of room for family, guests, or a home office.The main level features a cozy bedroom with its own fireplace, a full bath, a bright living room with gorgeous hardwood floors, and a newly remodeled kitchen that combines modern style and functionality. Recent updates throughout the home include new closets and new flooring in portions of the home, enhancing both comfort and appeal.Enjoy your mornings and evenings on the screened porch, where you can relax and take in the peaceful wooded surroundings. The lower level expands the living space with additional bedrooms, a full bathroom, a family room with a second fireplace, and a convenient laundry closet. A sliding glass door provides easy access to the outdoors.Additional improvements include a new septic tank installed in 2025, offering added peace of mind for years to come. A detached 2-car garage provides ample storage and convenience.Don't miss the opportunity to own this unique, move-in-ready property with modern updates, abundant space, and a tranquil setting. Schedule your showing today!Disclaimer: CMLS has not reviewed and, therefore, does not endorse vendors who may appear in listings. Disclaimer: CMLS has not reviewed and, therefore, does not endorse vendors who may appear in listings.
For sale
Price cut: $5K (8/1)
$375,000
553 Douglas Dr, Rock Hill, SC 29730
5beds
1,788sqft
:
Get pre-qualified$2,280/mo
Single Family Residence
Built in 1975
2 Acres Lot
$371,400 Zestimate®
$210/sqft
$-- HOA
What's special
Beautifully remodeled ranchNew closets
- 62 days |
- 2,302 |
- 197 |
Likely to sell faster than
Zillow last checked:
Listing updated:
Listed by:
Estefany Vega-Mendez Phone:678-577-4701,
Home Advantage Realty
Source: Consolidated MLS,MLS#: 635510
Facts & features
Interior
Bedrooms & bathrooms
- Bedrooms: 5
- Bathrooms: 2
- Full bathrooms: 2
- Main level bathrooms: 1
Primary bedroom
- Level: Main
Bedroom 2
- Level: Lower
Bedroom 3
- Level: Lower
Bedroom 4
- Level: Lower
Bedroom 5
- Level: Lower
Dining room
- Level: Main
Kitchen
- Level: Main
Living room
- Level: Main
Heating
- Heat Pump 1st Lvl
Cooling
- Central Air
Appliances
- Laundry: Lower Level
Features
- Flooring: Engineered Hardwood
- Has basement: No
- Number of fireplaces: 2
Interior area
- Total structure area: 1,788
- Total interior livable area: 1,788 sqft
Property
Parking
- Total spaces: 2
- Parking features: Detached
- Garage spaces: 2
Features
- Fencing: None
- Frontage length: 0
Lot
- Size: 2 Acres
Details
- Parcel number: 7520000060
Construction
Type & style
- Home type: SingleFamily
- Architectural style: Ranch
- Property subtype: Single Family Residence
Materials
- Wood
- Foundation: Slab
Condition
- New construction: No
- Year built: 1975
Utilities & green energy
- Sewer: Septic Tank
- Water: Well
- Utilities for property: Electricity Connected
Community & HOA
Community
- Subdivision: NONE
HOA
- Has HOA: No
Location
- Region: Rock Hill
Financial & listing details
- Price per square foot: $210/sqft
- Tax assessed value: $271,800
- Annual tax amount: $5,734
- Date on market: 6/2/2026
- Listing agreement: Exclusive Right To Sell
- Road surface type: Paved
Estimated market value
$371,400
$353,000 - $390,000
$2,184/mo
Price history
| Date | Event | Price |
|---|---|---|
| 8/1/2026 | Price change | $375,000-1.3%$210/sqft |
Source:  Consolidated MLS #635510 Report a problem Consolidated MLS #635510 Report a problem | ||
| 6/27/2026 | Price change | $380,000-2.6%$213/sqft |
Source: Consolidated MLS #635510 Report a problem | ||
| 6/2/2026 | Listed for sale | $390,000+39.3%$218/sqft |
Source: Consolidated MLS #635510 Report a problem | ||
| 12/27/2024 | Sold | $280,000-3.4%$157/sqft |
Source:  Canopy MLS as distributed by MLS GRID #4190196 Report a problem Canopy MLS as distributed by MLS GRID #4190196 Report a problem | ||
| 11/7/2024 | Pending sale | $290,000$162/sqft |
Source: Canopy MLS as distributed by MLS GRID #4190196 Report a problem | ||
| 10/23/2024 | Listed for sale | $290,000$162/sqft |
Source: Canopy MLS as distributed by MLS GRID #4190196 Report a problem | ||
| 10/11/2024 | Pending sale | $290,000$162/sqft |
Source: Canopy MLS as distributed by MLS GRID #4190196 Report a problem | ||
| 10/10/2024 | Listed for sale | $290,000$162/sqft |
Source: Canopy MLS as distributed by MLS GRID #4190196 Report a problem | ||
Public tax history
| Year | Property taxes | Tax assessment |
|---|---|---|
| 2025 | $5,734 +1060.2% | $16,308 +195.4% |
| 2024 | $494 -2.5% | $5,520 |
| 2023 | $507 -0.3% | $5,520 |
| 2022 | $509 -66.1% | $5,520 |
| 2021 | $1,503 | $5,520 |
| 2020 | -- | $5,520 +15% |
| 2019 | -- | $4,800 |
| 2018 | -- | $4,800 |
| 2017 | $665 | $4,800 |
| 2016 | $665 | $4,800 |
| 2014 | $665 | $4,800 -9.4% |
| 2013 | $665 | $5,300 |
| 2012 | -- | $5,300 +6% |
| 2010 | -- | $5,000 |
| 2009 | -- | $5,000 |
| 2008 | -- | $5,000 |
| 2007 | -- | $5,000 |
| 2006 | -- | $5,000 +17.9% |
| 2005 | -- | $4,240 |
| 2004 | -- | $4,240 |
| 2003 | -- | $4,240 |
| 2002 | -- | $4,240 |
| 2001 | -- | $4,240 +24.7% |
| 2000 | -- | $3,400 |
Find assessor info on the county website
Monthly payment
Est. payment
Payment breakdown
Explore the cost of this home by adjusting the details. Changes won't be saved.Climate risks
Neighborhood: 29730
Nearby schools
GreatSchools rating
- 8/10Lesslie Elementary SchoolGrades: PK-5Distance: 1.3 mi
- 5/10Castle Heights Middle SchoolGrades: 6-8Distance: 3 mi
- 4/10Rock Hill High SchoolGrades: 9-12Distance: 3.2 mi
Schools provided by the listing agent
- Elementary: Lesslie
- Middle: Castle Heights
- High: Rock Hill
- District: York County District 3
Source: Consolidated MLS. This data may not be complete. We recommend contacting the local school district to confirm school assignments for this home.
- $341,8003 bd2 ba1.4k sqft547 Douglas Dr, Rock Hill, SC 29730Off Market
- $333,600-- bd2 ba2.1k sqft589 Douglas Dr, Rock Hill, SC 29730Off Market
- $349,000-- bd3 ba1.8k sqft552 Douglas Dr, Rock Hill, SC 29730Off Market
- $342,800-- bd2 ba1.8k sqft564 Douglas Dr, Rock Hill, SC 29730Off Market
- $369,500-- bd2 ba2k sqft525 Douglas Dr, Rock Hill, SC 29730Off Market
- $455,6003 bd2 ba2.1k sqft580 Douglas Dr, Rock Hill, SC 29730Off Market
- $331,7003 bd2 ba1.4k sqft132 Rose Hill Dr, Rock Hill, SC 29730Off Market
- $374,2003 bd2 ba1.7k sqft595 Douglas Dr, Rock Hill, SC 29730Off Market
A local agent can set up tours, give advice and negotiate with sellers.
Similar homes
- $399,0003 bd2 ba1.9k sqft1445 Buford Ct, Rock Hill, SC 29730For Sale

 MLS ID #26015561, Jennifer Dane. CTMLS
 - $425,0004 bd3 ba1.8k sqft126 Fox Chase Dr, Goose Creek, SC 29445For Sale
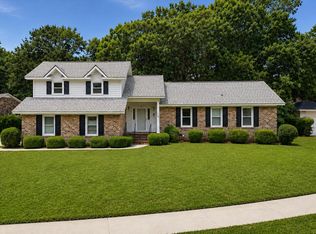 MLS ID #26018464, Kevin Richter. CTMLS
 - $499,9003 bd3 ba2.4k sqft656 Harrell St, Rock Hill, SC 29730For Sale
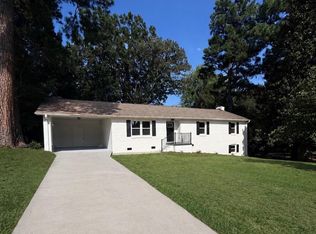
 MLS ID #4410262, Melissa Faile, Carolina Realty Solutions. Canopy MLS as distributed by MLS GRID
 - $415,0004 bd2 ba1.8k sqft1442 London Dr, Rock Hill, SC 29732For Sale
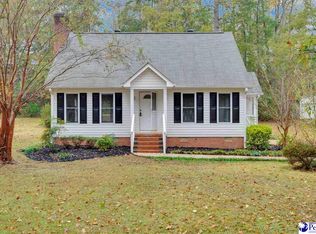
 MLS ID #20254209, Lorenzo M Robinson, 324 Realty Group, Llc. Pee Dee Realtor Association
 - $406,0003 bd3 ba1.7k sqft1213 Cavalier Ln, Rock Hill, SC 29730For SaleMLS ID #638516, Shaquinda Wilson. Consolidated MLS
- $379,0003 bd2 ba1.4k sqft209 Pelham Ln, Fort Mill, SC 29715For SaleMLS ID #4406558, Steve Koleno, Beycome Brokerage Realty LLC. Canopy MLS as distributed by MLS GRID
- $355,0003 bd2 ba1.6k sqft619 Hubbard Dr, Lancaster, SC 29720For SaleMLS ID #627412, Amanda Siemietkowski. Consolidated MLS
- $380,0004 bd3 ba2.1k sqft3685 Travertine Dr, Lancaster, SC 29720For SaleMLS ID #335069, LaTonda Barber, Ponce Realty Group. SAR as distributed by MLS GRID
- $339,0004 bd2 ba2.4k sqft962 Sherwood Cir, Lancaster, SC 29720For SaleMLS ID #633585, Michelle Perry. Consolidated MLS
- $355,0004 bd3 ba2k sqft3107 Balkan Dr, York, SC 29745For SaleMLS ID #11882908, Jennifer Downs, DALTON WADE INC. My State MLS
- $340,0005 bd4 ba2.2k sqft2370 University Dr, Lancaster, SC 29720New ConstructionMLS ID #639609, Lloyd Hartman-Trimble. Consolidated MLS
- from $410,9003 bd3 ba2k sqftDevin Plan, Colvin Park, Rock Hill, SC 29730New ConstructionTrue Homes
- $299,9002 bd2 ba1.6k sqft994 Providence Rd, Lancaster, SC 29720For SaleMLS ID #1598871, Angela Brown, Real Home International. Greater Greenville AOR
- $345,0005 bd3 ba2.2k sqft1703 Evans Dr, Lancaster, SC 29720New ConstructionMLS ID #639606, Lloyd Hartman-Trimble. Consolidated MLS
- from $421,9003 bd3 ba2k sqftSeville II Plan, Colvin Park, Rock Hill, SC 29730New ConstructionTrue Homes
- $369,9993 bd3 ba1.7k sqft308 N Catawba St, Lancaster, SC 29720For SaleMLS ID #4344860, Andres Astudillo, Northgroup Real Estate. Canopy MLS as distributed by MLS GRID
- $419,9003 bd3 ba1.6k sqft1705 Kallaramo Rd, Rock Hill, SC 29732New ConstructionMLS ID #4343496, Melissa Faile, Carolina Realty Solutions. Canopy MLS as distributed by MLS GRID
- $339,5003 bd2 ba1.2k sqft11806 Battery Pl, Charlotte, NC 28273For SaleMLS ID #4400361, Craig Tribus, Beycome Brokerage Realty LLC. Canopy MLS as distributed by MLS GRID
- from $511,4004 bd3 ba2.5k sqftDrexel Plan, Waterford Commons, Rock Hill, SC 29730New ConstructionEastwood Homes
- $350,0005 bd4 ba2.2k sqft1707 Evans Dr, Lancaster, SC 29720New ConstructionMLS ID #637665, Lloyd Hartman-Trimble. Consolidated MLS
