Completely Remodeled & Move-In Ready!
Welcome to 1480 Hallmark Drive in Rock Hill—a beautifully remodeled 3-bedroom, 2-bath home that perfectly blends modern style, comfort, and convenience.
Situated on an impressive 0.77-acre lot, this property offers plenty of space to relax, entertain, garden, or simply enjoy the privacy that’s becoming increasingly hard to find. The inviting screened-in back porch is the perfect place to sip your morning coffee, unwind after a long day, or gather with family and friends while enjoying the outdoors in comfort.
Inside, you’ll find a fresh, move-in-ready interior with thoughtful updates throughout, making it easy to settle in and start enjoying your new home from day one.
Location is another standout feature! Conveniently located just minutes from I-77 at Exit 79, this home offers an easy commute while keeping you close to shopping, restaurants, and everyday conveniences. You’ll enjoy the perfect balance of peaceful living with quick access to everything Rock Hill has to offer.
Beautifully updated homes on spacious lots in this convenient location don’t come along often. Schedule your private showing today and see everything 1480 Hallmark Drive has to offer!
Coming soon-no show 07/28
$395,000
1480 Hallmark Dr, Rock Hill, SC 29730
3beds
1,296sqft
:
Get pre-qualified$2,376/mo
Single Family Residence
Built in 1966
0.77 Acres Lot
$296,000 Zestimate®
$305/sqft
$-- HOA
What's special
- --
- on Zillow |
- 709
- views |
- 26
- saves |
Zillow last checked:
Listing updated:
Listed by:
Leslie Blackwood leslieblackwood@carolinaheritage.org,
Premier South
Source: Canopy MLS as distributed by MLS GRID,MLS#: 4401157
Facts & features
Interior
Bedrooms & bathrooms
- Bedrooms: 3
- Bathrooms: 2
- Full bathrooms: 2
- Main level bedrooms: 3
Primary bedroom
- Level: Main
Dining room
- Level: Main
Laundry
- Level: Main
Heating
- Central
Cooling
- Electric
Appliances
- Included: Electric Range
- Laundry: Laundry Room
Features
- Has basement: No
Interior area
- Total structure area: 1,296
- Total interior livable area: 1,296 sqft
- Finished area above ground: 1,296
- Finished area below ground: 0
Property
Parking
- Total spaces: 2
- Parking features: Attached Carport, Driveway
- Carport spaces: 2
- Has uncovered spaces: Yes
Features
- Levels: One
- Stories: 1
- Patio & porch: Covered, Front Porch, Rear Porch, Screened
Lot
- Size: 0.77 Acres
- Features: Level
Details
- Parcel number: 6680102008
- Zoning: RC-I
- Special conditions: Standard
Construction
Type & style
- Home type: SingleFamily
- Architectural style: Ranch
- Property subtype: Single Family Residence
Materials
- Brick Full
- Foundation: Crawl Space
Condition
- New construction: No
- Year built: 1966
Utilities & green energy
- Sewer: County Sewer
- Water: Well
Community & HOA
Community
- Subdivision: Hallmark Estates
Location
- Region: Rock Hill
Financial & listing details
- Price per square foot: $305/sqft
- Tax assessed value: $238,600
- Annual tax amount: $5,034
- Date on market: 7/28/2026
- Listing terms: Cash,Conventional
- Road surface type: Concrete, Paved
Estimated market value
$296,000
Estimated sales range
Not available
$1,833/mo
Price history
| Date | Event | Price |
|---|---|---|
| 6/2/2026 | Sold | $296,500$229/sqft |
Source: Public Record Report a problem | ||
Public tax history
| Year | Property taxes | Tax assessment |
|---|---|---|
| 2025 | $5,034 +9.1% | $14,316 +12.8% |
| 2024 | $4,615 -1% | $12,692 |
| 2023 | $4,661 +840.9% | $12,692 +133.8% |
| 2022 | $495 -62.4% | $5,428 |
| 2021 | $1,316 | $5,428 |
| 2020 | -- | $5,428 +15% |
| 2019 | -- | $4,720 |
| 2018 | -- | $4,720 |
| 2017 | $346 | $4,720 |
| 2016 | $346 | $4,720 |
| 2014 | $346 | $4,720 -0.8% |
| 2013 | $346 | $4,760 |
| 2012 | -- | $4,760 +8.7% |
| 2010 | -- | $4,380 |
| 2009 | -- | $4,380 |
| 2008 | -- | $4,380 |
| 2007 | -- | $4,380 |
| 2006 | -- | $4,380 +18.4% |
| 2005 | -- | $3,700 |
| 2004 | -- | $3,700 |
| 2003 | -- | $3,700 |
| 2002 | -- | $3,700 |
| 2001 | -- | $3,700 +29.4% |
| 2000 | -- | $2,860 |
Find assessor info on the county website
Monthly payment
Est. payment
Payment breakdown
Explore the cost of this home by adjusting the details. Changes won't be saved.Climate risks
Neighborhood: 29730
Nearby schools
GreatSchools rating
- 6/10Independence Elementary SchoolGrades: PK-5Distance: 1.7 mi
- 5/10Castle Heights Middle SchoolGrades: 6-8Distance: 2.1 mi
- 4/10Rock Hill High SchoolGrades: 9-12Distance: 1.6 mi
Schools provided by the listing agent
- Elementary: Independence
- Middle: Castle Heights
- High: Rock Hill
Source: Canopy MLS as distributed by MLS GRID. This data may not be complete. We recommend contacting the local school district to confirm school assignments for this home.
- $297,900-- bd2 ba1.3k sqft1492 Hallmark Dr, Rock Hill, SC 29730Off Market
- $354,000-- bd2 ba2k sqft1468 Hallmark Dr, Rock Hill, SC 29730Off Market
- $336,100-- bd2 ba1.8k sqft1479 Hathaway Dr, Rock Hill, SC 29730Off Market
- $356,7003 bd2 ba2k sqft1493 Hathaway Dr, Rock Hill, SC 29730Off Market
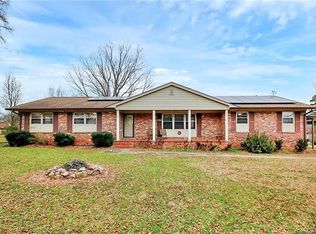
- $342,100-- bd2 ba1.6k sqft1483 Hallmark Dr, Rock Hill, SC 29730Off Market
- $332,300-- bd-- ba-- sqft1471 Hallmark Dr, Rock Hill, SC 29730Off Market
- $391,700-- bd2 ba2.1k sqft1495 Hallmark Dr, Rock Hill, SC 29730Off Market
- $347,500-- bd2 ba1.7k sqft1461 Hathaway Dr, Rock Hill, SC 29730Off Market
A local agent can set up tours, give advice and negotiate with sellers.
Similar homes
- $330,0003 bd2 ba1.3k sqft699 Wyndale Dr, Rock Hill, SC 29730For Sale
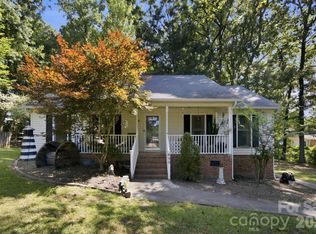
 MLS ID #4395303, Chrissy Epps, RE/MAX Executive. Canopy MLS as distributed by MLS GRID
 - $285,0003 bd2 ba1.5k sqft751 Springdale Rd, Rock Hill, SC 29730For Sale
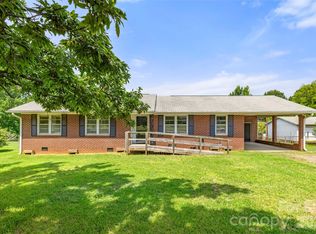 MLS ID #4401414, Vivian Knight, RE/MAX Executive. Canopy MLS as distributed by MLS GRID
 - $399,9003 bd3 ba1.8k sqft120 Captain White Dr, Rock Hill, SC 29730For Sale
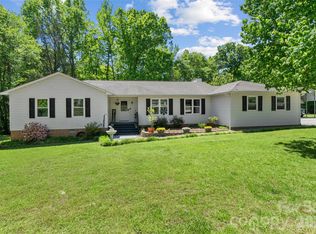 MLS ID #4373767, Zach Willis, Stephen Cooley Real Estate. Canopy MLS as distributed by MLS GRID
 - $349,9903 bd2 ba1.5k sqft853 Mallory Dr, Rock Hill, SC 29730For Sale
 MLS ID #4393630, Aarika Wakefield, ALBRICK. Canopy MLS as distributed by MLS GRID
 - $359,9003 bd2 ba1.4k sqft2018 Country Ct, Rock Hill, SC 29732For SaleMLS ID #4360982, Kathy Dills, Rinehart Realty Corporation. Canopy MLS as distributed by MLS GRID
- $279,9003 bd2 ba1.5k sqft1020 Candlewood Ln, Rock Hill, SC 29730For SaleMLS ID #4388349, Stacey Sauls, Keller Williams Ballantyne Area. Canopy MLS as distributed by MLS GRID
- $325,0003 bd3 ba1.7k sqft2 Poe St, Rock Hill, SC 29730For SaleMLS ID #4386621, Geoffrey Kirby, COMPASS. Canopy MLS as distributed by MLS GRID
- $369,5003 bd2 ba1.6k sqft3355 Kingsfield Rd, Rock Hill, SC 29732For SaleMLS ID #4398847, Linda Hall, Century 21 First Choice. Canopy MLS as distributed by MLS GRID
- $415,0004 bd3 ba1.8k sqft277 Westerwood Dr, Rock Hill, SC 29732For SaleMLS ID #4392091, Genya Helms, Dickens Mitchener & Associates Inc. Canopy MLS as distributed by MLS GRID
- $319,9004 bd3 ba1.9k sqft316 Catawba St, Rock Hill, SC 29730For SaleMLS ID #4386638, Randal Longo, iSave Realty. Canopy MLS as distributed by MLS GRID
- $427,0003 bd2 ba1.7k sqft953 Twin Lakes Rd, Rock Hill, SC 29732For SaleMLS ID #4396547, Gaby Delgado, Rinehart Realty Corporation. Canopy MLS as distributed by MLS GRID
- $397,0003 bd2 ba1.7k sqft1172 Rainbow Cir, Ridgeway, SC 29704For SaleMLS ID #4387808, Lynn Plexico, Lynn Plexico Real Estate. Canopy MLS as distributed by MLS GRID
- $335,0003 bd2 ba1.4k sqft753 Schuyler Dr, Rock Hill, SC 29730For SaleMLS ID #4284881, Sherry Miller Jernigan, Howard Hanna Allen Tate Rock Hill. Canopy MLS as distributed by MLS GRID
- $374,9003 bd3 ba1.8k sqft3319 Kingsfield Rd, Rock Hill, SC 29732For SaleMLS ID #4398122, Jack Howard, Howard Hanna Allen Tate Rock Hill. Canopy MLS as distributed by MLS GRID
- $290,0003 bd2 ba1.2k sqft2065 Neely Store Rd, Rock Hill, SC 29730For SaleMLS ID #4392950, Jessica Hunter, Century 21 First Choice. Canopy MLS as distributed by MLS GRID
- $285,0003 bd1 ba1.5k sqft1411 Oakdale Rd, Rock Hill, SC 29730For SaleMLS ID #4399512, Deanna Terry, Rinehart Realty Corporation. Canopy MLS as distributed by MLS GRID
- $349,9003 bd2 ba1.7k sqft127 Dotson St, Rock Hill, SC 29732For SaleMLS ID #4398131, Micah Winn, Keller Williams Connected. Canopy MLS as distributed by MLS GRID
- $340,0003 bd2 ba1.4k sqft2134 Belle Chase Dr, Rock Hill, SC 29732For SaleMLS ID #4402003, Kim Alter, Keller Williams Ballantyne Area. Canopy MLS as distributed by MLS GRID
- $485,0003 bd2 ba1.8k sqft2065 Hightower Rd, Rock Hill, SC 29732For SaleMLS ID #4404804, Katherine Seger, EXP Realty LLC Rock Hill. Canopy MLS as distributed by MLS GRID
- $198,9002 bd1 ba914 sqft441 Pineview Rd, Rock Hill, SC 29730For SaleMLS ID #4398244, Dorota Rejter, NorthGroup Real Estate LLC. Canopy MLS as distributed by MLS GRID
