Price is reflective of current condition. Welcome to one of Indian Trail's most sought-after neighborhoods—Brookstone Village! Ideally located just minutes from I-485, shopping, dining, and everyday conveniences, this home offers an exceptional opportunity to build equity in a fantastic location. Featuring 3 bedrooms plus a spacious bonus room that can easily function as a 4th bedroom, home office, or media room, the flexible floor plan provides room to fit a variety of lifestyles.
Enjoy your morning coffee on the inviting covered front porch or entertain on the expansive rear deck overlooking a peaceful, wooded backdrop. Tucked away on a cul-de-sac lot, the property backs to wooded walking trails, offering added privacy and a natural setting. Garden enthusiasts will appreciate the fenced garden area complete with raised beds, ready for your favorite flowers, herbs, or vegetables.
The attached garage includes an unpermitted finished room currently used as a craft room/workshop, providing additional flex space to suit your needs.
The home is priced to reflect cosmetic updates and TLC needed, making it one of the best values in this highly desirable neighborhood. Whether you're looking for your next home or an opportunity to personalize a property in an established community, this home offers outstanding potential.
Brookstone Village is served by Sardis Elementary, Porter Ridge Middle, and Porter Ridge High Schools. Per the community's governing documents, purchasers must own the property for a minimum of one year before it may be used as a rental.
Under contract-no show
$310,000
3327 Hard Rock Ct, Indian Trail, NC 28079
4beds
1,981sqft
:
Get pre-qualified$1,858/mo
Single Family Residence
Built in 1993
0.26 Acres Lot
$303,500 Zestimate®
$156/sqft
$21/mo HOA
What's special
Inviting covered front porchFlexible floor planCul-de-sac lotAttached garage
- 5 days |
- 1,331 |
- 135 |
Likely to sell faster than
Zillow last checked:
Listing updated:
Listed by:
Karyn Porter housesbykaryn@gmail.com,
Premier South
Source: Canopy MLS as distributed by MLS GRID,MLS#: 4410553
Facts & features
Interior
Bedrooms & bathrooms
- Bedrooms: 4
- Bathrooms: 3
- Full bathrooms: 2
- 1/2 bathrooms: 1
Primary bedroom
- Features: Ceiling Fan(s), Tray Ceiling(s)
- Level: Upper
Bedroom s
- Features: Ceiling Fan(s)
- Level: Upper
Bedroom s
- Features: Ceiling Fan(s)
- Level: Upper
Bathroom full
- Features: Garden Tub
- Level: Upper
Bathroom full
- Level: Upper
Bathroom half
- Level: Main
Other
- Features: Ceiling Fan(s), Storage
- Level: Upper
Dining room
- Level: Main
Family room
- Features: Ceiling Fan(s), Vaulted Ceiling(s)
- Level: Main
Kitchen
- Features: Open Floorplan
- Level: Main
Laundry
- Level: Upper
Living room
- Level: Main
Heating
- Baseboard, Heat Pump, Natural Gas
Cooling
- Ceiling Fan(s), Central Air, Gas
Appliances
- Included: Dishwasher, Electric Oven, Gas Water Heater, Microwave
- Laundry: In Hall, Upper Level, Washer Hookup
Features
- Attic Other, Soaking Tub, Open Floorplan
- Flooring: Carpet, Concrete, Vinyl, Wood
- Doors: Sliding Doors, Storm Door(s)
- Has basement: No
- Attic: Other
- Fireplace features: Family Room, Gas
Interior area
- Total structure area: 1,981
- Total interior livable area: 1,981 sqft
- Finished area above ground: 1,981
- Finished area below ground: 0
Property
Parking
- Total spaces: 5
- Parking features: Driveway, Garage Faces Front, Garage on Main Level
- Garage spaces: 1
- Uncovered spaces: 4
- Details: Please note that they have added an unpermitted bedroom in the garage.
Features
- Levels: Two
- Stories: 2
- Patio & porch: Covered, Deck, Porch
- Fencing: Back Yard,Privacy
Lot
- Size: 0.26 Acres
- Dimensions: 34 x 136 x 148 x 131
- Features: Cul-De-Sac, Level, Wooded
Details
- Additional structures: Shed(s)
- Parcel number: 07066305
- Zoning: AP4
- Special conditions: Standard
Construction
Type & style
- Home type: SingleFamily
- Architectural style: Transitional
- Property subtype: Single Family Residence
Materials
- Hardboard Siding
- Foundation: Slab
- Roof: Composition
Condition
- New construction: No
- Year built: 1993
Utilities & green energy
- Sewer: Public Sewer
- Water: City
Community & HOA
Community
- Features: Street Lights, Walking Trails
- Security: Smoke Detector(s)
- Subdivision: Brookstone Village
HOA
- Has HOA: Yes
- HOA fee: $255 annually
- HOA name: Key Community Management
Location
- Region: Indian Trail
Financial & listing details
- Price per square foot: $156/sqft
- Tax assessed value: $371,300
- Annual tax amount: $2,453
- Date on market: 8/4/2026
- Cumulative days on market: 5 days
- Listing terms: Cash,Conventional
- Road surface type: Concrete, Paved
Estimated market value
$303,500
$288,000 - $319,000
$2,125/mo
Price history
| Date | Event | Price |
|---|---|---|
| 8/7/2026 | Pending sale | $310,000$156/sqft |
Source:  Canopy MLS as distributed by MLS GRID #4410553 Report a problem Canopy MLS as distributed by MLS GRID #4410553 Report a problem | ||
| 8/4/2026 | Listed for sale | $310,000+103.9%$156/sqft |
Source: Canopy MLS as distributed by MLS GRID #4410553 Report a problem | ||
| 6/28/2004 | Sold | $152,000$77/sqft |
Source: Public Record Report a problem | ||
Public tax history
| Year | Property taxes | Tax assessment |
|---|---|---|
| 2025 | $2,453 +17.1% | $371,300 +49.8% |
| 2024 | $2,095 +0.8% | $247,800 |
| 2023 | $2,078 | $247,800 |
| 2022 | $2,078 | $247,800 |
| 2021 | $2,078 +26.6% | $247,800 +50.5% |
| 2020 | $1,641 0% | $164,600 |
| 2019 | $1,641 +27.9% | $164,600 |
| 2018 | $1,283 | $164,600 |
| 2017 | $1,283 -4.3% | $164,600 |
| 2016 | $1,341 | $164,600 |
| 2015 | $1,341 +16% | $164,600 +1.7% |
| 2014 | $1,156 | $161,880 |
| 2013 | -- | $161,880 |
| 2012 | -- | $161,880 |
| 2011 | -- | $161,880 |
| 2010 | -- | $161,880 |
| 2009 | $1,156 | $161,880 |
| 2008 | $1,156 +2.6% | $161,880 +7.6% |
| 2007 | $1,127 +9.6% | $150,510 |
| 2006 | $1,028 | $150,510 |
| 2005 | -- | $150,510 |
| 2004 | -- | $150,510 +4.7% |
| 2003 | -- | $143,770 |
| 2002 | -- | $143,770 |
| 2001 | -- | $143,770 |
| 2000 | -- | $143,770 |
Find assessor info on the county website
Monthly payment
Est. payment
Payment breakdown
Explore the cost of this home by adjusting the details. Changes won't be saved.Climate risks
Neighborhood: 28079
Nearby schools
GreatSchools rating
- 8/10Sardis Elementary SchoolGrades: PK-5Distance: 1.2 mi
- 9/10Porter Ridge Middle SchoolGrades: 6-8Distance: 3.9 mi
- 7/10Porter Ridge High SchoolGrades: 9-12Distance: 3.8 mi
Schools provided by the listing agent
- Elementary: Sardis
- Middle: Porter Ridge
- High: Porter Ridge
Source: Canopy MLS as distributed by MLS GRID. This data may not be complete. We recommend contacting the local school district to confirm school assignments for this home.

- $317,6003 bd2 ba1.1k sqft3323 Hard Rock Ct, Indian Trail, NC 28079Off Market
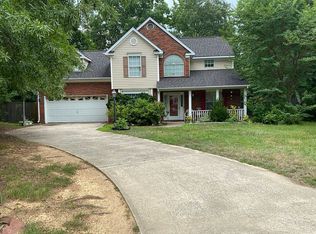
- $379,3004 bd2 ba1.8k sqft3322 Hard Rock Ct, Indian Trail, NC 28079Off Market
- $341,9003 bd2 ba1.3k sqft3321 Hard Rock Ct, Indian Trail, NC 28079Off Market

- $399,2004 bd3 ba2k sqft3320 Hard Rock Ct, Indian Trail, NC 28079Off Market
- $358,4003 bd2 ba1.4k sqft3412 Brookstone Trl, Indian Trail, NC 28079Off Market
- $322,8003 bd2 ba1.1k sqft3319 Hard Rock Ct, Indian Trail, NC 28079Off Market
- $336,2003 bd2 ba1.3k sqft3318 Hard Rock Ct, Indian Trail, NC 28079Off Market
- $334,1003 bd2 ba1.2k sqft3410 Brookstone Trl, Indian Trail, NC 28079Off Market
A local agent can set up tours, give advice and negotiate with sellers.
Similar homes
- $270,0002 bd3 ba1.2k sqft6025 Creft Cir, Indian Trail, NC 28079For Sale

 MLS ID #4387929, Diane Lynch, NorthGroup Real Estate LLC. Canopy MLS as distributed by MLS GRID
 - $299,0004 bd2 ba1.8k sqft10100 Cromarty Ln, Mint Hill, NC 28227For Sale
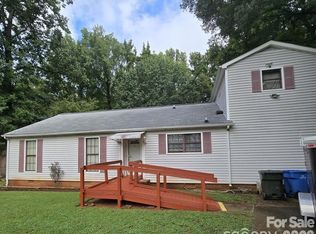 MLS ID #4404545, Raina Purvis, Purvis Realty & Associates LLC. Canopy MLS as distributed by MLS GRID
 - $390,0004 bd2 ba1.8k sqft3136 Blueberry Dr, Monroe, NC 28110For Sale
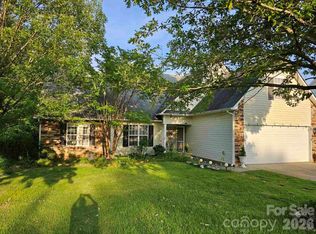 MLS ID #4392264, Henry Zolotaryov, America's Elite Realty, Inc. Canopy MLS as distributed by MLS GRID
 - $257,5003 bd1 ba992 sqft705 Creekridge Dr, Monroe, NC 28110For Sale
 MLS ID #4411877, Jack Bradley, Realty One Group Revolution. Canopy MLS as distributed by MLS GRID
 - $385,0003 bd3 ba1.8k sqft905 Stevens Rd, Monroe, NC 28110For SaleMLS ID #4406053, Carla Soto, Paola Alban Realtors. Canopy MLS as distributed by MLS GRID
- $339,9003 bd2 ba1.3k sqft5228 Crane Point Dr, Charlotte, NC 28227For SaleMLS ID #4408509, Stacey Williams-Beaton, NorthGroup Real Estate LLC. Canopy MLS as distributed by MLS GRID
- $340,0004 bd2 ba1.6k sqft1020 Concord Ave, Monroe, NC 28110For SaleMLS ID #4359871, George Joseph, KJ Realty LLC. Canopy MLS as distributed by MLS GRID
- $305,0003 bd2 ba1.8k sqft6708 Lynmont Dr, Charlotte, NC 28212For SaleMLS ID #4294133, Ana Lotsey, NorthGroup Real Estate LLC. Canopy MLS as distributed by MLS GRID
- $325,9003 bd2 ba1k sqft6921 Kirkcaldy Ln, Mint Hill, NC 28227For SaleMLS ID #4382265, Bobbie Little, Southern Homes of the Carolinas, Inc. Canopy MLS as distributed by MLS GRID
- $295,5004 bd2 ba1.4k sqft911 Plyler St, Monroe, NC 28110For SaleMLS ID #4356393, Val Bowser, Coldwell Banker Realty. Canopy MLS as distributed by MLS GRID
- $319,9003 bd2 ba1.3k sqft4824 Farm Pond Ln, Charlotte, NC 28212For SaleMLS ID #4408628, Erica Simpson, Erica Homes LLC. Canopy MLS as distributed by MLS GRID
- $285,0003 bd2 ba1.5k sqft534 Browns Hill Rd Unit B, Locust, NC 28097For SaleMLS ID #4410937, John Lomax, Premier Agent Network North Carolina LLC. Canopy MLS as distributed by MLS GRID
- $349,9003 bd2 ba1.5k sqft1602 Griffith Rd, Monroe, NC 28112For SaleMLS ID #4399340, Mary Ross, Ross & Associates Real Estate. Canopy MLS as distributed by MLS GRID
- $290,0004 bd2 ba1.2k sqft2209 Julia Ave, Charlotte, NC 28206For SaleMLS ID #4398939, Tammy Legette, Lifestyle International Realty. Canopy MLS as distributed by MLS GRID
- $375,0003 bd2 ba1.5k sqft10132 Ashley Farm Dr, Matthews, NC 28105For SaleMLS ID #4398973, Tamilia Ward, Carod Properties. Canopy MLS as distributed by MLS GRID
- $329,0003 bd3 ba2.2k sqft14043 Pinyon Pine Ln, Charlotte, NC 28215For SaleMLS ID #4370263, Ashu Paregi, Shearer Realty Inc.. Canopy MLS as distributed by MLS GRID
- $210,0002 bd2 ba1k sqft10518 Hill Point Ct, Charlotte, NC 28262For Sale By Owner
- $435,0003 bd2 ba1.3k sqft314 Laurel Hill Rd, Indian Land, SC 29707For SaleMLS ID #4410458, Thania Ortiz, NorthGroup Real Estate LLC. Canopy MLS as distributed by MLS GRID
- from $343,1974 bd4 ba2.6k sqftHill V Modern Farmhouse Plan, Monroe, NC: Build On Your Lot, Monroe, NC 28110New ConstructionAmericas Home Place
- $339,5003 bd2 ba1.2k sqft11806 Battery Pl, Charlotte, NC 28273For SaleMLS ID #4400361, Craig Tribus, Beycome Brokerage Realty LLC. Canopy MLS as distributed by MLS GRID
