**THIS IS THE HOME FOR YOU! RENOVATED SOUTHPARK GROUND-FLOOR CONDO ONLY 200 K **
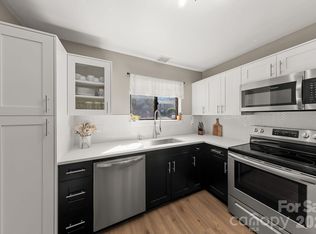
Top to bottom, this charming one-bedroom condo is ready to impress! Recent updates include wide-plank flooring, fresh neutral paint, and smooth ceilings. The kitchen features new white countertops, a deep-bowl black stainless-steel sink, and a pull-down faucet. The bathroom shines with a new vanity featuring an undermount sink, a new toilet, and a resurfaced bathtub with a classic subway tile surround.
The spacious living and dining area offers a cozy wood-burning fireplace and three windows that fill the space with natural light. The designated dining area is also perfect for a home office. The generously sized bedroom features double windows and two large closets for excellent storage.
Heathstead is a beautifully landscaped community with sidewalks, streetlights, and a unique history as the former Heath Farm. The original Heath Mansion serves as the centerpiece of the amenities area, featuring two community pools and a recreation area. The mansion is also available for owners to rent for parties and special events!
Enjoy an unbeatable SouthPark location directly across from the Harris YMCA and just minutes from SouthPark, Olde Town, and Quail Corners shopping centers, multiple greenway trailheads, and Park Road Park.
**WELCOME HOME TO 3201 HEATHSTEAD PLACE — THE HIDDEN GEM OF SOUTHPARK! SCHEDULE YOUR TOUR TODAY! **
Active
$200,000
3201 Heathstead Pl, Charlotte, NC 28210
1beds
1,326sqft
Condominium
Built in 1980
-- sqft lot
$182,400 Zestimate®
$151/sqft
$198/mo HOA
What's special
Cozy wood-burning fireplaceCharming one-bedroom condoNew white countertopsSmooth ceilingsTwo community poolsWide-plank flooringFresh neutral paint
- 7 hours
- 26
- 2
Zillow last checked:
Listing updated:
Listed by:
Karen Skaar kkskaar1@gmail.com,
Keller Williams Ballantyne Area
Source: Canopy MLS as distributed by MLS GRID,MLS#: 4435654
Facts & features
Interior
Bedrooms & bathrooms
- Bedrooms: 1
- Bathrooms: 1
- Full bathrooms: 1
- Main level bedrooms: 1
Primary bedroom
- Level: Main
Bathroom full
- Level: Main
Dining area
- Level: Main
Living room
- Level: Main
Heating
- Heat Pump
Cooling
- Heat Pump
Appliances
- Included: Dishwasher, Disposal, Exhaust Fan, Exhaust Hood, Oven, Refrigerator, Washer/Dryer
- Laundry: Laundry Closet
Features
- Has basement: No
- Fireplace features: Living Room, Wood Burning
Interior area
- Total structure area: 1,326
- Total interior livable area: 1,326 sqft
- Finished area above ground: 1,326
- Finished area below ground: 0
Property
Parking
- Parking features: Assigned, Other - See Remarks
- Details: Plenty of guest parking in any unnumbered spot
Features
- Levels: One
- Stories: 1
- Entry location: Main
- Exterior features: Lawn Maintenance
- Pool features: Fenced, In Ground
Lot
- Features: Cleared, Corner Lot
Details
- Parcel number: 20935440
- Zoning: U/f 180
- Special conditions: Standard
Construction
Type & style
- Home type: Condo
- Property subtype: Condominium
Materials
- Fiber Cement, Hardboard Siding
- Foundation: Slab
Condition
- New construction: No
- Year built: 1980
Details
- Builder model: One bedroom garden
- Builder name: John Crosland
Utilities & green energy
- Sewer: Public Sewer, Other - See Remarks
- Water: City, Other - See Remarks
- Utilities for property: Cable Available, Satellite Internet Available, Underground Power Lines, Underground Utilities, Wired Internet Available
Community & HOA
Community
- Features: Recreation Area, Sidewalks, Street Lights
- Security: Carbon Monoxide Detector(s), Smoke Detector(s)
- Subdivision: Heathstead
HOA
- Has HOA: Yes
- HOA fee: $198 monthly
- HOA name: Meca Realty
- HOA phone: 704-971-6506
Location
- Region: Charlotte
- Elevation: 0
Financial & listing details
- Price per square foot: $151/sqft
- Tax assessed value: $152,767
- Date on market: 10/18/2026
- Listing terms: Cash,Conventional,FHA,NC Bond
- Road surface type: Asphalt, Paved
Estimated market value
$182,400
$170,000 - $195,000
$1,224/mo
Price history
| Date | Event | Price |
|---|---|---|
| 10/19/2026 | Listed for sale | $200,000-3.4%$151/sqft |
Source:  Canopy MLS as distributed by MLS GRID #4435654 Report a problem | ||
| 4/16/2024 | Sold | $207,000-1.4%$156/sqft |
Source: Canopy MLS as distributed by MLS GRID #4088425 Report a problem | ||
| 4/6/2024 | Pending sale | $210,000$158/sqft |
Source: Canopy MLS as distributed by MLS GRID #4088425 Report a problem | ||
| 4/2/2024 | Listed for sale | $210,000$158/sqft |
Source: Canopy MLS as distributed by MLS GRID #4088425 Report a problem | ||
| 3/19/2024 | Pending sale | $210,000$158/sqft |
Source: Canopy MLS as distributed by MLS GRID #4088425 Report a problem | ||
| 2/12/2024 | Price change | $210,000-4.5%$158/sqft |
Source: Canopy MLS as distributed by MLS GRID #4088425 Report a problem | ||
| 11/18/2023 | Listed for sale | $220,000$166/sqft |
Source: Canopy MLS as distributed by MLS GRID #4088425 Report a problem | ||
Public tax history
Tax history is unavailable.
Monthly payment
Est. payment
Payment breakdown
Explore the cost of this home by adjusting the details. Changes won't be saved.Climate risks
Neighborhood: Beverly Woods East
Nearby schools
Schools provided by the listing agent
- Elementary: Beverly Woods
- Middle: Carmel
- High: South Mecklenburg
Source: Canopy MLS as distributed by MLS GRID. This data may not be complete. We recommend contacting the local school district to confirm school assignments for this home.
- $172,6001 bd1 ba764 sqft3215 Heathstead Pl APT A, Charlotte, NC 28210Off Market
- $173,8002 bd1 ba764 sqft3215 Heathstead Pl APT B, Charlotte, NC 28210Off Market
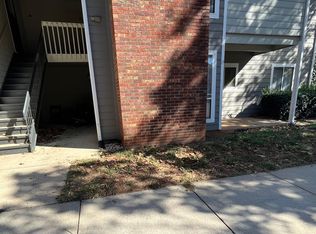
- $184,9002 bd1 ba761 sqft3215 Heathstead Pl APT C, Charlotte, NC 28210Off Market
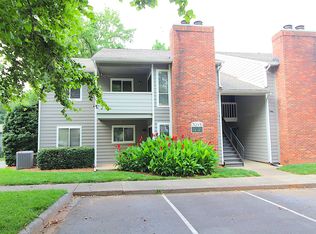
- $188,9002 bd1 ba862 sqft3215 Heathstead Pl APT D, Charlotte, NC 28210Off Market
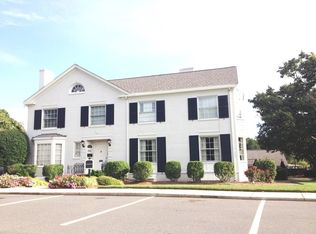
Similar homes
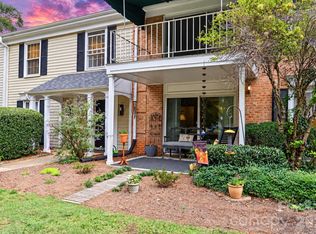
- $205,0002 bd2 ba1.1k sqft8303 Meadow Lakes Dr, Charlotte, NC 28210For Sale
 MLS ID #4433344, Miller O'Boyle, Coldwell Banker Realty. Canopy MLS as distributed by MLS GRID
- $225,0002 bd2 ba1k sqft3284 Heathstead Pl APT I, Charlotte, NC 28210For Sale
 MLS ID #4426696, Adam Jupiter, Keller Williams South Park. Canopy MLS as distributed by MLS GRID
- $235,0002 bd2 ba982 sqft3009 Heathstead Pl APT J, Charlotte, NC 28210For Sale
 MLS ID #4429083, Siobhan Koch, Savvy + Co Real Estate. Canopy MLS as distributed by MLS GRID
- $219,9002 bd2 ba1k sqft5925 Quail Hollow Rd APT C, Charlotte, NC 28210For Sale
 MLS ID #4412805, Catherine Finocchio, Howard Hanna Allen Tate Charlotte South. Canopy MLS as distributed by MLS GRID
- $199,9002 bd3 ba1.2k sqftTrianon, Charlotte, NC 28211For SaleMLS ID #4430245, John Kluth, Countryside Properties. Canopy MLS as distributed by MLS GRID
- $165,0002 bd2 ba906 sqft1612 Sharon Rd W APT 61, Charlotte, NC 28210For SaleMLS ID #4415970, Verria Hairston, Opendoor Brokerage LLC. Canopy MLS as distributed by MLS GRID
- $260,0002 bd3 ba1.2k sqftQuail Hill, Charlotte, NC 28210For SaleMLS ID #4430297, Shirley Ghorshi, Keller Williams Ballantyne Area. Canopy MLS as distributed by MLS GRID
- $179,0003 bd3 ba1.2k sqft7916 Shady Oak Trl, Charlotte, NC 28210For SaleMLS ID #4425820, Yani Suarez, Yes Realtors LLC. Canopy MLS as distributed by MLS GRID
- $275,0003 bd3 ba1.3k sqft3272 Heathstead Pl, Charlotte, NC 28210For SaleMLS ID #4427398, Lee Northcutt, Keller Williams South Park. Canopy MLS as distributed by MLS GRID
- $189,9003 bd3 ba1.2k sqftQUAIL RUN, Charlotte, NC 28210For SaleMLS ID #4339968, Yani Suarez, Yes Realtors LLC. Canopy MLS as distributed by MLS GRID
- $208,0002 bd2 ba1.1k sqftLexington Commons, Charlotte, NC 28226For SaleMLS ID #4429375, Keith Jayma, Carolina Home Buyers Realty. Canopy MLS as distributed by MLS GRID
- $239,9992 bd2 ba1.2k sqft7034 Quail Hill Rd, Charlotte, NC 28210For SaleMLS ID #4424203, Don Gomez, C-A-RE Realty. Canopy MLS as distributed by MLS GRID
- $170,0002 bd2 ba942 sqftSharon Place, Charlotte, NC 28210For SaleMLS ID #4422696, Daniel Callahan, RE/MAX Executive. Canopy MLS as distributed by MLS GRID
- $179,9002 bd2 ba907 sqftCarriage House, Charlotte, NC 28217For SaleMLS ID #4431194, Maria OBoyle, Bon Maison Properties, Inc.. Canopy MLS as distributed by MLS GRID
- $229,9003 bd3 ba1.2k sqft11059 Hunter Trail Ln, Charlotte, NC 28226For SaleMLS ID #4429978, Robert Salmons, Entera Realty LLC. Canopy MLS as distributed by MLS GRID
- $169,0002 bd2 ba985 sqft1608 Sharon Rd W APT 47, Charlotte, NC 28210For SaleMLS ID #4396461, Shawnica Gaines, RE/MAX Results. Canopy MLS as distributed by MLS GRID
- $200,0002 bd2 ba948 sqftfalconbridge, Charlotte, NC 28226For SaleMLS ID #4426172, Rob Cassam, Carolina Realty Advisors. Canopy MLS as distributed by MLS GRID
- $235,0002 bd2 ba1k sqft4906 Sardis Rd, Charlotte, NC 28270For SaleMLS ID #4431770, Britney Anampa Vitor, Century 21 Providence Realty. Canopy MLS as distributed by MLS GRID
- $235,0001 bd1 ba796 sqftPiedmont Row, Charlotte, NC 28210For SaleMLS ID #4400741, Chloe Faucher, Helen Adams Realty. Canopy MLS as distributed by MLS GRID
- $199,9991 bd1 ba675 sqftCotswold Homes, Charlotte, NC 28211For SaleMLS ID #4422811, Susan May, Corcoran HM Properties. Canopy MLS as distributed by MLS GRID
