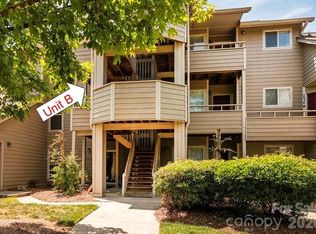
Your opportunity to get an end unit!
This beautifully maintained home is located in the heart of South Charlotte,
just minutes from SouthPark,
shopping, dining, and major highways. Featuring a functional open layout, this home offers comfortable living with plenty of natural light throughout.
The kitchen flows seamlessly into the living and dining areas, making it perfect for everyday living or entertaining. Spacious bedrooms provide a relaxing retreat, while the private balcony/patio offers a great spot to unwind.
a convenient location make this an ideal option for homeowners or investors alike. Enjoy low-maintenance living close to everything Charlotte has to offer.
Active
Price cut: $5.1K (5/9)
$189,900
7920 Shady Oak Trl, Charlotte, NC 28210
3beds
1,297sqft
:
Get pre-qualified$1,399/mo
Condominium
Built in 1973
-- sqft lot
$183,500 Zestimate®
$146/sqft
$231/mo HOA
What's special
Functional open layout
- 185 days |
- 377 |
- 35 |
Zillow last checked:
Listing updated:
Listed by:
Yani Suarez Textsuarez@gmail.com,
Yes Realtors LLC
Source: Canopy MLS as distributed by MLS GRID,MLS#: 4339968
Facts & features
Interior
Bedrooms & bathrooms
- Bedrooms: 3
- Bathrooms: 3
- Full bathrooms: 2
- 1/2 bathrooms: 1
Primary bedroom
- Level: Upper
Heating
- Electric, Forced Air, None
Cooling
- Central Air
Appliances
- Included: None
- Laundry: Other
Features
- Basement: Other
Interior area
- Total structure area: 1,297
- Total interior livable area: 1,297 sqft
- Finished area above ground: 1,297
- Finished area below ground: 0
Property
Parking
- Parking features: Parking Lot, None
Features
- Levels: Two
- Stories: 2
- Entry location: Main
- Waterfront features: None
Living quarters
- Secondary features: None
Details
- Parcel number: 17331432
- Zoning: RS3
- Special conditions: Standard
Construction
Type & style
- Home type: Condo
- Property subtype: Condominium
Materials
- Aluminum, Vinyl
- Foundation: Slab
- Roof: None
Condition
- New construction: No
- Year built: 1973
Utilities & green energy
- Sewer: Public Sewer
- Water: City
Community & HOA
Community
- Subdivision: NONE
HOA
- Has HOA: Yes
- HOA fee: $231 monthly
- HOA name: CEDAR MANAGMENT
- HOA phone: 704-644-8808
Location
- Region: Charlotte
Financial & listing details
- Price per square foot: $146/sqft
- Tax assessed value: $141,246
- Date on market: 1/22/2026
- Cumulative days on market: 185 days
- Listing terms: Cash,Conventional,FHA,VA Loan
- Road surface type: None, Paved
Estimated market value
$183,500
$174,000 - $193,000
$1,774/mo
Price history
| Date | Event | Price |
|---|---|---|
| 5/9/2026 | Price change | $189,900-2.6%$146/sqft |
Source:  Canopy MLS as distributed by MLS GRID #4339968 Report a problem Canopy MLS as distributed by MLS GRID #4339968 Report a problem | ||
| 1/22/2026 | Listed for sale | $195,000$150/sqft |
Source: Canopy MLS as distributed by MLS GRID #4339968 Report a problem | ||
Public tax history
Tax history is unavailable.
Monthly payment
Est. payment
Payment breakdown
Explore the cost of this home by adjusting the details. Changes won't be saved.Climate risks
Neighborhood: Starmount Forest
Nearby schools
GreatSchools rating
- 6/10Sterling ElementaryGrades: PK-5Distance: 1.3 mi
- 7/10Quail Hollow MiddleGrades: 6-8Distance: 1.3 mi
- 5/10South Mecklenburg HighGrades: 9-12Distance: 1.3 mi
- $145,4003 bd1 ba1.3k sqft7950 Shady Oak Tl #217, Charlotte, NC 28210Off Market
- $146,5003 bd1 ba1.3k sqft7940 Shady Oak Tl #219, Charlotte, NC 28210Off Market
- $155,9003 bd1 ba1.3k sqft7940 Shady Oak Tl #220, Charlotte, NC 28210Off Market
- $148,5003 bd1 ba1.3k sqft7940 Shady Oak Tl #221, Charlotte, NC 28210Off Market
- $159,3003 bd3 ba1.2k sqft7940 Shady Oak Tl #222, Charlotte, NC 28210Off Market
- $168,2003 bd2 ba1.3k sqft7940 Shady Oak Tl #223, Charlotte, NC 28210Off Market
- $150,7003 bd1 ba1.3k sqft7940 Shady Oak Tl #224, Charlotte, NC 28210Off Market
- $160,9003 bd2 ba1.3k sqft7932 Shady Oak Tl #228, Charlotte, NC 28210Off Market
- $152,1003 bd1 ba1.3k sqft7932 Shady Oak Tl #229, Charlotte, NC 28210Off Market
A local agent can set up tours, give advice and negotiate with sellers.
Similar homes
- $180,0002 bd2 ba985 sqft1608 Sharon Rd W APT 47, Charlotte, NC 28210For Sale

 MLS ID #4396461, Shawnica Gaines, RE/MAX Results. Canopy MLS as distributed by MLS GRID
 - $180,0002 bd2 ba961 sqft1612 Sharon Rd W APT 70, Charlotte, NC 28210For Sale
 MLS ID #4404582, Andy Thomas, United Real Estate-Queen City. Canopy MLS as distributed by MLS GRID
 - $214,9002 bd2 ba961 sqftCreswick, Charlotte, NC 28210For Sale
 MLS ID #4405093, Geoff Campbell, Geoff Campbell Realty Inc. Canopy MLS as distributed by MLS GRID
 - $167,0002 bd2 ba964 sqft1612 Sharon Rd W APT 66, Charlotte, NC 28210For Sale
 MLS ID #4354849, Alexis Hughes, EXP Realty LLC Ballantyne. Canopy MLS as distributed by MLS GRID
 - $190,0001 bd1 ba826 sqft6125 Gray Gate Ln APT A, Charlotte, NC 28210For SaleMLS ID #4397077, Lago Weaver, Mark Spain Real Estate. Canopy MLS as distributed by MLS GRID
- $229,0002 bd3 ba1.1k sqft7124 Quail Meadow Ln, Charlotte, NC 28210For SaleMLS ID #4360405, Joy Thomas, Enjoy Charlotte Living LLC. Canopy MLS as distributed by MLS GRID
- $219,9002 bd2 ba1k sqft9209 Kings Canyon Dr, Charlotte, NC 28210For SaleMLS ID #4340050, Geoff Campbell, Geoff Campbell Realty Inc. Canopy MLS as distributed by MLS GRID
- $218,0003 bd3 ba1.2k sqftLexington Commons, Charlotte, NC 28226For SaleMLS ID #4388307, Steven Lorimer, Howard Hanna Allen Tate Charlotte South. Canopy MLS as distributed by MLS GRID
- $234,9002 bd2 ba1k sqft9234 Kings Canyon Dr, Charlotte, NC 28210For SaleMLS ID #4374803, Tracy Honeycutt, Costello Real Estate and Investments LLC. Canopy MLS as distributed by MLS GRID
- $247,5002 bd2 ba1k sqft9319 S Vicksburg Park Ct, Charlotte, NC 28210For SaleMLS ID #4395512, Matt Stone, Stone Realty Group. Canopy MLS as distributed by MLS GRID
- $249,9002 bd2 ba1k sqft9232 Kings Canyon Dr, Charlotte, NC 28210For SaleMLS ID #4380985, Tracy Honeycutt, Costello Real Estate and Investments LLC. Canopy MLS as distributed by MLS GRID
- $210,0002 bd2 ba1.1k sqft8846 Hunter Ridge Dr, Charlotte, NC 28226For SaleMLS ID #4376839, Carlyn Legg, Keller Williams Ballantyne Area. Canopy MLS as distributed by MLS GRID
- $172,9992 bd2 ba1.1k sqft5839 Harris Grove Ln, Charlotte, NC 28212For SaleMLS ID #4406071, Maria Korniyenko, The Agency - Charlotte. Canopy MLS as distributed by MLS GRID
- $160,0002 bd2 ba958 sqft2220 Yorkhills Dr APT 2, Charlotte, NC 28217For SaleMLS ID #4361776, Gabby Arredondo, Epique Inc.. Canopy MLS as distributed by MLS GRID
- $179,9002 bd2 ba1k sqftFirethorne, Charlotte, NC 28212For SaleMLS ID #4397335, Daniel Callahan, RE/MAX Executive. Canopy MLS as distributed by MLS GRID
- $198,9002 bd2 ba979 sqftFirethorne, Charlotte, NC 28212For SaleMLS ID #4384877, Lisa Archer, Keller Williams Ballantyne Area. Canopy MLS as distributed by MLS GRID
- $199,9002 bd2 ba1.1k sqft5870 Harris Grove Ln, Charlotte, NC 28212For SaleMLS ID #4389535, Calvin Cleveland, Cleve Realty. Canopy MLS as distributed by MLS GRID
- $178,5002 bd3 ba1k sqft6404 Windsor Gate Ln, Charlotte, NC 28215For SaleMLS ID #4401373, Austin Thompson, Engel & Volkers Charlotte. Canopy MLS as distributed by MLS GRID
- $199,9902 bd3 ba1.1k sqft6414 Mallard View Ln, Charlotte, NC 28269For SaleMLS ID #4401779, Cameron Frank, Yancey Realty, LLC. Canopy MLS as distributed by MLS GRID
- $259,9002 bd1 ba718 sqftSelwyn Village, Charlotte, NC 28209For SaleMLS ID #4405114, Amy Peterson, Howard Hanna Allen Tate SouthPark. Canopy MLS as distributed by MLS GRID
