Welcome to this beautifully maintained 3 bedroom, 2 1/2 bath condo in the very popular HEATHSTEAD community. This home is move-in ready and features exquisite granite countertops, wood flooring, cozy fireplace and a private back patio where you can end your day relaxing in true comfort. The rooms are spacious and there is plenty of storage available throughout. Another convenience is the close proximity to the neighborhood swimming pool!
This home is in easy walking distance of the Harris Y. It is just 2 miles from the heart of SOUTHPARK where you will have your choice of many shopping and dining options.
Active
$275,000
3272 Heathstead Pl, Charlotte, NC 28210
3beds
1,351sqft
Condominium
Built in 1980
-- sqft lot
$271,400 Zestimate®
$204/sqft
$359/mo HOA
What's special
Cozy fireplacePrivate back patioWood flooringPlenty of storageExquisite granite countertops
- 5 days
- 271
- 23
Likely to sell faster than
Zillow last checked:
Listing updated:
Listed by:
Lee Northcutt leenorthcutt@kw.com,
Keller Williams South Park
Source: Canopy MLS as distributed by MLS GRID,MLS#: 4427398
Facts & features
Interior
Bedrooms & bathrooms
- Bedrooms: 3
- Bathrooms: 3
- Full bathrooms: 2
- 1/2 bathrooms: 1
Primary bedroom
- Level: Upper
Bedroom s
- Level: Upper
Bathroom half
- Level: Main
Dining room
- Level: Main
Kitchen
- Level: Main
Laundry
- Level: Main
Living room
- Level: Main
Heating
- Electric
Cooling
- Central Air
Appliances
- Included: Dishwasher, Electric Oven, Refrigerator, Washer/Dryer
- Laundry: In Hall
Features
- Open Floorplan
- Flooring: Tile, Vinyl
- Windows: Insulated Windows
- Has basement: No
- Fireplace features: Wood Burning
Interior area
- Total structure area: 1,351
- Total interior livable area: 1,351 sqft
- Finished area above ground: 1,351
- Finished area below ground: 0
Property
Parking
- Parking features: Assigned, Parking Lot
Features
- Levels: Two
- Stories: 2
- Entry location: Main
- Patio & porch: Patio
- Pool features: Community
Details
- Parcel number: 20935262
- Zoning: R12MF
- Special conditions: Estate
Construction
Type & style
- Home type: Condo
- Property subtype: Condominium
Materials
- Brick Partial, Wood
- Foundation: Slab
Condition
- New construction: No
- Year built: 1980
Utilities & green energy
- Sewer: Public Sewer
- Water: City
Community & HOA
Community
- Subdivision: Heathstead
HOA
- Has HOA: Yes
- HOA fee: $359 monthly
- HOA name: MECA Realty
- HOA phone: 704-971-6506
Location
- Region: Charlotte
Financial & listing details
- Price per square foot: $204/sqft
- Tax assessed value: $250,494
- Date on market: 9/23/2026
- Cumulative days on market: 5 days
- Listing terms: Cash,Conventional,FHA,VA Loan
- Road surface type: Asphalt, Paved
Estimated market value
$271,400
$258,000 - $285,000
$1,924/mo
Price history
| Date | Event | Price |
|---|---|---|
| 9/23/2026 | Listed for sale | $275,000+864.9%$204/sqft |
Source:  Canopy MLS as distributed by MLS GRID #4427398 Report a problem Canopy MLS as distributed by MLS GRID #4427398 Report a problem | ||
| 1/17/2006 | Sold | $28,500$21/sqft |
Source: Public Record Report a problem | ||
Public tax history
| Year | Property taxes | Tax assessment |
|---|---|---|
| 2025 | -- | $250,494 |
| 2024 | -- | $250,494 |
| 2023 | -- | $250,494 +79.1% |
| 2022 | -- | $139,900 |
| 2021 | -- | $139,900 |
| 2020 | -- | $139,900 |
| 2019 | $1,442 +10.1% | $139,900 +48.5% |
| 2018 | $1,309 +2.9% | $94,200 |
| 2017 | $1,273 | $94,200 |
| 2016 | $1,273 | $94,200 |
| 2015 | $1,273 +1.9% | $94,200 |
| 2014 | $1,249 | $94,200 |
| 2013 | -- | $94,200 |
| 2012 | -- | $94,200 |
| 2011 | -- | $94,200 -10.8% |
| 2010 | -- | $105,600 |
| 2009 | -- | $105,600 |
| 2008 | -- | $105,600 |
| 2007 | -- | $105,600 |
| 2006 | -- | $105,600 |
| 2005 | -- | $105,600 |
| 2004 | -- | $105,600 |
| 2003 | -- | $105,600 +30.5% |
| 2002 | -- | $80,920 |
| 2001 | -- | $80,920 |
| 2000 | -- | $80,920 |
Find assessor info on the county website
Monthly payment
Est. payment
Payment breakdown
Explore the cost of this home by adjusting the details. Changes won't be saved.Climate risks
Neighborhood: Beverly Woods East
Nearby schools
Schools provided by the listing agent
- Elementary: Beverly Woods
- Middle: Carmel
- High: South Mecklenburg
Source: Canopy MLS as distributed by MLS GRID. This data may not be complete. We recommend contacting the local school district to confirm school assignments for this home.
Similar homes
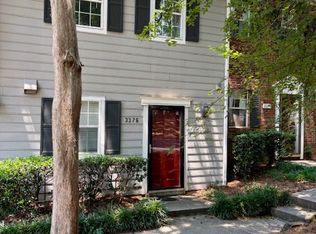
- $225,0002 bd2 ba1k sqft3284 Heathstead Pl APT I, Charlotte, NC 28210For Sale

 MLS ID #4426696, Adam Jupiter, Keller Williams South Park. Canopy MLS as distributed by MLS GRID
 - $239,9992 bd2 ba1.2k sqft7034 Quail Hill Rd, Charlotte, NC 28210For Sale
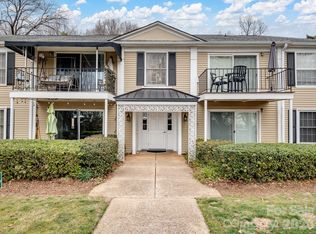 MLS ID #4424203, Don Gomez, C-A-RE Realty. Canopy MLS as distributed by MLS GRID
 - $318,0002 bd3 ba1.2k sqft8228 Legare Ct, Charlotte, NC 28210For Sale
 MLS ID #4418862, Reba Hatfield, COMPASS. Canopy MLS as distributed by MLS GRID
 - $279,0003 bd3 ba1.5k sqft8069 Regent Park Ln, Charlotte, NC 28210For Sale
 MLS ID #4415481, Diego Guevara, Keller Williams Ballantyne Area. Canopy MLS as distributed by MLS GRID
 - $325,0002 bd2 ba1.1k sqft5001 Sharon Rd Unit C, Charlotte, NC 28210For SaleMLS ID #4420767, Steve Bueche, Coldwell Banker Realty. Canopy MLS as distributed by MLS GRID
- $219,9002 bd2 ba1k sqft5925 Quail Hollow Rd APT C, Charlotte, NC 28210For SaleMLS ID #4412805, Catherine Finocchio, Howard Hanna Allen Tate Charlotte South. Canopy MLS as distributed by MLS GRID
- $269,9003 bd3 ba1.4k sqft1801 Pewsbury Rd, Charlotte, NC 28210For SaleMLS ID #4404085, Joseph McMurry, EXP Realty LLC Ballantyne. Canopy MLS as distributed by MLS GRID
- $325,0002 bd2 ba1.1k sqft5009 Sharon Rd Unit I, Charlotte, NC 28210For SaleMLS ID #4417626, Bonnie Tcherkezian, Dickens Mitchener & Associates Inc. Canopy MLS as distributed by MLS GRID
- $280,0002 bd2 ba1.1k sqft3520 Colony Crossing Dr, Charlotte, NC 28226For SaleMLS ID #4416668, Madison Boyer, EXP Realty LLC. Canopy MLS as distributed by MLS GRID
- $319,0002 bd2 ba1k sqft5730 Closeburn Rd APT O, Charlotte, NC 28210For SaleMLS ID #4410576, Molly Allred, Leonard Ryden Burr Real Estate. Canopy MLS as distributed by MLS GRID
- $279,9993 bd3 ba1.5k sqft8333 Knights Bridge Rd, Charlotte, NC 28210For SaleMLS ID #4387477, Michael Klyn, COMPASS. Canopy MLS as distributed by MLS GRID
- $399,9003 bd2 ba1.4k sqft7033 Starvalley Dr, Charlotte, NC 28210For SaleMLS ID #4427394, Philip Hayes, Land Investment Resources. Canopy MLS as distributed by MLS GRID
- $299,9992 bd2 ba1.1k sqft7026 Quail Hill Rd, Charlotte, NC 28210For SaleMLS ID #4394887, EC Cantrell, Howard Hanna Allen Tate Center City. Canopy MLS as distributed by MLS GRID
- $255,0002 bd2 ba1k sqft6150 Gray Gate Ln APT J, Charlotte, NC 28210For SaleMLS ID #4392120, Rona Chen, Keller Williams Ballantyne Area. Canopy MLS as distributed by MLS GRID
- $329,0002 bd2 ba989 sqftChalcombe Court, Charlotte, NC 28210For SaleMLS ID #4419870, Julie Kohlenberg Tache, Homes With Cachet LLC. Canopy MLS as distributed by MLS GRID
- $260,0002 bd2 ba1.1k sqft7407 Ashfield Ct, Charlotte, NC 28226For SaleMLS ID #4416399, Chrystal Roy, The Safari Group. Canopy MLS as distributed by MLS GRID
- $320,0002 bd3 ba1.2k sqftThe Gates at Quail Hollow, Charlotte, NC 28210For SaleMLS ID #4397513, Chloe Faucher, Helen Adams Realty. Canopy MLS as distributed by MLS GRID
- $246,9002 bd2 ba1k sqft9234 Kings Canyon Dr, Charlotte, NC 28210For SaleMLS ID #4374803, Tracy Honeycutt, Costello Real Estate and Investments LLC. Canopy MLS as distributed by MLS GRID
- $339,0002 bd2 ba987 sqftChalcombe Court, Charlotte, NC 28210For SaleMLS ID #4419195, Mary Helen Tomlinson Davis, Helen Adams Realty. Canopy MLS as distributed by MLS GRID
- $249,9002 bd2 ba1k sqft9232 Kings Canyon Dr, Charlotte, NC 28210For SaleMLS ID #4380985, Tracy Honeycutt, Costello Real Estate and Investments LLC. Canopy MLS as distributed by MLS GRID
