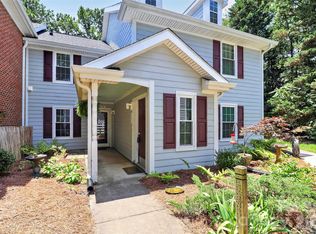
***ATTENTION*** Seller paying off remainder of special assessment $7600+ value AND offering 3 months of paid HOA dues. Tucked away in a hidden gem community in the coveted Quail Hollow area, this third-floor condo offers a rare feeling like the city hustle doesn't exist here. Embraced by a beautiful canopy of trees wrapping the neighborhood in shade and stillness. Conveniently located minutes from the upscale SouthPark Mall, the South Blvd light rail station, Uptown Charlotte, Quail Hollow golf course, and fine dining & retail options are all a short drive away. Step outside to the Little Sugar Creek Greenway walking distance away where morning jogs and evening strolls become part of your everyday rhythm. Wildlife peeks through the tree line, and summer stays cool beneath the lush canopy. Inside, freshly painted walls and an open-concept layout flow beneath soaring vaulted ceilings in the living room, with updated designer lighting throughout. The sun-drenched sunroom with bay windows is your personal retreat. Perfect for a home office, reading nook, or hobby room where you are secluded away from daily distractions. This roommate friendly floorplan offers two bedrooms and two full bathrooms, while the primary suite features a walk-in closet, garden tub, and double vanities with extended counter space. HOA fees include water/sewer, landscaping, tree maintenance, roof, siding, gutter cleaning, extermination, trash, and plumbing so you can enjoy maintenance free living. Community pool included. Whether you're a first-time buyer planting roots, or someone downsizing, this move-in ready home delivers exceptional value without compromise. Tour this charming condo today!
Active
Price cut: $5K (7/10)
$255,000
6150 Gray Gate Ln APT J, Charlotte, NC 28210
2beds
1,025sqft
Condominium
Built in 1987
-- sqft lot
$249,300 Zestimate®
$249/sqft
$310/mo HOA
What's special
- 84 days
- 600
- 30
Zillow last checked:
Listing updated:
Listed by:
Rona Chen rochen@monarchcarolinahomes.com,
Keller Williams Ballantyne Area
Source: Canopy MLS as distributed by MLS GRID,MLS#: 4392120
Facts & features
Interior
Bedrooms & bathrooms
- Bedrooms: 2
- Bathrooms: 2
- Full bathrooms: 2
- Main level bedrooms: 2
Primary bedroom
- Features: Walk-In Closet(s)
- Level: Main
Laundry
- Level: Main
Heating
- Central, Natural Gas
Cooling
- Ceiling Fan(s), Central Air, Electric
Appliances
- Included: Dishwasher, Dryer, Electric Cooktop, Electric Oven, Freezer, Ice Maker, Microwave, Oven, Refrigerator with Ice Maker, Washer/Dryer
- Laundry: Electric Dryer Hookup, In Hall, Laundry Closet, Main Level
Features
- Attic Other, Open Floorplan, Walk-In Closet(s)
- Flooring: Carpet, Vinyl
- Doors: Screen Door(s)
- Has basement: No
- Attic: Other
- Fireplace features: Living Room, Wood Burning
Interior area
- Total structure area: 1,025
- Total interior livable area: 1,025 sqft
- Finished area above ground: 1,025
- Finished area below ground: 0
Property
Parking
- Parking features: Parking Lot
- Details: No assigned parking. First come first serve.
Features
- Levels: One
- Stories: 1
- Entry location: Main
- Patio & porch: Front Porch
- Exterior features: Lawn Maintenance
- Pool features: Community, In Ground
- Waterfront features: None
Lot
- Features: Wooded, Views
Details
- Parcel number: 17307352
- Zoning: R-15MF
- Special conditions: Standard
- Horse amenities: None
Construction
Type & style
- Home type: Condo
- Architectural style: Other
- Property subtype: Condominium
Materials
- Wood
- Foundation: Slab
Condition
- New construction: No
- Year built: 1987
Utilities & green energy
- Sewer: Public Sewer
- Water: City
- Utilities for property: Cable Available, Electricity Connected, Fiber Optics
Community & HOA
Community
- Features: Picnic Area, Sidewalks, Street Lights, Walking Trails
- Security: Carbon Monoxide Detector(s), Smoke Detector(s)
- Subdivision: Bennington Woods
HOA
- Has HOA: Yes
- HOA fee: $310 monthly
- HOA name: Bennington Woods HOA managed by MECA Realty
- HOA phone: 704-971-6506
Location
- Region: Charlotte
Financial & listing details
- Price per square foot: $249/sqft
- Tax assessed value: $229,629
- Annual tax amount: $1,925
- Date on market: 6/11/2026
- Cumulative days on market: 84 days
- Listing terms: Cash,Conventional,FHA,VA Loan
- Electric utility on property: Yes
- Road surface type: Asphalt, Paved
Estimated market value
$249,300
$237,000 - $262,000
$1,774/mo
Price history
| Date | Event | Price |
|---|---|---|
| 7/10/2026 | Price change | $255,000-1.9%$249/sqft |
Source:  Canopy MLS as distributed by MLS GRID #4392120 Report a problem Canopy MLS as distributed by MLS GRID #4392120 Report a problem | ||
| 6/12/2026 | Listed for sale | $260,000+67.7%$254/sqft |
Source: Canopy MLS as distributed by MLS GRID #4392120 Report a problem | ||
| 8/30/2019 | Sold | $155,000-1%$151/sqft |
Source: Canopy MLS as distributed by MLS GRID #3526071 Report a problem | ||
| 7/25/2019 | Pending sale | $156,500$153/sqft |
Source: Charlotte Residential Group Co #3526071 Report a problem | ||
| 7/21/2019 | Listed for sale | $156,500+49%$153/sqft |
Source: Charlotte Residential Group Co #3526071 Report a problem | ||
| 8/21/2001 | Sold | $105,000+18%$102/sqft |
Source: Public Record Report a problem | ||
| 2/27/1998 | Sold | $89,000$87/sqft |
Source: Public Record Report a problem | ||
Public tax history
| Year | Property taxes | Tax assessment |
|---|---|---|
| 2025 | $1,925 | $229,629 |
| 2024 | -- | $229,629 |
| 2023 | $1,918 +38.5% | $229,629 +76% |
| 2022 | $1,385 -4.4% | $130,500 |
| 2021 | $1,449 +6% | $130,500 |
| 2020 | $1,366 +1.2% | $130,500 |
| 2019 | $1,351 -1.7% | $130,500 +31.7% |
| 2018 | $1,374 +2.8% | $99,100 |
| 2017 | $1,336 | $99,100 |
| 2016 | $1,336 | $99,100 |
| 2015 | $1,336 +1.9% | $99,100 |
| 2014 | $1,312 | $99,100 |
| 2013 | -- | $99,100 |
| 2012 | -- | $99,100 |
| 2011 | -- | $99,100 +25.1% |
| 2010 | -- | $79,200 |
| 2009 | -- | $79,200 |
| 2008 | -- | $79,200 |
| 2007 | -- | $79,200 |
| 2006 | -- | $79,200 |
| 2005 | -- | $79,200 |
| 2004 | -- | $79,200 |
| 2003 | -- | $79,200 -1.2% |
| 2002 | -- | $80,160 |
| 2001 | -- | $80,160 |
| 2000 | -- | $80,160 |
Find assessor info on the county website
Monthly payment
Est. payment
Payment breakdown
Explore the cost of this home by adjusting the details. Changes won't be saved.Climate risks
Neighborhood: Quail Hollow
Nearby schools
Schools provided by the listing agent
- Elementary: Huntingtowne Farms
- Middle: Carmel
- High: South Mecklenburg
Source: Canopy MLS as distributed by MLS GRID. This data may not be complete. We recommend contacting the local school district to confirm school assignments for this home.


Similar homes
- $249,9002 bd2 ba1.1k sqft3322 Heathstead Pl, Charlotte, NC 28210For Sale

 MLS ID #4418301, Bryce Smith, BHS Realty Services LLC. Canopy MLS as distributed by MLS GRID
 - $249,9002 bd2 ba1k sqft9232 Kings Canyon Dr, Charlotte, NC 28210For Sale
 MLS ID #4380985, Tracy Honeycutt, Costello Real Estate and Investments LLC. Canopy MLS as distributed by MLS GRID
 - $240,0003 bd3 ba1.5k sqft5901 Quail Hollow Rd APT B, Charlotte, NC 28210For Sale
 MLS ID #4411743, Debbie Bullard, EXP Realty LLC Ballantyne. Canopy MLS as distributed by MLS GRID
 - $243,0002 bd2 ba1k sqft9478 S Vicksburg Park Ct, Charlotte, NC 28210For Sale
 MLS ID #4395577, Karen Skaar, Keller Williams Ballantyne Area. Canopy MLS as distributed by MLS GRID
 - $329,0002 bd2 ba989 sqftChalcombe Court, Charlotte, NC 28210For SaleMLS ID #4419870, Julie Kohlenberg Tache, Homes With Cachet LLC. Canopy MLS as distributed by MLS GRID
- $289,9002 bd3 ba1.2k sqft8205 Tradd Ct, Charlotte, NC 28210For SaleMLS ID #4408479, Jamie Milam, Keller Williams South Park. Canopy MLS as distributed by MLS GRID
- $224,9002 bd2 ba967 sqft2520 Stradbrook Dr, Charlotte, NC 28210For SaleMLS ID #4396722, Tim Brown, Hines & Associates Realty LLC. Canopy MLS as distributed by MLS GRID
- $325,0002 bd2 ba1.1k sqft5009 Sharon Rd Unit I, Charlotte, NC 28210For SaleMLS ID #4417626, Bonnie Tcherkezian, Dickens Mitchener & Associates Inc. Canopy MLS as distributed by MLS GRID
- $260,0002 bd2 ba1.1k sqft7407 Ashfield Ct, Charlotte, NC 28226For SaleMLS ID #4416399, Chrystal Roy, The Safari Group. Canopy MLS as distributed by MLS GRID
- $234,9002 bd2 ba1k sqft9234 Kings Canyon Dr, Charlotte, NC 28210For SaleMLS ID #4374803, Tracy Honeycutt, Costello Real Estate and Investments LLC. Canopy MLS as distributed by MLS GRID
- $219,9002 bd2 ba1k sqft5925 Quail Hollow Rd APT C, Charlotte, NC 28210For SaleMLS ID #4412805, Catherine Finocchio, Howard Hanna Allen Tate Charlotte South. Canopy MLS as distributed by MLS GRID
- $165,0002 bd2 ba906 sqft1612 Sharon Rd W APT 61, Charlotte, NC 28210For SaleMLS ID #4415970, Verria Hairston, Opendoor Brokerage LLC. Canopy MLS as distributed by MLS GRID
- $269,0002 bd3 ba1.2k sqftLennox Square, Charlotte, NC 28210For SaleMLS ID #4396839, Elvis Pham, NorthGroup Real Estate LLC. Canopy MLS as distributed by MLS GRID
- $230,0002 bd3 ba1.1k sqft5947 Quail Hollow Rd APT A, Charlotte, NC 28210For SaleMLS ID #4340931, Michael Wong, RE/MAX Executive. Canopy MLS as distributed by MLS GRID
- $299,9992 bd2 ba1.1k sqft7026 Quail Hill Rd, Charlotte, NC 28210For SaleMLS ID #4394887, EC Cantrell, BRNC Property Partners LLC. Canopy MLS as distributed by MLS GRID
- $219,9002 bd2 ba1k sqft9209 Kings Canyon Dr, Charlotte, NC 28210For SaleMLS ID #4340050, Geoff Campbell, Geoff Campbell Realty Inc. Canopy MLS as distributed by MLS GRID
- $250,0001 bd1 ba796 sqftPiedmont Row, Charlotte, NC 28210For SaleMLS ID #4400741, Chloe Faucher, Helen Adams Realty. Canopy MLS as distributed by MLS GRID
- $204,5002 bd2 ba961 sqftCreswick, Charlotte, NC 28210For SaleMLS ID #4405093, Geoff Campbell, Geoff Campbell Realty Inc. Canopy MLS as distributed by MLS GRID
- $245,0003 bd3 ba1.3k sqft8254 Knights Bridge Rd, Charlotte, NC 28210For SaleMLS ID #4411000, Grace Walser, The Agency - Charlotte. Canopy MLS as distributed by MLS GRID
- $249,0002 bd2 ba1k sqft4736 Hedgemore Dr Unit G, Charlotte, NC 28209For SaleMLS ID #4398402, Douglas Christen, Nestlewood Realty, LLC. Canopy MLS as distributed by MLS GRID
