Top floor 2 bed - 2 bath home with vaulted ceiling, ceiling fans, updated kitchen and primary bath, wonderful balcony and two storage areas in the heart of SouthPark. This unit has been lovingly renovated and is ready for its next owner. AC coil and condensor units were replaced in 2025; water heater new in 2025; primary bath fully renovated in 2025; kitchen has granite countertops and ceramic tile backsplach and there is even bartop seating at the counter! Living Room has a wood burning fireplace, vaulted ceiling, ceiling fan while adjoinging dining room creates a large, open design. Appliances are negotiable: kitchen refrigerator, clothes washer & dryer. Superlative location with all the greater SouthPark stores, restaurants, and support facilities a very short drive or walk away. Easy and quick drive to Uptown, Ballantyne, Airport and more.
Active
$325,000
5001 Sharon Rd Unit C, Charlotte, NC 28210
2beds
1,115sqft
Condominium
Built in 1988
-- sqft lot
$321,900 Zestimate®
$291/sqft
$439/mo HOA
What's special
Wood burning fireplaceVaulted ceilingCeiling fansTwo storage areasWonderful balconyGranite countertopsLarge open design
- 11 days
- 256
- 13
Likely to sell faster than
Zillow last checked:
Listing updated:
Listed by:
Steve Bueche sbueche@cbcarolinas.com,
Coldwell Banker Realty,
Erin Cox,
Coldwell Banker Realty
Source: Canopy MLS as distributed by MLS GRID,MLS#: 4420767
Facts & features
Interior
Bedrooms & bathrooms
- Bedrooms: 2
- Bathrooms: 2
- Full bathrooms: 2
- Main level bedrooms: 2
Primary bedroom
- Features: Ceiling Fan(s)
- Level: Main
- Area: 170.59 Square Feet
- Dimensions: 14' 5" X 11' 10"
Bedroom s
- Level: Main
- Area: 170.15 Square Feet
- Dimensions: 14' 7" X 11' 8"
Dining room
- Features: Vaulted Ceiling(s)
- Level: Main
- Area: 112.91 Square Feet
- Dimensions: 14' 5" X 7' 10"
Living room
- Features: Vaulted Ceiling(s)
- Level: Main
- Area: 175.37 Square Feet
- Dimensions: 16' 10" X 10' 5"
Heating
- Forced Air, Natural Gas
Cooling
- Ceiling Fan(s), Central Air
Appliances
- Included: Dishwasher, Disposal, Electric Oven, Electric Range, Microwave, Plumbed For Ice Maker
- Laundry: Electric Dryer Hookup, In Kitchen, Laundry Closet
Features
- Flooring: Laminate, Marble, Tile
- Doors: Sliding Doors
- Windows: Insulated Windows
- Has basement: No
- Fireplace features: Living Room, Wood Burning
Interior area
- Total structure area: 1,115
- Total interior livable area: 1,115 sqft
- Finished area above ground: 1,115
- Finished area below ground: 0
Property
Parking
- Total spaces: 2
- Parking features: Parking Lot
- Uncovered spaces: 2
- Details: open parking in lot
Features
- Levels: Three Or More
- Stories: 3
- Entry location: Third
- Patio & porch: Balcony
- Has private pool: Yes
- Pool features: Community, Outdoor Pool
Details
- Parcel number: 20944187
- Zoning: R15 MFCD
- Special conditions: Standard
Construction
Type & style
- Home type: Condo
- Property subtype: Condominium
Materials
- Brick Partial, Wood
- Foundation: Slab
- Roof: Composition
Condition
- New construction: No
- Year built: 1988
Utilities & green energy
- Sewer: Public Sewer
- Water: City
Community & HOA
Community
- Features: Clubhouse, Sidewalks, Street Lights
- Subdivision: Chalcombe Court
HOA
- Has HOA: Yes
- HOA fee: $439 monthly
- HOA name: Cedar Management Group
- HOA phone: 877-252-3327
Location
- Region: Charlotte
Financial & listing details
- Price per square foot: $291/sqft
- Tax assessed value: $328,691
- Date on market: 9/4/2026
- Cumulative days on market: 11 days
- Listing terms: Cash,Conventional,FHA,VA Loan
- Road surface type: Asphalt, Paved
Estimated market value
$321,900
$306,000 - $338,000
$1,977/mo
Price history
| Date | Event | Price |
|---|---|---|
| 9/4/2026 | Listed for sale | $325,000+62.8%$291/sqft |
Source:  Canopy MLS as distributed by MLS GRID #4420767 Report a problem Canopy MLS as distributed by MLS GRID #4420767 Report a problem | ||
| 2/19/2020 | Listing removed | $1,500$1/sqft |
Source: Coldwell Banker Residential Brokerage - Arboretum #3590083 Report a problem | ||
| 2/7/2020 | Listed for rent | $1,500$1/sqft |
Source: Coldwell Banker Residential Brokerage - Arboretum #3590083 Report a problem | ||
| 12/11/2017 | Listing removed | $1,500$1/sqft |
Source: Dickens Mitchener & Associates Inc #3340419 Report a problem | ||
| 11/23/2017 | Listed for rent | $1,500$1/sqft |
Source: Dickens Mitchener & Associates Inc #3340419 Report a problem | ||
| 10/25/2017 | Sold | $199,575+0.5%$179/sqft |
Source: Canopy MLS as distributed by MLS GRID #3324243 Report a problem | ||
| 9/30/2017 | Pending sale | $198,500$178/sqft |
Source: Fort Mill #3324243 Report a problem | ||
| 9/29/2017 | Listed for sale | $198,500+20.3%$178/sqft |
Source: Fort Mill #3324243 Report a problem | ||
| 4/24/2010 | Listing removed | $165,000+1.9%$148/sqft |
Source: Cindy Campbell #860045 Report a problem | ||
| 6/26/2009 | Sold | $162,000-1.8%$145/sqft |
Source: Public Record Report a problem | ||
| 5/23/2009 | Listed for sale | $165,000+16.2%$148/sqft |
Source: Cindy Campbell #860045 Report a problem | ||
| 6/3/2004 | Sold | $142,000-1.4%$127/sqft |
Source: Public Record Report a problem | ||
| 4/27/2000 | Sold | $144,000$129/sqft |
Source: Public Record Report a problem | ||
Public tax history
| Year | Property taxes | Tax assessment |
|---|---|---|
| 2025 | -- | $328,691 |
| 2024 | -- | $328,691 |
| 2023 | -- | $328,691 +66.2% |
| 2022 | -- | $197,800 |
| 2021 | -- | $197,800 |
| 2020 | -- | $197,800 |
| 2019 | $2,000 | $197,800 +41.5% |
| 2018 | -- | $139,800 |
| 2017 | $1,863 | $139,800 |
| 2016 | $1,863 | $139,800 |
| 2015 | $1,863 +1.6% | $139,800 |
| 2014 | $1,835 | $139,800 |
| 2013 | -- | $139,800 -0.2% |
| 2012 | -- | $140,100 |
| 2011 | -- | $140,100 +2.9% |
| 2010 | -- | $136,100 |
| 2009 | -- | $136,100 |
| 2008 | -- | $136,100 |
| 2007 | -- | $136,100 |
| 2006 | -- | $136,100 |
| 2005 | -- | $136,100 |
| 2004 | -- | $136,100 |
| 2003 | -- | $136,100 +15.6% |
| 2002 | -- | $117,750 |
| 2001 | -- | $117,750 |
| 2000 | -- | $117,750 |
Find assessor info on the county website
Monthly payment
Est. payment
Payment breakdown
Explore the cost of this home by adjusting the details. Changes won't be saved.Climate risks
Neighborhood: Sharon Woods
Nearby schools
Schools provided by the listing agent
- Elementary: Sharon
- Middle: Alexander Graham
- High: South Mecklenburg
Source: Canopy MLS as distributed by MLS GRID. This data may not be complete. We recommend contacting the local school district to confirm school assignments for this home.
- $295,1002 bd2 ba1.1k sqft5013 Sharon Rd UNIT A, Charlotte, NC 28210Off Market
- $301,3002 bd2 ba1.1k sqft5013 Sharon Rd UNIT B, Charlotte, NC 28210Off Market
- $320,2002 bd2 ba1.1k sqft5013 Sharon Rd UNIT C, Charlotte, NC 28210Off Market
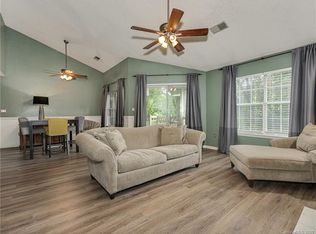
- $287,6002 bd2 ba1.1k sqft5013 Sharon Rd UNIT D, Charlotte, NC 28210Off Market
Similar homes
- $325,0002 bd2 ba1.1k sqft5009 Sharon Rd Unit I, Charlotte, NC 28210For Sale
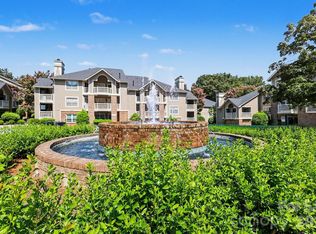
 MLS ID #4417626, Bonnie Tcherkezian, Dickens Mitchener & Associates Inc. Canopy MLS as distributed by MLS GRID
 - $329,0002 bd2 ba989 sqftChalcombe Court, Charlotte, NC 28210For Sale
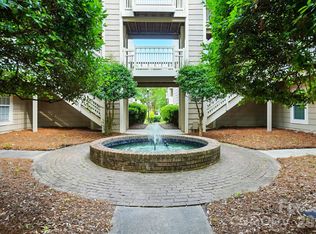 MLS ID #4419870, Julie Kohlenberg Tache, Homes With Cachet LLC. Canopy MLS as distributed by MLS GRID
 - $339,0002 bd2 ba987 sqftChalcombe Court, Charlotte, NC 28210For Sale
 MLS ID #4419195, Mary Helen Tomlinson Davis, Helen Adams Realty. Canopy MLS as distributed by MLS GRID
 - $319,0002 bd2 ba1k sqft5730 Closeburn Rd APT O, Charlotte, NC 28210For Sale
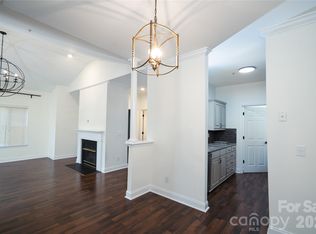 MLS ID #4410576, Molly Allred, Leonard Ryden Burr Real Estate. Canopy MLS as distributed by MLS GRID
 - $318,0002 bd3 ba1.2k sqft8228 Legare Ct, Charlotte, NC 28210For SaleMLS ID #4418862, Reba Hatfield, COMPASS. Canopy MLS as distributed by MLS GRID
- $359,0002 bd2 ba1.2k sqft6605 Central Pacific Ave, Charlotte, NC 28210For SaleMLS ID #4423685, Kandi Lowe, Realty One Group Revolution. Canopy MLS as distributed by MLS GRID
- $320,0002 bd3 ba1.2k sqftThe Gates at Quail Hollow, Charlotte, NC 28210For SaleMLS ID #4397513, Chloe Faucher, Helen Adams Realty. Canopy MLS as distributed by MLS GRID
- $339,9002 bd2 ba1.1k sqft4620 Piedmont Row Dr Unit 603, Charlotte, NC 28210For SaleMLS ID #4400783, Tracey Vail, Vail Realty LLC. Canopy MLS as distributed by MLS GRID
- $325,0002 bd3 ba1.3k sqft3538 Colony Crossing Dr, Charlotte, NC 28226For SaleMLS ID #4404083, James Webb, COMPASS. Canopy MLS as distributed by MLS GRID
- $289,9002 bd3 ba1.2k sqft8205 Tradd Ct, Charlotte, NC 28210For SaleMLS ID #4408479, Jamie Milam, Keller Williams South Park. Canopy MLS as distributed by MLS GRID
- $325,0002 bd3 ba1.2k sqftThuringer Court, Charlotte, NC 28210For SaleMLS ID #4416507, Adria Britt, Howard Hanna Allen Tate SouthPark. Canopy MLS as distributed by MLS GRID
- $320,0002 bd3 ba1.3k sqftColony Crossing, Charlotte, NC 28226For SaleMLS ID #4398569, Amanda Clark, Savvy + Co Real Estate. Canopy MLS as distributed by MLS GRID
- $355,0002 bd2 ba1.1k sqftPiedmont Row, Charlotte, NC 28210For SaleMLS ID #4343608, David Proicou, My Townhome. Canopy MLS as distributed by MLS GRID
- $320,0002 bd3 ba1.2k sqft3520 Colony Rd APT I, Charlotte, NC 28211For SaleMLS ID #4408626, Susan Jakubowski, Ivester Jackson Christie's. Canopy MLS as distributed by MLS GRID
- $299,9992 bd2 ba1.1k sqft7026 Quail Hill Rd, Charlotte, NC 28210For SaleMLS ID #4394887, EC Cantrell, Howard Hanna Allen Tate Center City. Canopy MLS as distributed by MLS GRID
- $235,0002 bd2 ba1.1k sqft3322 Heathstead Pl, Charlotte, NC 28210For SaleMLS ID #4418301, Bryce Smith, BHS Realty Services LLC. Canopy MLS as distributed by MLS GRID
- $335,0002 bd3 ba1.2k sqftTrianon, Charlotte, NC 28211For SaleMLS ID #4409416, Jennifer Vick, COMPASS. Canopy MLS as distributed by MLS GRID
- $400,0002 bd2 ba1.1k sqft4620 Piedmont Row Dr Unit 609, Charlotte, NC 28210For SaleMLS ID #4412659, Lauren Bogenrief, Engel & Volkers Charlotte. Canopy MLS as distributed by MLS GRID
- $395,0002 bd2 ba1.1k sqftPiedmont Row, Charlotte, NC 28210For SaleMLS ID #4415229, Todd Gray, Mackey Realty LLC. Canopy MLS as distributed by MLS GRID
- $389,0002 bd2 ba1.1k sqftPiedmont Row, Charlotte, NC 28210For SaleMLS ID #4409268, Cara Shields, Helen Adams Realty. Canopy MLS as distributed by MLS GRID
