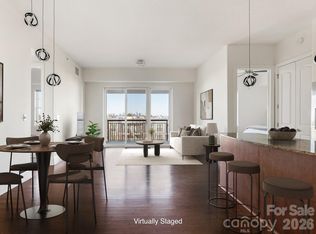
This two bed, two bath unit has fresh paint and new carpet recently installed and is move in ready for the next owner. Unit 305 is situated perfectly to capture the morning sunlight as it shines brightly into the unit while overlooking the fountain in the courtyard. The open floor plan, with split bedrooms and full baths on each side, make this a perfect unit for the professional who works from home or those who want a roommate or a individual who wants extra space. Hardwood floors in living area, large granite island, plenty of cabinet space and walk-in closet in the main bedroom. Separate laundry room with stackable full size washer and dryer compliments this move in ready unit! Piedmont Row is in the heart of South Park and close to the mall, fine dining, coffee shops, fitness center and various entertainment venues.
Active
Price cut: $45K (8/6)
$355,000
4620 Piedmont Row Dr Unit 305, Charlotte, NC 28210
2beds
1,145sqft
Condominium
Built in 2006
-- sqft lot
$351,700 Zestimate®
$310/sqft
$726/mo HOA
What's special
Fresh paintPlenty of cabinet spaceOpen floor planLarge granite islandNew carpet
- 197 days |
- 284 |
- 18 |
Zillow last checked:
Listing updated:
Listed by:
David Proicou david@mytownhome.com,
My Townhome
Source: Canopy MLS as distributed by MLS GRID,MLS#: 4343608
Facts & features
Interior
Bedrooms & bathrooms
- Bedrooms: 2
- Bathrooms: 2
- Full bathrooms: 2
- Main level bedrooms: 2
Primary bedroom
- Features: Ceiling Fan(s), Walk-In Closet(s)
- Level: Main
Primary bedroom
- Level: Main
Bedroom s
- Level: Main
Bathroom full
- Features: Walk-In Closet(s)
- Level: Main
Bathroom full
- Features: Garden Tub
- Level: Main
Great room
- Features: Breakfast Bar, Built-in Features, Ceiling Fan(s), Kitchen Island, Open Floorplan
- Level: Main
Heating
- Central
Cooling
- Ceiling Fan(s), Central Air
Appliances
- Included: Dishwasher, Disposal, Refrigerator, Washer/Dryer
- Laundry: In Unit, Laundry Room
Features
- Soaking Tub, Kitchen Island, Pantry, Walk-In Closet(s)
- Flooring: Carpet, Wood
- Windows: Insulated Windows
- Basement: Other
Interior area
- Total structure area: 1,145
- Total interior livable area: 1,145 sqft
- Finished area above ground: 1,145
- Finished area below ground: 0
Property
Parking
- Total spaces: 2
- Parking features: Assigned, Attached Garage, Parking Deck, Garage on Main Level
- Attached garage spaces: 2
Features
- Levels: Three Or More
- Stories: 3
- Entry location: Main
- Patio & porch: Balcony
- Exterior features: Elevator, Outdoor Kitchen, Other - See Remarks
- Has private pool: Yes
- Pool features: In Ground, Outdoor Pool
- Waterfront features: None
Lot
- Size: 0.01 Acres
- Features: Paved, Views
Details
- Parcel number: 17706245
- Zoning: MUDD-O
- Special conditions: Standard
Construction
Type & style
- Home type: Condo
- Architectural style: Other
- Property subtype: Condominium
Materials
- Brick Partial
- Foundation: Slab
Condition
- New construction: No
- Year built: 2006
Utilities & green energy
- Sewer: Public Sewer
- Water: City
- Utilities for property: Cable Available, Electricity Connected
Community & HOA
Community
- Features: Clubhouse, Elevator
- Security: Carbon Monoxide Detector(s), Fire Sprinkler System, Smoke Detector(s)
- Subdivision: Piedmont Row
HOA
- Has HOA: Yes
- HOA fee: $726 monthly
- HOA name: CAMS
- HOA phone: 980-309-8412
Location
- Region: Charlotte
Financial & listing details
- Price per square foot: $310/sqft
- Tax assessed value: $280,192
- Date on market: 2/6/2026
- Cumulative days on market: 112 days
- Listing terms: Cash,Conventional
- Electric utility on property: Yes
- Road surface type: Concrete, Paved
Estimated market value
$351,700
$334,000 - $369,000
$2,221/mo
Price history
| Date | Event | Price |
|---|---|---|
| 8/6/2026 | Price change | $355,000-11.3%$310/sqft |
Source:  Canopy MLS as distributed by MLS GRID #4343608 Report a problem Canopy MLS as distributed by MLS GRID #4343608 Report a problem | ||
| 6/23/2026 | Listed for sale | $400,000-16.7%$349/sqft |
Source: Canopy MLS as distributed by MLS GRID #4343608 Report a problem | ||
| 6/23/2026 | Listing removed | $2,200$2/sqft |
Source: Canopy MLS as distributed by MLS GRID #4327602 Report a problem | ||
| 4/9/2026 | Price change | $2,200-4.3%$2/sqft |
Source: Canopy MLS as distributed by MLS GRID #4327602 Report a problem | ||
| 3/30/2026 | Listing removed | $480,000$419/sqft |
Source: Canopy MLS as distributed by MLS GRID #4343608 Report a problem | ||
| 2/21/2026 | Price change | $2,300-4.2%$2/sqft |
Source: Canopy MLS as distributed by MLS GRID #4327602 Report a problem | ||
| 2/6/2026 | Listed for sale | $480,000+200%$419/sqft |
Source: Canopy MLS as distributed by MLS GRID #4343608 Report a problem | ||
| 12/6/2025 | Listed for rent | $2,400+4.3%$2/sqft |
Source: Canopy MLS as distributed by MLS GRID #4327602 Report a problem | ||
| 12/3/2024 | Listing removed | $2,300$2/sqft |
Source: Canopy MLS as distributed by MLS GRID #4173487 Report a problem | ||
| 8/23/2024 | Listed for rent | $2,300+15%$2/sqft |
Source: Canopy MLS as distributed by MLS GRID #4173487 Report a problem | ||
| 9/1/2023 | Listing removed | -- |
Source: Canopy MLS as distributed by MLS GRID #4032725 Report a problem | ||
| 8/16/2023 | Listed for rent | $2,000-9.1%$2/sqft |
Source: Canopy MLS as distributed by MLS GRID #4032725 Report a problem | ||
| 5/5/2022 | Listing removed | -- |
Source: Zillow Rental Network Premium Report a problem | ||
| 2/16/2022 | Price change | $2,200+10%$2/sqft |
Source: Zillow Rental Network Premium Report a problem | ||
| 2/10/2022 | Price change | $2,000-9.1%$2/sqft |
Source: Zillow Rental Network_1 #3823148 Report a problem | ||
| 1/25/2022 | Listed for rent | $2,200+18.9%$2/sqft |
Source: Zillow Rental Network Premium Report a problem | ||
| 10/6/2019 | Listing removed | $1,850$2/sqft |
Source: My Home Leasing Report a problem | ||
| 7/24/2019 | Listed for rent | $1,850+5.7%$2/sqft |
Source: My Townhome #3532455 Report a problem | ||
| 9/20/2016 | Listing removed | $1,750+25.9%$2/sqft |
Source: My Home Leasing Report a problem | ||
| 9/26/2011 | Listing removed | $1,390$1/sqft |
Source: My Townhome Realty #2038856 Report a problem | ||
| 8/31/2011 | Listed for rent | $1,390$1/sqft |
Source: My Townhome Realty #2038856 Report a problem | ||
| 7/29/2011 | Sold | $160,000$140/sqft |
Source: Public Record Report a problem | ||
| 6/1/2011 | Price change | $160,000-3%$140/sqft |
Source: Carolinas Metro Realty LLC #966937 Report a problem | ||
| 5/31/2011 | Price change | $164,900-2.9%$144/sqft |
Source: Carolinas Metro Realty LLC #966937 Report a problem | ||
| 5/26/2011 | Listed for sale | $169,900-45.7%$148/sqft |
Source: Carolinas Metro Realty LLC #966937 Report a problem | ||
| 6/29/2006 | Sold | $313,000$273/sqft |
Source: Public Record Report a problem | ||
Public tax history
| Year | Property taxes | Tax assessment |
|---|---|---|
| 2025 | -- | $280,192 |
| 2024 | -- | $280,192 |
| 2023 | -- | $280,192 +16.6% |
| 2022 | -- | $240,300 |
| 2021 | -- | $240,300 |
| 2020 | -- | $240,300 |
| 2019 | $2,410 | $240,300 +12.7% |
| 2018 | -- | $213,200 |
| 2017 | -- | $213,200 |
| 2016 | -- | $213,200 |
| 2015 | -- | $213,200 |
| 2014 | $2,777 | $213,200 |
| 2013 | -- | $213,200 |
| 2012 | -- | $213,200 |
| 2011 | -- | $213,200 -29.1% |
| 2010 | -- | $300,500 |
| 2009 | -- | $300,500 |
| 2008 | -- | $300,500 |
| 2007 | -- | -- |
Find assessor info on the county website
Monthly payment
Est. payment
Payment breakdown
Explore the cost of this home by adjusting the details. Changes won't be saved.Climate risks
Neighborhood: SouthPark
Nearby schools
GreatSchools rating
- 8/10Selwyn ElementaryGrades: K-5Distance: 1.1 mi
- 4/10Alexander Graham MiddleGrades: 6-8Distance: 1 mi
- 7/10Myers Park HighGrades: 9-12Distance: 1.3 mi
Schools provided by the listing agent
- Elementary: Selwyn
- Middle: Alexander Graham
- High: Myers Park
Source: Canopy MLS as distributed by MLS GRID. This data may not be complete. We recommend contacting the local school district to confirm school assignments for this home.
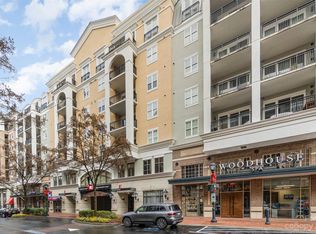
- $435,0002 bd2 ba1k sqft4625 Piedmont Row Dr UNIT 711, Charlotte, NC 28210Sold
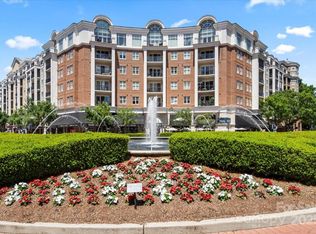
- $665,0003 bd2 ba1.5k sqft4625 Piedmont Row Dr UNIT 712, Charlotte, NC 28210Sold
- $255,9001 bd1 ba732 sqft4625 Piedmont Row Dr UNIT 401, Charlotte, NC 28210For Sale

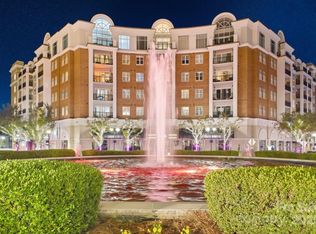
- $625,0002 bd2 ba1.2k sqft4620 Piedmont Row Dr UNIT 706, Charlotte, NC 28210Sold
- $270,0001 bd1 ba723 sqft4625 Piedmont Row Dr UNIT 602, Charlotte, NC 28210For Sale
- $295,0001 bd1 ba727 sqft4625 Piedmont Row Dr UNIT 701, Charlotte, NC 28210Sold
- $310,0001 bd1 ba796 sqft4620 Piedmont Row Dr UNIT 616, Charlotte, NC 28210Sold
- $298,0001 bd1 ba803 sqft4625 Piedmont Row Dr UNIT 417, Charlotte, NC 28210For Sale
- $265,0001 bd1 ba787 sqft4625 Piedmont Row Dr UNIT 601, Charlotte, NC 28210Sold
A local agent can set up tours, give advice and negotiate with sellers.
Similar homes
- $359,9002 bd2 ba1.1k sqft4620 Piedmont Row Dr Unit 603, Charlotte, NC 28210For Sale

 MLS ID #4400783, Tracey Vail, Vail Realty LLC. Canopy MLS as distributed by MLS GRID
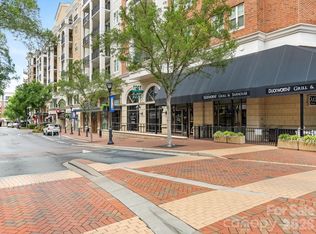
 - $399,9992 bd2 ba1k sqftPiedmont Row, Charlotte, NC 28210For Sale
 MLS ID #4387924, Melanie Coyne, Corcoran HM Properties. Canopy MLS as distributed by MLS GRID
 - $419,9002 bd2 ba1.1k sqftPiedmont Row, Charlotte, NC 28210For Sale
 MLS ID #4347679, Melanie Coyne, Corcoran HM Properties. Canopy MLS as distributed by MLS GRID
 - $420,0002 bd2 ba1.2k sqftPiedmont Row, Charlotte, NC 28210For Sale
 MLS ID #4390013, Van Dang, Helen Adams Realty. Canopy MLS as distributed by MLS GRID
 - $395,0002 bd2 ba1.2k sqft721 Governor Morrison St Unit 430, Charlotte, NC 28211For SaleMLS ID #4388605, Beth Gibson, Keller Williams Unified. Canopy MLS as distributed by MLS GRID
- $459,9002 bd2 ba1.1k sqft4620 Piedmont Row Dr Unit 410, Charlotte, NC 28209For SaleMLS ID #4359975, Timothy Garland, Keller Williams Connected. Canopy MLS as distributed by MLS GRID
- $349,9902 bd2 ba1k sqft1101 W 1st St APT 418, Charlotte, NC 28202For SaleMLS ID #4397033, Cindy Ferguson, Coldwell Banker Realty. Canopy MLS as distributed by MLS GRID
- $380,0003 bd3 ba1.5k sqft6316 Grove Park Blvd, Charlotte, NC 28215For SaleMLS ID #4415674, Blake Smith, ERA Live Moore. Canopy MLS as distributed by MLS GRID
- $322,5001 bd1 ba819 sqft720 Governor Morrison St Unit 209, Charlotte, NC 28211For SaleMLS ID #4372931, Missy McCoy, Premier Sotheby's International Realty. Canopy MLS as distributed by MLS GRID
- $345,0002 bd1 ba878 sqft718 Trade St Unit 707, Charlotte, NC 28202For SaleMLS ID #4393877, Kimberly Thaxton, Newport Properties. Canopy MLS as distributed by MLS GRID
- $317,9002 bd2 ba998 sqftFirst Row Condominium, Charlotte, NC 28202For SaleMLS ID #4406994, Harold Blackwelder, Bestway Realty. Canopy MLS as distributed by MLS GRID
- $385,0002 bd2 ba1.3k sqftBelle Vista, Charlotte, NC 28277For SaleMLS ID #4412979, Janie Scanlon, NuVue Properties LLC. Canopy MLS as distributed by MLS GRID
- $349,0002 bd2 ba972 sqft2338 Yadkin Ave APT 101, Charlotte, NC 28205For SaleMLS ID #4378127, Justin Sciranko, Keller Williams Lake Norman. Canopy MLS as distributed by MLS GRID
- $290,0002 bd1 ba832 sqftSelwyn Village, Charlotte, NC 28209For SaleMLS ID #4329255, Kim Long, Century 21 Murphy & Rudolph. Canopy MLS as distributed by MLS GRID
- $350,0001 bd1 ba830 sqft115 E Park Ave Unit 305, Charlotte, NC 28203For SaleMLS ID #4399251, Michael Calabrese, Prism Properties & Development Inc. Canopy MLS as distributed by MLS GRID
- $255,0002 bd2 ba759 sqft1101 E Morehead St APT 33, Charlotte, NC 28204For SaleMLS ID #4345378, Whitney Hunt-Sailors, Opendoor Brokerage LLC. Canopy MLS as distributed by MLS GRID
- $450,0002 bd2 ba1k sqftFifth And Poplar, Charlotte, NC 28202For SaleMLS ID #4379809, Rachel Chen, NorthGroup Real Estate LLC. Canopy MLS as distributed by MLS GRID
- $429,9002 bd2 ba1k sqftFifth And Poplar, Charlotte, NC 28202For SaleMLS ID #4407313, Jenny Hodges, Yancey Realty, LLC. Canopy MLS as distributed by MLS GRID
- $330,0001 bd1 ba944 sqft1315 East Blvd Unit 411, Charlotte, NC 28203For SaleMLS ID #4393243, Lindsey Kendrick, Lake & Town Realty. Canopy MLS as distributed by MLS GRID
- $348,0001 bd1 ba680 sqft333 W Trade St Unit 1210, Charlotte, NC 28202For SaleMLS ID #4394865, Kai Su, Premier South. Canopy MLS as distributed by MLS GRID
