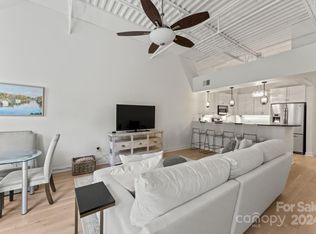
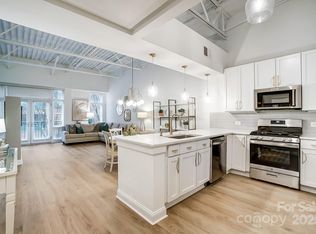
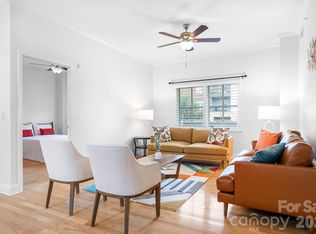
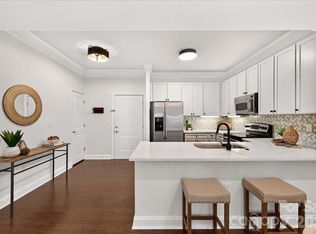
Perfectly positioned in the heart of SouthPark, this sophisticated one-story condo offers an exceptional blend of modern style and effortless city living just moments from Charlotte’s premier shopping, dining, and entertainment. Designed with a bright and open concept, the residence showcases hardwood floors, elevated finishes, and a thoughtfully designed open layout ideal for both everyday living and entertaining. The kitchen features a gas range, stainless steel appliances, stone countertops, and a breakfast bar that seamlessly connects to the main living space. The light-filled living room is anchored by a gas log fireplace and framed by double doors that open to a private balcony—an inviting retreat for morning coffee or evening unwinding. The spacious primary suite offers a walk-in closet, direct access to a well-appointed full bath, and a discreetly tucked-away laundry area with washer & dryer for added convenience and privacy. Residents enjoy resort-style amenities including a sparkling outdoor pool, grilling terrace, fitness center, and stylish community lounge—perfect for entertaining or relaxing with neighbors. All of this in one of Charlotte’s most coveted neighborhoods, just minutes from SouthPark’s luxury retail, renowned restaurants, and vibrant lifestyle. Includes one dedicated parking space (#17) conveniently located facing Firebirds, with additional covered parking available beneath the 721 building. Experience stylish, low-maintenance living in one of Charlotte’s most desirable neighborhoods.
Active
$322,500
720 Governor Morrison St Unit 209, Charlotte, NC 28211
1beds
819sqft
Condominium
Built in 2006
-- sqft lot
$310,500 Zestimate®
$394/sqft
$481/mo HOA
What's special
Gas log fireplaceModern styleSophisticated one-story condoElevated finishesHardwood floorsGrilling terraceSparkling outdoor pool
- 165 days
- 167
- 6
Zillow last checked:
Listing updated:
Listed by:
Missy McCoy missy.mccoy@premiersir.com,
Premier Sotheby's International Realty
Source: Canopy MLS as distributed by MLS GRID,MLS#: 4372931
Facts & features
Interior
Bedrooms & bathrooms
- Bedrooms: 1
- Bathrooms: 1
- Full bathrooms: 1
- Main level bedrooms: 1
Primary bedroom
- Level: Main
- Area: 184.62 Square Feet
- Dimensions: 15' 2" X 12' 2"
Kitchen
- Features: Open Floorplan
- Level: Main
- Area: 90.19 Square Feet
- Dimensions: 9' 9" X 9' 3"
Heating
- Forced Air
Cooling
- Electric
Appliances
- Included: Dishwasher, Dryer, Microwave, Oven, Refrigerator, Washer, Washer/Dryer
- Laundry: Laundry Closet
Features
- Has basement: No
Interior area
- Total structure area: 819
- Total interior livable area: 819 sqft
- Finished area above ground: 819
- Finished area below ground: 0
Property
Parking
- Parking features: Parking Garage, Parking Space(s)
Features
- Levels: One
- Stories: 1
- Entry location: Upper
- Exterior features: Elevator
- Has private pool: Yes
- Pool features: Fenced, Indoor, Outdoor Pool
Details
- Parcel number: 17709243
- Zoning: MUDD-O
- Special conditions: Standard
Construction
Type & style
- Home type: Condo
- Property subtype: Condominium
Materials
- Brick Full
- Foundation: None
Condition
- New construction: No
- Year built: 2006
Utilities & green energy
- Sewer: Public Sewer
- Water: City
Community & HOA
Community
- Subdivision: The Lofts At Morrison
HOA
- Has HOA: Yes
- HOA fee: $481 monthly
- HOA name: CAMS
- HOA phone: 704-731-5560
Location
- Region: Charlotte
Financial & listing details
- Price per square foot: $394/sqft
- Tax assessed value: $250,200
- Annual tax amount: $2,068
- Date on market: 4/22/2026
- Cumulative days on market: 189 days
- Road surface type: Paved
Estimated market value
$310,500
$295,000 - $326,000
$1,595/mo
Price history
| Date | Event | Price |
|---|---|---|
| 6/25/2026 | Price change | $322,500-0.8%$394/sqft |
Source:  Canopy MLS as distributed by MLS GRID #4372931 Report a problem Canopy MLS as distributed by MLS GRID #4372931 Report a problem | ||
| 4/22/2026 | Listed for sale | $325,000-1.2%$397/sqft |
Source: Canopy MLS as distributed by MLS GRID #4372931 Report a problem | ||
| 4/6/2026 | Listing removed | $329,000$402/sqft |
Source: Canopy MLS as distributed by MLS GRID #4356594 Report a problem | ||
| 3/13/2026 | Listed for sale | $329,000+33.7%$402/sqft |
Source: Canopy MLS as distributed by MLS GRID #4356594 Report a problem | ||
| 1/9/2026 | Listing removed | $1,795$2/sqft |
Source: Zillow Rentals Report a problem | ||
| 12/18/2025 | Price change | $1,795-3%$2/sqft |
Source: Zillow Rentals Report a problem | ||
| 10/23/2025 | Listed for rent | $1,850+45.1%$2/sqft |
Source: Zillow Rentals Report a problem | ||
| 1/2/2020 | Listing removed | $1,275$2/sqft |
Source: Engel & Vlkers Uptown Charlotte #CAR3545601 Report a problem | ||
| 9/26/2019 | Price change | $1,275-8.9%$2/sqft |
Source: Engel & Vlkers Uptown Charlotte #CAR3545601 Report a problem | ||
| 8/30/2019 | Listed for rent | $1,400$2/sqft |
Source: Engel & Vlkers Uptown Charlotte #CAR3545601 Report a problem | ||
| 5/5/2006 | Sold | $246,000$300/sqft |
Source: Public Record Report a problem | ||
Public tax history
| Year | Property taxes | Tax assessment |
|---|---|---|
| 2025 | $2,068 -3.5% | $250,200 |
| 2024 | $2,143 +3.6% | $250,200 |
| 2023 | $2,070 +2.6% | $250,200 +32.9% |
| 2022 | $2,017 +4.5% | $188,200 |
| 2021 | $1,931 +0.4% | $188,200 |
| 2020 | $1,923 +0.8% | $188,200 |
| 2019 | $1,908 -12% | $188,200 +17.8% |
| 2018 | $2,169 +2.3% | $159,700 |
| 2017 | $2,121 | $159,700 |
| 2016 | $2,121 | $159,700 |
| 2015 | $2,121 +1.5% | $159,700 |
| 2014 | $2,090 | $159,700 |
| 2013 | -- | $159,700 |
| 2012 | -- | $159,700 |
| 2011 | -- | $159,700 -34.4% |
| 2010 | -- | $243,300 |
| 2009 | -- | $243,300 |
| 2008 | -- | $243,300 |
| 2007 | -- | -- |
Find assessor info on the county website
Monthly payment
Est. payment
Payment breakdown
Explore the cost of this home by adjusting the details. Changes won't be saved.Climate risks
Neighborhood: SouthPark
Nearby schools
Schools provided by the listing agent
- Elementary: Sharon
- Middle: Alexander Graham
- High: Myers Park
Source: Canopy MLS as distributed by MLS GRID. This data may not be complete. We recommend contacting the local school district to confirm school assignments for this home.
- $330,0001 bd1 ba880 sqft720 Governor Morrison St UNIT 218, Charlotte, NC 28211Sold
- $385,0001 bd2 ba1k sqft720 Governor Morrison St UNIT 203, Charlotte, NC 28211Sold

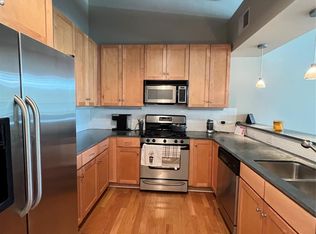
- $296,0001 bd1 ba758 sqft720 Governor Morrison St UNIT 221, Charlotte, NC 28211Sold
- $283,5001 bd1 ba794 sqft720 Governor Morrison St UNIT 202, Charlotte, NC 28211Sold
Similar homes
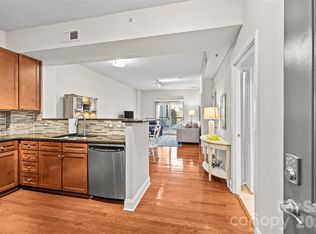
- $295,0001 bd1 ba784 sqft721 Governor Morrison St Unit 415, Charlotte, NC 28211For Sale
 MLS ID #4429641, Heather Montgomery, COMPASS. Canopy MLS as distributed by MLS GRID
 - $379,9992 bd2 ba1.2k sqft721 Governor Morrison St Unit 430, Charlotte, NC 28211For Sale
 MLS ID #4388605, Beth Gibson, Keller Williams Unified. Canopy MLS as distributed by MLS GRID
 - $393,9002 bd2 ba1.1k sqftMorrison Condominiums, Charlotte, NC 28211For Sale
 MLS ID #4414829, Lori Fuqua, Helen Adams Realty. Canopy MLS as distributed by MLS GRID
 - $319,0001 bd1 ba890 sqft1315 East Condominium, Charlotte, NC 28203For Sale
 MLS ID #4420061, Rob Swaringen, My Townhome. Canopy MLS as distributed by MLS GRID
 - $325,0002 bd2 ba1.1k sqft5009 Sharon Rd Unit I, Charlotte, NC 28210For SaleMLS ID #4417626, Bonnie Tcherkezian, Dickens Mitchener & Associates Inc. Canopy MLS as distributed by MLS GRID
- $169,0002 bd2 ba975 sqft8021 Cedar Glen Dr, Charlotte, NC 28212For SaleMLS ID #4428273, Judi Kerestan, Kerestan Realty. Canopy MLS as distributed by MLS GRID
- $320,0002 bd2 ba899 sqftMyers Park Manor, Charlotte, NC 28207For SaleMLS ID #4420697, Jenn Mattscheck, Helen Adams Realty. Canopy MLS as distributed by MLS GRID
- $340,0001 bd1 ba645 sqftSouthborough, Charlotte, NC 28203For SaleMLS ID #4424698, Patty Rainey, Corcoran HM Properties. Canopy MLS as distributed by MLS GRID
- $330,0001 bd1 ba944 sqft1315 East Blvd Unit 411, Charlotte, NC 28203For SaleMLS ID #4393243, Lindsey Kendrick, Lake & Town Realty. Canopy MLS as distributed by MLS GRID
- $317,9002 bd2 ba998 sqftFirst Row Condominium, Charlotte, NC 28202For SaleMLS ID #4406994, Harold Blackwelder, Bestway Realty. Canopy MLS as distributed by MLS GRID
- $304,0001 bd1 ba728 sqft1315 East Condominium, Charlotte, NC 28203For SaleMLS ID #4409224, Jack Marinelli, Helen Adams Realty. Canopy MLS as distributed by MLS GRID
- $385,0002 bd2 ba1.1k sqftPiedmont Row, Charlotte, NC 28210For SaleMLS ID #4409268, Cara Shields, Helen Adams Realty. Canopy MLS as distributed by MLS GRID
- $322,5001 bd1 ba985 sqft712 N Davidson St, Charlotte, NC 28202For SaleMLS ID #4402173, Beth Casper, RE Brooks, REALTORS. Canopy MLS as distributed by MLS GRID
- $399,9992 bd2 ba1k sqftPiedmont Row, Charlotte, NC 28210For SaleMLS ID #4387924, Melanie Coyne, Corcoran HM Properties. Canopy MLS as distributed by MLS GRID
- $299,0001 bd1 ba776 sqft1315 East Condominium, Charlotte, NC 28203For SaleMLS ID #4387857, Laura Haskin, United Real Estate-Queen City. Canopy MLS as distributed by MLS GRID
- $345,0001 bd1 ba822 sqft210 N Church St Unit 2813, Charlotte, NC 28202For SaleMLS ID #4424880, Matt Stone, Stone Realty Group. Canopy MLS as distributed by MLS GRID
- $325,0001 bd1 ba668 sqftAvenue Condominiums, Charlotte, NC 28202For SaleMLS ID #4395571, Scott Russo, The McDevitt Agency. Canopy MLS as distributed by MLS GRID
- $350,0001 bd1 ba830 sqft115 E Park Ave Unit 305, Charlotte, NC 28203For SaleMLS ID #4399251, Michael Calabrese, Prism Properties & Development Inc. Canopy MLS as distributed by MLS GRID
- $310,0001 bd1 ba828 sqft710 W Trade St Unit 703, Charlotte, NC 28202For SaleMLS ID #4407844, Viktoria Derun, Real Broker, LLC. Canopy MLS as distributed by MLS GRID
- $305,0001 bd1 ba668 sqft210 N Church St Unit 1105, Charlotte, NC 28202For SaleMLS ID #4304149, Gillian Boatright, RE/MAX Executive. Canopy MLS as distributed by MLS GRID
