Experience vibrant city living in this beautifully updated condo, just steps from restaurants, bars, shops, Park Road Shopping Center, and the scenic Sugar Creek Greenway. Whether you prefer a leisurely walk or bike ride, the Greenway connects you effortlessly to your favorite coffee spots and local destinations—this location truly offers it all.
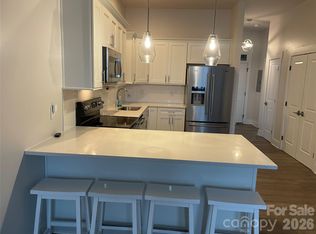
Inside, you’ll be welcomed by refinished hardwood floors, fresh paint, and a modern kitchen that blends seamlessly with the living area—perfect for hosting friends or enjoying cozy evenings at home. In 2025, the kitchen was thoughtfully expanded by relocating the washer and dryer, creating extra counter space, and enhancing functionality.
The main level showcases the open-concept kitchen, spacious living room, and dining area, all designed for both everyday comfort and entertaining. Upstairs, two generously sized bedrooms and a refreshed full bathroom provide a private retreat.
Parking is conveniently located right in front of or behind the unit, making your daily routine easier. Don’t miss the chance to own a home that combines charm, practicality, and lifestyle in one unbeatable package.
Updates include: New baseboard and casing trim throughout
Custom shelving and closet rods in bedroom closets
New tile flooring in the kitchen and bathroom
New tile walk-in shower
New toilet
New vanity
New kitchen cabinets, quartz countertops, and tile backsplash
New kitchen sink and faucet
New appliances
New rear entry door
Painted from top to bottom
Created a more open floor plan in the kitchen and living room
New lighting, outlets, and switches throughout
Active
$290,000
524 Wakefield Dr APT A, Charlotte, NC 28209
2beds
832sqft
:
Get pre-qualified$2,021/mo
Townhouse
Built in 1945
0.01 Acres Lot
$285,800 Zestimate®
$349/sqft
$296/mo HOA
What's special
Refinished hardwood floorsFresh paintNew tile walk-in showerOpen-concept kitchenNew vanityNew toiletTwo generously sized bedrooms
- 226 days |
- 286 |
- 15 |
Zillow last checked:
Listing updated:
Listed by:
Kim Long kimlong@c21charlotte.com,
Century 21 Murphy & Rudolph
Source: Canopy MLS as distributed by MLS GRID,MLS#: 4329255
Facts & features
Interior
Bedrooms & bathrooms
- Bedrooms: 2
- Bathrooms: 1
- Full bathrooms: 1
Primary bedroom
- Level: Upper
Bedroom s
- Level: Upper
Bathroom full
- Level: Upper
Family room
- Level: Main
Kitchen
- Level: Main
Laundry
- Features: Storage
- Level: Main
Heating
- Heat Pump
Cooling
- Central Air
Appliances
- Included: Washer/Dryer
- Laundry: Laundry Closet
Features
- Flooring: Tile, Wood
- Basement: Dirt Floor
Interior area
- Total structure area: 832
- Total interior livable area: 832 sqft
- Finished area above ground: 832
- Finished area below ground: 0
Property
Parking
- Parking features: Parking Lot, Parking Space(s)
Features
- Levels: Two
- Stories: 2
- Entry location: Main
- Exterior features: Lawn Maintenance
- Waterfront features: None
Lot
- Size: 0.01 Acres
Details
- Parcel number: 17513249
- Zoning: unknown
- Special conditions: Standard
Construction
Type & style
- Home type: Townhouse
- Property subtype: Townhouse
Materials
- Brick Partial
- Foundation: Crawl Space
Condition
- New construction: No
- Year built: 1945
Utilities & green energy
- Sewer: Public Sewer
- Water: City
- Utilities for property: Cable Available, Electricity Connected
Community & HOA
Community
- Features: Walking Trails
- Subdivision: Selwyn Village
HOA
- Has HOA: Yes
- HOA fee: $296 monthly
Location
- Region: Charlotte
Financial & listing details
- Price per square foot: $349/sqft
- Tax assessed value: $211,031
- Date on market: 12/13/2025
- Cumulative days on market: 225 days
- Listing terms: Cash,Conventional
- Electric utility on property: Yes
- Road surface type: Asphalt, Paved
Estimated market value
$285,800
$272,000 - $300,000
$1,641/mo
Price history
| Date | Event | Price |
|---|---|---|
| 4/23/2026 | Price change | $290,000-3.3%$349/sqft |
Source:  Canopy MLS as distributed by MLS GRID #4329255 Report a problem Canopy MLS as distributed by MLS GRID #4329255 Report a problem | ||
| 3/8/2026 | Price change | $299,900-1.6%$360/sqft |
Source: Canopy MLS as distributed by MLS GRID #4329255 Report a problem | ||
| 12/13/2025 | Listed for sale | $304,900+916.3%$366/sqft |
Source: Canopy MLS as distributed by MLS GRID #4329255 Report a problem | ||
| 4/2/1980 | Sold | $30,000$36/sqft |
Source: Agent Provided Report a problem | ||
Public tax history
| Year | Property taxes | Tax assessment |
|---|---|---|
| 2025 | -- | $211,031 |
| 2024 | -- | $211,031 |
| 2023 | -- | $211,031 +41.3% |
| 2022 | -- | $149,300 |
| 2021 | -- | $149,300 |
| 2020 | -- | $149,300 |
| 2019 | $1,532 | $149,300 +47.5% |
| 2018 | -- | $101,200 |
| 2017 | $1,363 | $101,200 |
| 2016 | $1,363 | $101,200 |
| 2015 | $1,363 +1.8% | $101,200 |
| 2014 | $1,339 | $101,200 |
| 2013 | -- | $101,200 |
| 2012 | -- | $101,200 |
| 2011 | -- | $101,200 -2.9% |
| 2010 | -- | $104,200 |
| 2009 | -- | $104,200 |
| 2008 | -- | $104,200 |
| 2007 | -- | $104,200 |
| 2006 | -- | $104,200 |
| 2005 | -- | $104,200 |
| 2004 | -- | $104,200 |
| 2003 | -- | $104,200 +31.3% |
| 2002 | -- | $79,390 |
| 2001 | -- | $79,390 |
| 2000 | -- | $79,390 |
Find assessor info on the county website
Monthly payment
Est. payment
Payment breakdown
Explore the cost of this home by adjusting the details. Changes won't be saved.Climate risks
Neighborhood: Barclay Downs
Nearby schools
GreatSchools rating
- 8/10Selwyn ElementaryGrades: K-5Distance: 0.6 mi
- 4/10Alexander Graham MiddleGrades: 6-8Distance: 0.7 mi
- 7/10Myers Park HighGrades: 9-12Distance: 0.6 mi
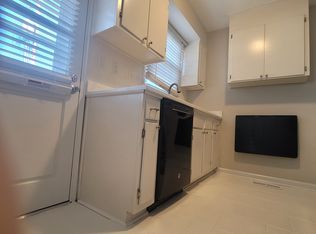
- $348,0002 bd1 ba824 sqft532 Wakefield Dr, Charlotte, NC 28209Off Market
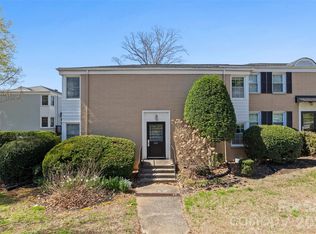
- $268,0002 bd1 ba818 sqft520 Wakefield Dr APT B, Charlotte, NC 28209Sold
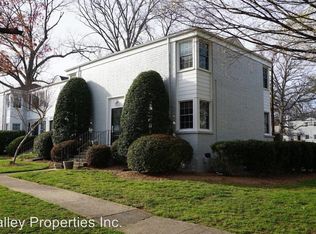
- $1,3492 bd2 ba841 sqft524B Wakefield Dr, Charlotte, NC 28209For Rent
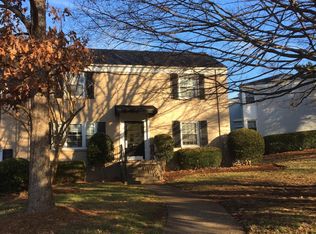
- $266,8002 bd1 ba841 sqft300 Wakefield Dr APT B, Charlotte, NC 28209Off Market
- $255,7002 bd1 ba841 sqft300 Wakefield Dr APT A, Charlotte, NC 28209Off Market
- $248,1002 bd1 ba841 sqft304 Wakefield Dr APT B, Charlotte, NC 28209Off Market
- $256,7002 bd1 ba841 sqft304 Wakefield Dr APT A, Charlotte, NC 28209Off Market
- $253,7002 bd1 ba850 sqft308 Wakefield Dr APT B, Charlotte, NC 28209Off Market
A local agent can set up tours, give advice and negotiate with sellers.
Similar homes
- $285,5002 bd2 ba935 sqftCotswold Springs, Charlotte, NC 28211For Sale
 MLS ID #4407260, Tim Melton, Sycamore Properties Inc. Canopy MLS as distributed by MLS GRID
 - $320,0002 bd2 ba1.2k sqft1300 Reece Rd APT 111, Charlotte, NC 28209For Sale
 MLS ID #4402266, Miller O'Boyle, Coldwell Banker Realty. Canopy MLS as distributed by MLS GRID
 - $289,0003 bd2 ba1k sqft1420 Rollingwood Dr, Charlotte, NC 28217For Sale
 MLS ID #4407002, Chris Crawley, Keller Williams Ballantyne Area. Canopy MLS as distributed by MLS GRID
 - $260,0002 bd2 ba759 sqft1101 E Morehead St APT 33, Charlotte, NC 28204For Sale
 MLS ID #4345378, Whitney Hunt-Sailors, Opendoor Brokerage LLC. Canopy MLS as distributed by MLS GRID
 - $317,9002 bd2 ba998 sqftFirst Row Condominium, Charlotte, NC 28202For SaleMLS ID #4406994, Harold Blackwelder, Bestway Realty. Canopy MLS as distributed by MLS GRID
- $309,9002 bd3 ba1.1k sqft4376 Yoruk Forest Ln, Charlotte, NC 28211For SaleMLS ID #4395264, Kyle Fincher, Piedmont Properties & Realty LLC. Canopy MLS as distributed by MLS GRID
- $320,0002 bd2 ba930 sqftTivoli, Charlotte, NC 28202For SaleMLS ID #4376379, Tracy Cromie, Mooresville Realty LLC. Canopy MLS as distributed by MLS GRID
- $315,0003 bd2 ba1.1k sqft8804 Royal Scot Ln, Charlotte, NC 28227For SaleMLS ID #4405074, Marinetta Matthews, Dalton Wade, Inc.. Canopy MLS as distributed by MLS GRID
- $315,0002 bd1 ba804 sqftAlson Court, Charlotte, NC 28207For SaleMLS ID #4367271, Patty Hendrix, Corcoran HM Properties. Canopy MLS as distributed by MLS GRID
- $325,0002 bd3 ba992 sqftMidwood Place, Charlotte, NC 28205For SaleMLS ID #4265364, Michael Nester, Dickens Mitchener & Associates Inc. Canopy MLS as distributed by MLS GRID
- $198,0003 bd2 ba1.1k sqft3959 Briarhill Dr, Charlotte, NC 28215For SaleMLS ID #4408109, Craig Tribus, Beycome Brokerage Realty LLC. Canopy MLS as distributed by MLS GRID
- $299,0002 bd1 ba816 sqft1920 Herrin Ave, Charlotte, NC 28205For SaleMLS ID #4392690, Beverly Wylie, Keller Williams Unlimited. Canopy MLS as distributed by MLS GRID
- $300,0003 bd2 ba1.1k sqft2149 Camp Greene St, Charlotte, NC 28208For SaleMLS ID #4366755, Alan Overcash, Overcash Real Estate LLC. Canopy MLS as distributed by MLS GRID
- $235,0002 bd2 ba1.1k sqft1625 Merry Oaks Rd APT D, Charlotte, NC 28205For SaleMLS ID #4388337, Lisa McGill, Opendoor Brokerage LLC. Canopy MLS as distributed by MLS GRID
- $285,0004 bd2 ba1.1k sqft2854 Burbank Dr, Charlotte, NC 28216For SaleMLS ID #4319034, Timothy Lessard, QC Properties LLC. Canopy MLS as distributed by MLS GRID
- $269,0003 bd1 ba1k sqft828 Tennyson Dr, Charlotte, NC 28208For SaleMLS ID #4315838, Mike Moulton, Bee Home Solutions, Inc.. Canopy MLS as distributed by MLS GRID
- $319,0003 bd2 ba1.2k sqft2530 Dion Ave, Charlotte, NC 28212For SaleMLS ID #4392884, Ania Alvarado, NextHome Providence. Canopy MLS as distributed by MLS GRID
- $279,9993 bd1 ba946 sqft4946 Morgan St, Charlotte, NC 28208For SaleMLS ID #4361415, Jessica Graham, Keller Williams Ballantyne Area. Canopy MLS as distributed by MLS GRID
- $265,0002 bd3 ba1.2k sqft6918 Misty Pine Ln, Charlotte, NC 28217For SaleMLS ID #4390936, Chamika McClain, RE/MAX Results. Canopy MLS as distributed by MLS GRID
- $279,0001 bd1 ba769 sqft306 S Cedar St Unit 10, Charlotte, NC 28202For SaleMLS ID #4373227, Lago Weaver, Mark Spain Real Estate. Canopy MLS as distributed by MLS GRID
