Newly listed end unit condo in the desirable Colony Crossing community in the heart of SouthPark! This move in ready, true two story home offers 2 bedrooms, 2 full bathrooms, and 1 half bath with an open floor plan designed for comfortable living. The updated kitchen features granite countertops, a stylish backsplash, GE stainless steel appliances, a single basin sink, and a convenient pass through to the living area.
The spacious living room showcases hardwood floors, a cozy brick framed fireplace, updated lighting and fixtures, and an entertainment bar with ceramic tile accents. Upstairs, the owner's suite includes a walk in closet and a private balcony overlooking the mature trees, while the main level brick patio provides another peaceful outdoor retreat for relaxing or birdwatching.
Additional highlights include new HVAC (late 2025), updated 2 inch blinds throughout, and abundant natural light from this desirable corner location. Conveniently located across from the community pool and clubhouse, Colony Crossing offers a tranquil, tree lined setting while being just minutes from SouthPark's premier shopping, dining, and entertainment.
Active
Price cut: $3K (7/30)
$330,000
3605 Colony Crossing Dr, Charlotte, NC 28226
2beds
1,308sqft
:
Get pre-qualified$2,386/mo
Condominium
Built in 1981
-- sqft lot
$324,900 Zestimate®
$252/sqft
$401/mo HOA
What's special
- 27 days |
- 303 |
- 15 |
Zillow last checked:
Listing updated:
Listed by:
Amanda Clark adclark013@gmail.com,
Savvy + Co Real Estate
Source: Canopy MLS as distributed by MLS GRID,MLS#: 4398569
Facts & features
Interior
Bedrooms & bathrooms
- Bedrooms: 2
- Bathrooms: 3
- Full bathrooms: 2
- 1/2 bathrooms: 1
Primary bedroom
- Level: Upper
Bedroom s
- Level: Upper
Bathroom half
- Level: Main
Bathroom full
- Level: Upper
Kitchen
- Level: Main
Living room
- Level: Main
Heating
- Heat Pump
Cooling
- Central Air
Appliances
- Included: Dishwasher, Disposal, Electric Cooktop, Electric Water Heater
- Laundry: Laundry Closet
Features
- Has basement: No
Interior area
- Total structure area: 1,308
- Total interior livable area: 1,308 sqft
- Finished area above ground: 1,308
- Finished area below ground: 0
Video & virtual tour
Property
Parking
- Parking features: Assigned
Features
- Levels: Two
- Stories: 2
- Entry location: Main
Details
- Parcel number: 18315160
- Zoning: R300
- Special conditions: Standard
Construction
Type & style
- Home type: Condo
- Property subtype: Condominium
Materials
- Wood
- Foundation: Slab
Condition
- New construction: No
- Year built: 1981
Utilities & green energy
- Sewer: Public Sewer
- Water: City
Community & HOA
Community
- Subdivision: Colony Crossing
HOA
- Has HOA: Yes
- HOA fee: $401 monthly
- HOA name: CAMS
Location
- Region: Charlotte
Financial & listing details
- Price per square foot: $252/sqft
- Tax assessed value: $256,303
- Annual tax amount: $2,140
- Date on market: 7/3/2026
- Cumulative days on market: 27 days
- Listing terms: Cash,Conventional
- Road surface type: Asphalt, Paved
Estimated market value
$324,900
$309,000 - $341,000
$1,784/mo
Price history
| Date | Event | Price |
|---|---|---|
| 7/30/2026 | Price change | $330,000-0.9%$252/sqft |
Source:  Canopy MLS as distributed by MLS GRID #4398569 Report a problem Canopy MLS as distributed by MLS GRID #4398569 Report a problem | ||
| 7/3/2026 | Listed for sale | $333,000+45.4%$255/sqft |
Source: Canopy MLS as distributed by MLS GRID #4398569 Report a problem | ||
| 12/7/2020 | Sold | $229,100+8.1%$175/sqft |
Source: Canopy MLS as distributed by MLS GRID #3678559 Report a problem | ||
| 11/8/2020 | Pending sale | $212,000$162/sqft |
Source: My Townhome #3678559 Report a problem | ||
| 11/5/2020 | Listed for sale | $212,000+28.5%$162/sqft |
Source: My Townhome #3678559 Report a problem | ||
| 6/26/2009 | Sold | $165,000+29.4%$126/sqft |
Source: Public Record Report a problem | ||
| 11/15/1999 | Sold | $127,500+9.4%$97/sqft |
Source: Public Record Report a problem | ||
| 3/30/1998 | Sold | $116,500$89/sqft |
Source: Public Record Report a problem | ||
Public tax history
| Year | Property taxes | Tax assessment |
|---|---|---|
| 2025 | $2,140 +2.2% | $256,303 |
| 2024 | $2,094 +3.7% | $256,303 |
| 2023 | $2,019 +7.8% | $256,303 +41.5% |
| 2022 | $1,873 +0.6% | $181,100 |
| 2021 | $1,862 | $181,100 |
| 2020 | -- | $181,100 |
| 2019 | $1,839 +4.1% | $181,100 +40.4% |
| 2018 | $1,766 +2.5% | $129,000 |
| 2017 | $1,723 | $129,000 |
| 2016 | $1,723 | $129,000 |
| 2015 | $1,723 +1.6% | $129,000 |
| 2014 | $1,696 | $129,000 |
| 2013 | -- | $129,000 |
| 2012 | -- | $129,000 |
| 2011 | -- | $129,000 +2.7% |
| 2010 | -- | $125,600 |
| 2009 | -- | $125,600 |
| 2008 | -- | $125,600 |
| 2007 | -- | $125,600 |
| 2006 | -- | $125,600 |
| 2005 | -- | $125,600 |
| 2004 | -- | $125,600 |
| 2003 | -- | $125,600 +35.8% |
| 2002 | -- | $92,480 |
| 2001 | -- | $92,480 |
| 2000 | -- | $92,480 |
Find assessor info on the county website
Monthly payment
Est. payment
Payment breakdown
Explore the cost of this home by adjusting the details. Changes won't be saved.Climate risks
Neighborhood: SouthPark
Nearby schools
GreatSchools rating
- 6/10Sharon ElementaryGrades: K-5Distance: 0.6 mi
- 4/10Alexander Graham MiddleGrades: 6-8Distance: 1.7 mi
- 5/10South Mecklenburg HighGrades: 9-12Distance: 3.3 mi
Schools provided by the listing agent
- Elementary: Sharon
- Middle: Alexander Graham
- High: South Mecklenburg
Source: Canopy MLS as distributed by MLS GRID. This data may not be complete. We recommend contacting the local school district to confirm school assignments for this home.
- $278,1002 bd2 ba1.2k sqft3615 Colony Crossing Dr, Charlotte, NC 28226Off Market
- $267,8002 bd2 ba1.2k sqft3617 Colony Crossing Dr, Charlotte, NC 28226Off Market

- $315,0002 bd3 ba1.2k sqft3625 Colony Crossing Dr, Charlotte, NC 28226Sold

- $293,4002 bd2 ba1.2k sqft3621 Colony Crossing Dr, Charlotte, NC 28226Off Market
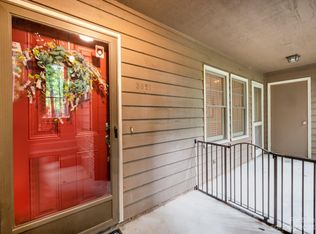
- $341,3002 bd2 ba1.2k sqft3623 Colony Crossing Dr, Charlotte, NC 28226Off Market
- $305,3002 bd2 ba1.2k sqft3619 Colony Crossing Dr, Charlotte, NC 28226Off Market
- $262,5002 bd2 ba1.2k sqft3701 Colony Crossing Dr, Charlotte, NC 28226Off Market
- $280,0002 bd2 ba1.1k sqft3703 Colony Crossing Dr, Charlotte, NC 28226Sold
- $287,2002 bd2 ba1.2k sqft3711 Colony Crossing Dr, Charlotte, NC 28226Off Market
A local agent can set up tours, give advice and negotiate with sellers.
Similar homes
- $299,0002 bd2 ba1.2k sqftColony Crossing, Charlotte, NC 28226For Sale
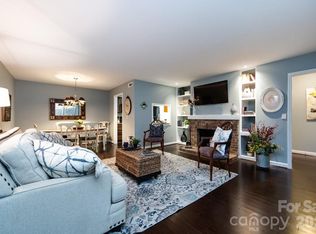
 MLS ID #4349584, Katherine Lemmond Morrow Morrow, Home-Land Realty, Inc.. Canopy MLS as distributed by MLS GRID
 - $365,0002 bd2 ba1.4k sqft5909 Fitzwilliams Ln, Charlotte, NC 28270For Sale
 MLS ID #4405144, Jodi Bloom, EXP Realty LLC Ballantyne. Canopy MLS as distributed by MLS GRID
 - $380,0003 bd2 ba1.2k sqft7626 Winterset Dr, Charlotte, NC 28270For Sale
 MLS ID #4390439, Tina Bisson, Premier Sotheby's International Realty. Canopy MLS as distributed by MLS GRID
 - $344,9003 bd2 ba1.3k sqft10219 Mountain Apple Dr, Mint Hill, NC 28227For Sale
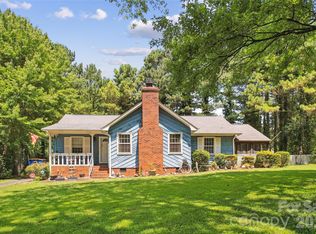 MLS ID #4399797, Charleen Thompson, Berkshire Hathaway HomeServices Carolinas Realty. Canopy MLS as distributed by MLS GRID
 - $269,9002 bd2 ba1.3k sqft9235 N Vicksburg Park Ct, Charlotte, NC 28210For SaleMLS ID #4378830, Ross Rebhan, Berkshire Hathaway HomeServices Elite Properties. Canopy MLS as distributed by MLS GRID
- $335,0003 bd3 ba1.3k sqft3160 Mannington Dr, Charlotte, NC 28270For SaleMLS ID #4397935, Brenda Shi, Keller Williams Ballantyne Area. Canopy MLS as distributed by MLS GRID
- $320,0003 bd4 ba1.8k sqft8300 Knights Bridge Rd, Charlotte, NC 28210For SaleMLS ID #4361644, Juan Carlos Beltran, NorthGroup Real Estate LLC. Canopy MLS as distributed by MLS GRID
- $295,0003 bd2 ba1.2k sqft4803 Harri Ann Dr, Charlotte, NC 28227For SaleMLS ID #4347186, Luis Mejia, New Beginnings Real Estate Group, LLC. Canopy MLS as distributed by MLS GRID
- $234,9002 bd3 ba1.2k sqft10969 Carmel Crossing Rd, Charlotte, NC 28226For SaleMLS ID #4378876, Lynn Murray, Lynn Murray Properties. Canopy MLS as distributed by MLS GRID
- $367,0003 bd3 ba1.8k sqftCricket Lake, Charlotte, NC 28277For SaleMLS ID #4399995, Karen Van Dyne, NorthGroup Real Estate LLC. Canopy MLS as distributed by MLS GRID
- $349,9003 bd3 ba1.8k sqft6421 Whitewater Dr, Charlotte, NC 28214For SaleMLS ID #4399333, Joshua Baradaran-Dilmaghani, White Stag Realty NC LLC. Canopy MLS as distributed by MLS GRID
- $345,0003 bd3 ba1.7k sqft900 Highland Mist Ln, Charlotte, NC 28215For SaleMLS ID #4393078, Brian Connaughton, CRG Real Estate. Canopy MLS as distributed by MLS GRID
- $356,0003 bd2 ba1.7k sqft5742 Faulconbridge Rd, Charlotte, NC 28227For SaleMLS ID #4366602, Tha Tang, Realty One Group Revolution. Canopy MLS as distributed by MLS GRID
- $360,0003 bd3 ba1.8k sqft9112 Winter Moss Ct, Charlotte, NC 28227For SaleMLS ID #4399996, Roshawn Ross Hampton, Helen Adams Realty. Canopy MLS as distributed by MLS GRID
- $345,0003 bd3 ba1.3k sqft3186 Mannington Dr, Charlotte, NC 28270For SaleMLS ID #4385897, Jan Konetchy, NorthGroup Real Estate LLC. Canopy MLS as distributed by MLS GRID
- $285,0004 bd3 ba1.5k sqft8016 Bronze Pike Dr, Charlotte, NC 28273For SaleMLS ID #4394871, Paula Hellem, Long & Foster Real Estate Inc. Canopy MLS as distributed by MLS GRID
- $357,0002 bd3 ba1.6k sqftCovington at Providence, Charlotte, NC 28270For SaleMLS ID #4397609, Arlette Guerra De Hurtado, AG Property Management Inc. Canopy MLS as distributed by MLS GRID
- $330,0003 bd2 ba1.3k sqft699 Wyndale Dr, Rock Hill, SC 29730For SaleMLS ID #4395303, Chrissy Epps, RE/MAX Executive. Canopy MLS as distributed by MLS GRID
- $349,4003 bd2 ba1.5k sqft6742 Wild Turkey Ln, Charlotte, NC 28214For Sale By Owner
- $234,9002 bd2 ba1k sqft9234 Kings Canyon Dr, Charlotte, NC 28210For SaleMLS ID #4374803, Tracy Honeycutt, Costello Real Estate and Investments LLC. Canopy MLS as distributed by MLS GRID
