Unbeatable location in Covington at Providence! This beautifully maintained, two-story townhome features a spacious open floor plan filled with abundant natural light. The main level boasts gorgeous laminate wood floors flowing through the large living room, dining area, and into the dramatic, two-story great room complete with a cozy gas fireplace. The updated kitchen features new tile flooring, stainless steel appliances, and meticulously maintained cabinetry offering plenty of storage space.
Upstairs, the private owner's suite showcases an elegant vaulted ceiling, a large walk-in closet, and an en-suite bathroom with dual vanities and a soaking garden tub. A spacious secondary bedroom, an additional full bathroom, and a dedicated laundry room equipped with a washer and dryer complete the second floor. Enjoy ultimate peace of mind with significant mechanical updates, including a new AC unit (2026), heating system overhaul with main parts replaced (Nov 2025), and a new water heater (2023).
The community's large, gated pool offers a peaceful retreat just steps from your door. Low-maintenance living at its finest: the HOA dues conveniently cover lawn care, water, exterior maintenance, trash removal, termite bond, and pool access. The community roof was also replaced by the HOA in 2016. Professional photos are coming soon
Active
$357,000
4815 Grier Farm Ln, Charlotte, NC 28270
2beds
1,678sqft
:
Get pre-qualified$2,453/mo
Townhouse
Built in 2006
0.03 Acres Lot
$349,800 Zestimate®
$213/sqft
$330/mo HOA
What's special
Beautifully maintained two-story townhomeCozy gas fireplaceAbundant natural lightElegant vaulted ceilingMeticulously maintained cabinetryPlenty of storage spaceGorgeous laminate wood floors
- 21 days |
- 306 |
- 12 |
Zillow last checked:
Listing updated:
Listed by:
Arlette Guerra De Hurtado arletteguerra@gmail.com,
AG Property Management Inc
Source: Canopy MLS as distributed by MLS GRID,MLS#: 4397609
Facts & features
Interior
Bedrooms & bathrooms
- Bedrooms: 2
- Bathrooms: 3
- Full bathrooms: 2
- 1/2 bathrooms: 1
Bedroom s
- Level: Upper
Bathroom half
- Level: Main
Bathroom full
- Level: Upper
Dining area
- Level: Main
Family room
- Level: Main
Kitchen
- Level: Main
Laundry
- Level: Upper
Living room
- Level: Main
Loft
- Level: Upper
Heating
- Forced Air, Natural Gas
Cooling
- Central Air
Appliances
- Included: Dishwasher, Dryer, Electric Range, Electric Water Heater, Microwave, Refrigerator, Washer
- Laundry: Upper Level
Features
- Attic Other, Soaking Tub
- Flooring: Carpet, Laminate, Tile, Vinyl
- Doors: Screen Door(s)
- Has basement: No
- Attic: Other
- Fireplace features: Family Room
Interior area
- Total structure area: 1,678
- Total interior livable area: 1,678 sqft
- Finished area above ground: 1,678
- Finished area below ground: 0
Property
Parking
- Total spaces: 2
- Parking features: Attached Garage, Parking Space(s), Garage on Main Level
- Attached garage spaces: 1
- Uncovered spaces: 1
- Details: (Parking Spaces: 1)
Features
- Levels: Two
- Stories: 2
- Entry location: Main
- Patio & porch: Front Porch
- Pool features: Community
Lot
- Size: 0.03 Acres
- Dimensions: 24 x 66 x 24 x 66
Details
- Parcel number: 23104768
- Zoning: MX2INNOV
- Special conditions: Standard
Construction
Type & style
- Home type: Townhouse
- Architectural style: Transitional
- Property subtype: Townhouse
Materials
- Brick Partial, Vinyl
- Foundation: Slab
Condition
- New construction: No
- Year built: 2006
Utilities & green energy
- Sewer: Public Sewer
- Water: City
Community & HOA
Community
- Subdivision: Covington at Providence
HOA
- Has HOA: Yes
- HOA fee: $330 monthly
- HOA name: Kuester
- HOA phone: 704-842-9098
Location
- Region: Charlotte
Financial & listing details
- Price per square foot: $213/sqft
- Tax assessed value: $198,100
- Annual tax amount: $2,486
- Date on market: 7/4/2026
- Cumulative days on market: 21 days
- Listing terms: Cash,Conventional,FHA,VA Loan
- Road surface type: Concrete, Paved
Estimated market value
$349,800
$332,000 - $367,000
$1,921/mo
Price history
| Date | Event | Price |
|---|---|---|
| 7/4/2026 | Listed for sale | $357,000-0.7%$213/sqft |
Source:  Canopy MLS as distributed by MLS GRID #4397609 Report a problem Canopy MLS as distributed by MLS GRID #4397609 Report a problem | ||
| 11/11/2022 | Listing removed | -- |
Source: Canopy MLS as distributed by MLS GRID #3921773 Report a problem | ||
| 11/8/2022 | Listed for sale | $359,500$214/sqft |
Source: Canopy MLS as distributed by MLS GRID #3921773 Report a problem | ||
| 11/3/2022 | Listed for rent | $1,850$1/sqft |
Source: Zillow Rental Manager Report a problem | ||
| 11/2/2022 | Listing removed | -- |
Source: Canopy MLS as distributed by MLS GRID #3919046 Report a problem | ||
| 10/29/2022 | Listed for sale | $359,500+126.1%$214/sqft |
Source: Canopy MLS as distributed by MLS GRID #3919046 Report a problem | ||
| 8/28/2006 | Sold | $159,000$95/sqft |
Source: Public Record Report a problem | ||
Public tax history
| Year | Property taxes | Tax assessment |
|---|---|---|
| 2025 | $2,486 +1.4% | $317,100 |
| 2024 | $2,451 +3.4% | $317,100 |
| 2023 | $2,370 +21.5% | $317,100 +60.1% |
| 2022 | $1,951 | $198,100 |
| 2021 | $1,951 | $198,100 |
| 2020 | $1,951 +0.3% | $198,100 |
| 2019 | $1,945 +14.3% | $198,100 +55.3% |
| 2018 | $1,701 +1.8% | $127,600 |
| 2017 | $1,672 | $127,600 |
| 2016 | $1,672 | $127,600 |
| 2015 | $1,672 -0.3% | $127,600 |
| 2014 | $1,678 | $127,600 |
| 2013 | -- | $127,600 |
| 2012 | -- | $127,600 |
| 2011 | -- | $127,600 -12.2% |
| 2010 | -- | $145,300 |
| 2009 | -- | $145,300 |
| 2008 | -- | $145,300 |
| 2007 | -- | -- |
Find assessor info on the county website
Monthly payment
Est. payment
Payment breakdown
Explore the cost of this home by adjusting the details. Changes won't be saved.Climate risks
Neighborhood: 28270
Nearby schools
GreatSchools rating
- 8/10Mckee Road ElementaryGrades: PK-5Distance: 0.6 mi
- 10/10Jay M Robinson MiddleGrades: 6-8Distance: 1.1 mi
- 9/10Providence HighGrades: 9-12Distance: 3.3 mi
Schools provided by the listing agent
- Elementary: McKee Road
- Middle: J.M. Robinson
- High: Providence
Source: Canopy MLS as distributed by MLS GRID. This data may not be complete. We recommend contacting the local school district to confirm school assignments for this home.
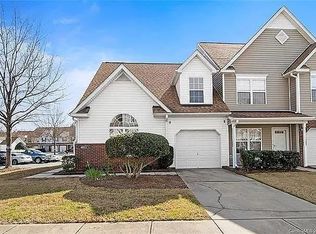
- $310,1002 bd2 ba1.4k sqft4819 Grier Farm Ln, Charlotte, NC 28270Off Market

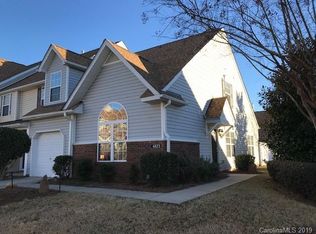
- $326,5002 bd3 ba1.6k sqft4811 Grier Farm Ln, Charlotte, NC 28270Off Market
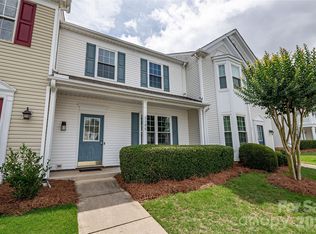
- $333,8003 bd2 ba1.5k sqft4823 Grier Farm Ln, Charlotte, NC 28270Off Market
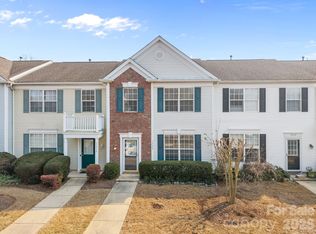
- $---- bd-- ba-- sqft10645 Fuller Ridge Cir, Charlotte, NC 28270Off Market
- $309,5002 bd2 ba1.3k sqft11061 Alderbrook Ln, Charlotte, NC 28270Off Market
- $355,0002 bd3 ba1.6k sqft11065 Alderbrook Ln, Charlotte, NC 28270Sold
- $365,0003 bd3 ba1.6k sqft11057 Alderbrook Ln, Charlotte, NC 28270Sold
- $350,0003 bd3 ba1.6k sqft4829 Grier Farm Ln, Charlotte, NC 28270Sold
A local agent can set up tours, give advice and negotiate with sellers.
Similar homes
- $345,0003 bd3 ba1.3k sqft3186 Mannington Dr, Charlotte, NC 28270For Sale
 MLS ID #4385897, Jan Konetchy, NorthGroup Real Estate LLC. Canopy MLS as distributed by MLS GRID
 - $335,0003 bd3 ba1.3k sqft3160 Mannington Dr, Charlotte, NC 28270For Sale
 MLS ID #4397935, Brenda Shi, Keller Williams Ballantyne Area. Canopy MLS as distributed by MLS GRID
 - $337,0003 bd3 ba1.3k sqftWillowmere, Charlotte, NC 28270For Sale
 MLS ID #4363224, Scott Toney, Savvy + Co Real Estate. Canopy MLS as distributed by MLS GRID
 - $352,0002 bd3 ba1.3k sqft15409 Tully House Ct, Charlotte, NC 28277For Sale
 MLS ID #4384524, Chandra Mavuluri, Tech Realty LLC. Canopy MLS as distributed by MLS GRID
 - $345,0002 bd3 ba1.2k sqft9415 Elizabeth Townes Ln, Charlotte, NC 28277For SaleMLS ID #4380737, Laura Kempf, Coldwell Banker Realty. Canopy MLS as distributed by MLS GRID
- $440,0003 bd3 ba1.8k sqftStone Creek, Charlotte, NC 28277For SaleMLS ID #4395948, Nicole McAlister, Keller Williams Ballantyne Area. Canopy MLS as distributed by MLS GRID
- $395,0003 bd3 ba1.8k sqftPrinceton at Southampton, Charlotte, NC 28277For SaleMLS ID #4388764, May Sung, Howard Hanna Allen Tate Charlotte South. Canopy MLS as distributed by MLS GRID
- $365,0002 bd2 ba1.2k sqft1017 Curry Way, Matthews, NC 28104For SaleMLS ID #4402195, Kristen Shinault, Savvy + Co Real Estate. Canopy MLS as distributed by MLS GRID
- $385,0003 bd3 ba1.7k sqft7019 Thornrose Dr, Charlotte, NC 28210For SaleMLS ID #4406589, Yolanda Mino, Mino Realty LLC. Canopy MLS as distributed by MLS GRID
- $345,0003 bd3 ba1.7k sqftThe Village Of Prestwick, Charlotte, NC 28278For SaleMLS ID #4400112, Kranthi Aella, Red Bricks Realty LLC. Canopy MLS as distributed by MLS GRID
- $327,7003 bd3 ba2.1k sqft255 Horizon Cir #52, Rock Hill, SC 29732For SaleMLS ID #4401008, Alexandra Leal, NorthGroup Real Estate LLC. Canopy MLS as distributed by MLS GRID
- $335,0003 bd3 ba1.5k sqft5226 Rockwood Rd, Charlotte, NC 28216For SaleMLS ID #4403218, Cassady Caven, EXP Realty LLC Ballantyne. Canopy MLS as distributed by MLS GRID
- $325,0003 bd3 ba1.4k sqft7495 Red Mulberry Way, Charlotte, NC 28273For SaleMLS ID #4400539, Liana Matheney, Berkshire Hathaway HomeServices Carolinas Realty. Canopy MLS as distributed by MLS GRID
- $350,0003 bd3 ba1.8k sqftThe Mews at Laurel Valley, Charlotte, NC 28273For SaleMLS ID #4388169, Sreekar Annadi, Mantra Real Estate LLC. Canopy MLS as distributed by MLS GRID
- $324,9002 bd3 ba1.6k sqft7323 Jane Parks Way, Charlotte, NC 28217For SaleMLS ID #4402584, Anil Kanapadinhare, Real Broker, LLC. Canopy MLS as distributed by MLS GRID
- $335,0002 bd4 ba1.9k sqftTownhomes at Ayrsley, Charlotte, NC 28273For SaleMLS ID #4353480, Kristen Ammons, Berkshire Hathaway HomeServices Carolinas Realty. Canopy MLS as distributed by MLS GRID
- $280,0003 bd2 ba1.5k sqft14718 Lions Pride Ct, Charlotte, NC 28273For SaleMLS ID #4405359, Raghu Vemuri, Coldwell Banker Realty. Canopy MLS as distributed by MLS GRID
- $305,0003 bd3 ba1.3k sqft6142 Warrior Ave, Indian Land, SC 29707For SaleMLS ID #4406387, James Taylor, Mark Spain Real Estate. Canopy MLS as distributed by MLS GRID
- $335,0003 bd3 ba1.6k sqft4530 Buckskin Ct, Indian Land, SC 29707For SaleMLS ID #4394626, Jennifer Phillips Olney, Howard Hanna Allen Tate Rock Hill. Canopy MLS as distributed by MLS GRID
- $340,0003 bd3 ba1.9k sqft173 Snead Rd, Fort Mill, SC 29715For SaleMLS ID #4380395, Amie Lam, Stephen Cooley Real Estate. Canopy MLS as distributed by MLS GRID
