Welcome to 6742 Wild Turkey Ln — an all-brick ranch tucked at the end of a quiet, low-traffic cul-de-sac in the established Pawtuckett neighborhood of Charlotte, NC. Sitting on .619 acres with a creek running along the back property line, this home offers something hard to find this close to the city of Charlotte: room to breathe, mature hardwood trees, and a fully fenced backyard with space to spare.
Step inside to refinished oak hardwood floors that run throughout the main level, paired with fresh neutral paint, abundant natural light, and ceiling fans in the main living spaces. The open-concept living and dining area is anchored by a custom archway that adds warmth and character, and it flows seamlessly into the kitchen. There you'll find ample custom cabinetry, stainless steel appliances, granite countertops, a slate stone-tile floor, and a stacked-stone backsplash that gives the space a standout, finished look.
The main level offers three bedrooms and two full baths, including a primary bedroom with its own private en-suite bath. Two additional linen/storage closets in the hallway add everyday convenience and keep the home clutter-free.
Downstairs, the full basement dramatically expands how you can use this home. A large heated-and-cooled bonus room — anchored by a stone-surround wood stove — makes a flexible rec room, media room, home office, or hobby space. Beyond that, generous unfinished areas provide excellent storage, workshop potential, and the opportunity to finish out even more living space down the road, with laundry hookups already in place.
Outside, the possibilities continue. A 12' x 16' powered storage building/workshop is ideal for tools, projects, or extra storage, and a gas hookup makes grilling easy. The expansive fenced yard leaves plenty of room for a garden, recreation, and enjoying the peaceful, tucked-away setting.
Location keeps you connected while still feeling like a retreat: just minutes to the U.S. National Whitewater Center, Charlotte Douglas International Airport, uptown Charlotte, and quick access to I-485 and I-85 for commutes in nearly any direction.
With solid all-brick construction, refinished hardwoods, a versatile finished basement, real outdoor space, and a creekside lot at the end of a cul-de-sac, 6742 Wild Turkey Ln is a rare blend of comfort, character, and opportunity in one of Charlotte's convenient established neighborhoods.
Approximately 1,585 heated square feet plus roughly 800 square feet of unfinished basement space, in addition to the 12' x 16' workshop.
For all up to date information, please contact listing agent directly.
Under contract-no show
Price cut: $9.5K (6/7)
$339,900
6742 Wild Turkey Ln, Charlotte, NC 28214
3beds
1,585sqft
:
Get pre-qualified$2,000/mo
Single Family Residence
Built in 1969
0.62 Acres Lot
$335,200 Zestimate®
$214/sqft
$-- HOA
What's special
Solid all-brick constructionVersatile finished basementAll-brick ranchFull basementAbundant natural lightPeaceful tucked-away settingAmple custom cabinetry
- 52 days |
- 44 |
- 0 |
Likely to sell faster than
Zillow last checked:
Listing updated:
Listed by:
Kayden Benfield 828-443-3886,
EXP Realty LLC Ballantyne
Source: Canopy MLS as distributed by MLS GRID,MLS#: 4390789
Facts & features
Interior
Bedrooms & bathrooms
- Bedrooms: 3
- Bathrooms: 2
- Full bathrooms: 2
- Main level bedrooms: 3
Primary bedroom
- Level: Main
- Area: 147 Square Feet
- Dimensions: 14' 0" X 10' 6"
Living room
- Level: Main
- Area: 371.75 Square Feet
- Dimensions: 24' 3" X 15' 4"
Heating
- Central, Natural Gas
Cooling
- Central Air
Appliances
- Included: Dishwasher, Microwave, Oven
- Laundry: In Basement
Features
- Basement: Partially Finished
Interior area
- Total structure area: 1,585
- Total interior livable area: 1,585 sqft
- Finished area above ground: 1,197
- Finished area below ground: 0
Property
Parking
- Parking features: Driveway
- Has uncovered spaces: Yes
Features
- Levels: Two
- Stories: 2
Lot
- Size: 0.62 Acres
Details
- Parcel number: 05515539
- Zoning: R100
- Special conditions: Standard
Construction
Type & style
- Home type: SingleFamily
- Property subtype: Single Family Residence
Materials
- Brick Full
Condition
- New construction: No
- Year built: 1969
Utilities & green energy
- Sewer: Public Sewer
- Water: City
Community & HOA
Community
- Subdivision: Forest Pawtuckett
Location
- Region: Charlotte
Financial & listing details
- Price per square foot: $214/sqft
- Tax assessed value: $277,500
- Date on market: 6/7/2026
- Cumulative days on market: 52 days
- Listing terms: Cash,Conventional,FHA,FHA 203(K),USDA Loan
- Road surface type: Asphalt, Paved
Estimated market value
$335,200
$318,000 - $352,000
$2,151/mo
Price history
| Date | Event | Price |
|---|---|---|
| 6/14/2026 | Pending sale | $339,900$214/sqft |
Source:  Canopy MLS as distributed by MLS GRID #4390789 Report a problem Canopy MLS as distributed by MLS GRID #4390789 Report a problem | ||
| 6/7/2026 | Price change | $339,900-2.7%$214/sqft |
Source: Canopy MLS as distributed by MLS GRID #4390789 Report a problem | ||
| 5/26/2026 | Listed for sale | $349,400$220/sqft |
Source: Owner Report a problem | ||
| 5/26/2026 | Pending sale | $349,400$220/sqft |
Source: Owner Report a problem | ||
| 4/29/2026 | Listed for sale | $349,400+217.6%$220/sqft |
Source: Owner Report a problem | ||
| 9/8/2005 | Sold | $110,000$69/sqft |
Source: Public Record Report a problem | ||
Public tax history
| Year | Property taxes | Tax assessment |
|---|---|---|
| 2025 | -- | $277,500 |
| 2024 | -- | $277,500 |
| 2023 | $2,175 +41.7% | $277,500 +90.1% |
| 2022 | $1,534 | $146,000 |
| 2021 | -- | $146,000 |
| 2020 | $1,516 +1% | $146,000 |
| 2019 | $1,500 +15.3% | $146,000 +56% |
| 2018 | $1,302 +2.9% | $93,600 |
| 2017 | $1,265 | $93,600 |
| 2016 | $1,265 | $93,600 |
| 2015 | $1,265 +0.1% | $93,600 |
| 2014 | $1,264 | -- |
| 2013 | -- | $93,600 |
| 2012 | -- | $93,600 |
| 2011 | -- | $93,600 +7.1% |
| 2010 | -- | $87,400 |
| 2009 | -- | $87,400 |
| 2008 | -- | $87,400 |
| 2007 | -- | $87,400 |
| 2006 | -- | $87,400 |
| 2005 | -- | $87,400 |
| 2004 | -- | $87,400 |
| 2003 | -- | $87,400 +4.4% |
| 2002 | -- | $83,680 |
| 2001 | -- | $83,680 |
| 2000 | -- | $83,680 |
Find assessor info on the county website
Monthly payment
Est. payment
Payment breakdown
Explore the cost of this home by adjusting the details. Changes won't be saved.Climate risks
Neighborhood: Pawtuckett
Nearby schools
GreatSchools rating
- 7/10Whitewater AcademyGrades: PK-5Distance: 2.7 mi
- 5/10Whitewater Middle SchoolGrades: 6-8Distance: 2.7 mi
- 2/10West Mecklenburg HighGrades: 9-12Distance: 1.5 mi
Schools provided by the listing agent
- Elementary: Whitewater Academy
- Middle: Whitewater
Source: Canopy MLS as distributed by MLS GRID. This data may not be complete. We recommend contacting the local school district to confirm school assignments for this home.
- $324,3003 bd3 ba2.4k sqft6738 Wild Turkey Ln, Charlotte, NC 28214Off Market
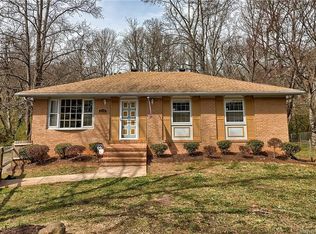
- $300,8003 bd2 ba1.8k sqft6735 Wild Turkey Ln, Charlotte, NC 28214Off Market
- $262,1003 bd1 ba1.3k sqft6418 War Eagle Ln, Charlotte, NC 28214Off Market
- $257,7003 bd1 ba1.3k sqft6414 War Eagle Ln, Charlotte, NC 28214Off Market
- $291,1003 bd2 ba1.2k sqft6746 Glenmoor Dr, Charlotte, NC 28214Off Market
- $308,0003 bd3 ba-- sqft6738 Glenmoor Dr, Charlotte, NC 28214Off Market
- $304,9003 bd2 ba1.7k sqft6734 Wild Turkey Ln, Charlotte, NC 28214Off Market
- $298,2003 bd2 ba1.6k sqft6754 Glenmoor Dr, Charlotte, NC 28214Off Market
A local agent can set up tours, give advice and negotiate with sellers.
Similar homes
- $332,4004 bd4 ba1.7k sqft6626 Glenmoor Dr, Charlotte, NC 28214For Sale
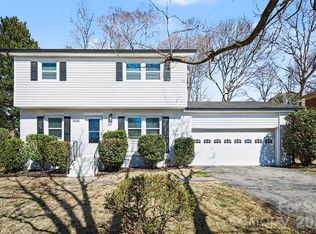
 MLS ID #4345144, Robert Salmons, Entera Realty LLC. Canopy MLS as distributed by MLS GRID
 - $365,0003 bd3 ba2.1k sqft7328 Everett Dr, Charlotte, NC 28214For Sale
 MLS ID #4390075, Emir Portanova, Paola Alban Realtors. Canopy MLS as distributed by MLS GRID
 - $335,0003 bd3 ba1.5k sqft5226 Rockwood Rd, Charlotte, NC 28216For Sale
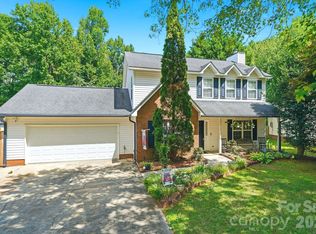 MLS ID #4403218, Cassady Caven, EXP Realty LLC Ballantyne. Canopy MLS as distributed by MLS GRID
 - $365,0003 bd1 ba1.6k sqft4920 Bright Rd, Charlotte, NC 28214For Sale
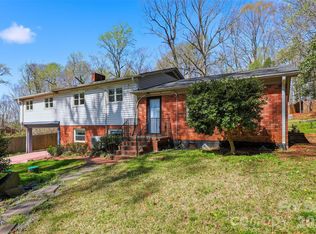 MLS ID #4358437, Gloria Leguillow, Yancey Realty, LLC. Canopy MLS as distributed by MLS GRID
 - $345,0003 bd2 ba1.9k sqft3800 Arvin Dr, Charlotte, NC 28269For SaleMLS ID #4401835, Matt Stone, Stone Realty Group. Canopy MLS as distributed by MLS GRID
- $349,9003 bd2 ba1.5k sqft4400 Hamilton Cres, Charlotte, NC 28216For SaleMLS ID #4396765, Timothy Mills, The Jamison Group. Canopy MLS as distributed by MLS GRID
- $300,0003 bd1 ba1.7k sqft324 Pawley Dr, Charlotte, NC 28214For SaleMLS ID #4376735, Andrew Balogh, EXP Realty LLC Ballantyne. Canopy MLS as distributed by MLS GRID
- $369,0004 bd3 ba2k sqft1401 Grovewood Dr, Charlotte, NC 28208For SaleMLS ID #4398914, Brian Rogers, Redfin Corporation. Canopy MLS as distributed by MLS GRID
- $359,0003 bd2 ba1.3k sqft8000 Chapman St, Charlotte, NC 28216For SaleMLS ID #4363829, Mike Chisholm, Howard Hanna Allen Tate Concord. Canopy MLS as distributed by MLS GRID
- $330,0003 bd2 ba1.6k sqft225 Dogwood Dr, Mount Holly, NC 28120For SaleMLS ID #4391636, Terran Farris, Coldwell Banker Carver-Pressley, Realtors. Canopy MLS as distributed by MLS GRID
- $349,0003 bd3 ba1.7k sqft1135 Stonehenge Ln, Charlotte, NC 28216For SaleMLS ID #4389525, Yolanda Mino, Mino Realty LLC. Canopy MLS as distributed by MLS GRID
- $385,0003 bd3 ba1.9k sqft3608 Cowboy Ln, Charlotte, NC 28216For SaleMLS ID #4406545, Molly Zahn Harrison, Select Realty. Canopy MLS as distributed by MLS GRID
- $275,0003 bd2 ba1.2k sqft3200 Sam Wilson Rd, Charlotte, NC 28214For SaleMLS ID #4324510, Laura Maultsby, Maultsby Realty Group. Canopy MLS as distributed by MLS GRID
- $329,9003 bd2 ba1.2k sqft2726 Meadowcliff Dr, Charlotte, NC 28215For SaleMLS ID #4406782, Robert Salmons, Entera Realty LLC. Canopy MLS as distributed by MLS GRID
- $329,0003 bd2 ba1.5k sqft6931 Robinson Church Rd, Charlotte, NC 28215For SaleMLS ID #4397016, Grant Holsinger, EXP Realty LLC Ballantyne. Canopy MLS as distributed by MLS GRID
- $325,0003 bd2 ba1.5k sqft6308 Covecreek Dr, Charlotte, NC 28215For SaleMLS ID #4386365, Holly Kimsey Evans, EXP Realty LLC Ballantyne. Canopy MLS as distributed by MLS GRID
- $385,0003 bd2 ba1.6k sqft4020 Wilson Ln, Charlotte, NC 28206For SaleMLS ID #4402474, Ashley von Walter, Howard Hanna Allen Tate Center City. Canopy MLS as distributed by MLS GRID
- $340,0003 bd2 ba1.6k sqft8704 Hornwood Ct, Charlotte, NC 28215For SaleMLS ID #4388830, Gustavo Moreno, The Dream Realty Collective LLC. Canopy MLS as distributed by MLS GRID
- $284,9004 bd2 ba1.4k sqft9300 Edgevale Dr, Charlotte, NC 28216For SaleMLS ID #4407154, Hector Y. Carbajal, America's Real Estate Group Inc. Canopy MLS as distributed by MLS GRID
- $369,0003 bd3 ba1.7k sqft5516 Ilford St, Charlotte, NC 28215For SaleMLS ID #4393005, TJ Bailey, Keller Williams Connected. Canopy MLS as distributed by MLS GRID
