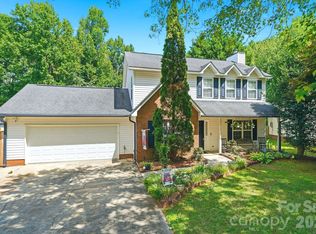
Welcome to 7328 Everett Drive! This spacious brick ranch offers the perfect combination of comfort, flexibility, and outdoor living. Inside, you'll find beautiful hardwood floors, an open layout, and a large kitchen featuring granite countertops, stainless steel appliances, ample cabinet space, and a center island that's perfect for everyday living or entertaining guests. Recently updated main water pipes.
The primary suite features an updated bathroom with dual vanities, while the main living areas provide plenty of room to relax and gather with family and friends.
One of the standout features of this home is the finished basement, complete with a full bathroom and additional flex space that can be used as a home office, gym, recreation room, guest area, or whatever best fits your lifestyle. There is also plenty of unfinished space for storage or future possibilities.
Step outside to enjoy the recently installed oversized deck overlooking the fenced backyard and peaceful wooded surroundings. Whether you're hosting a cookout, enjoying your morning coffee, or simply unwinding after a long day, this outdoor space is sure to impress.
Conveniently located near I-485, the U.S. National Whitewater Center, Charlotte Douglas Airport, shopping, dining, and more. Homes offering this much space, privacy, and versatility don't come around often. Schedule your showing today!
Active
Price cut: $10K (7/18)
$365,000
7328 Everett Dr, Charlotte, NC 28214
3beds
2,125sqft
:
Get pre-qualified$2,171/mo
Single Family Residence
Built in 1959
0.6 Acres Lot
$353,800 Zestimate®
$172/sqft
$-- HOA
What's special
Oversized deckAdditional flex spaceBeautiful hardwood floorsSpacious brick ranchLarge kitchenAmple cabinet spaceCenter island
- 51 days |
- 549 |
- 33 |
Zillow last checked:
Listing updated:
Listed by:
Emir Portanova emir@paolaalbanrealtors.net,
Paola Alban Realtors
Source: Canopy MLS as distributed by MLS GRID,MLS#: 4390075
Facts & features
Interior
Bedrooms & bathrooms
- Bedrooms: 3
- Bathrooms: 3
- Full bathrooms: 3
- Main level bedrooms: 3
Primary bedroom
- Level: Main
Bedroom s
- Level: Main
Bedroom s
- Level: Main
Bathroom full
- Level: Main
Bathroom full
- Level: Main
Bathroom full
- Level: Basement
Dining room
- Level: Main
Kitchen
- Level: Main
Living room
- Level: Main
Recreation room
- Level: Basement
Heating
- Central
Cooling
- Ceiling Fan(s), Central Air
Appliances
- Included: Dishwasher, Exhaust Fan, Oven, Refrigerator
- Laundry: Main Level
Features
- Basement: Finished
Interior area
- Total structure area: 1,760
- Total interior livable area: 2,125 sqft
- Finished area above ground: 1,760
- Finished area below ground: 365
Property
Parking
- Parking features: Driveway
- Has uncovered spaces: Yes
Features
- Levels: Two
- Stories: 2
- Fencing: Back Yard,Front Yard
Lot
- Size: 0.6 Acres
Details
- Parcel number: 05530210
- Zoning: N1-A
- Special conditions: Standard
Construction
Type & style
- Home type: SingleFamily
- Property subtype: Single Family Residence
Materials
- Brick Partial
Condition
- New construction: No
- Year built: 1959
Utilities & green energy
- Sewer: Public Sewer
- Water: City
Community & HOA
Community
- Subdivision: Westerwood
Location
- Region: Charlotte
Financial & listing details
- Price per square foot: $172/sqft
- Tax assessed value: $265,100
- Annual tax amount: $2,208
- Date on market: 6/6/2026
- Cumulative days on market: 52 days
- Listing terms: Cash,Conventional,FHA
- Road surface type: Asphalt, Paved
Estimated market value
$353,800
$336,000 - $371,000
$2,247/mo
Price history
| Date | Event | Price |
|---|---|---|
| 7/18/2026 | Price change | $365,000-2.7%$172/sqft |
Source:  Canopy MLS as distributed by MLS GRID #4390075 Report a problem Canopy MLS as distributed by MLS GRID #4390075 Report a problem | ||
| 6/23/2026 | Price change | $375,000-2.5%$176/sqft |
Source: Canopy MLS as distributed by MLS GRID #4390075 Report a problem | ||
| 6/6/2026 | Listed for sale | $384,700+156.5%$181/sqft |
Source: Canopy MLS as distributed by MLS GRID #4390075 Report a problem | ||
| 2/29/2016 | Sold | $150,000+33.9%$71/sqft |
Source: Public Record Report a problem | ||
| 8/14/2009 | Sold | $112,000-10.4%$53/sqft |
Source: Public Record Report a problem | ||
| 5/1/2009 | Listing removed | $125,000$59/sqft |
Source: Listhub #812984 Report a problem | ||
| 3/14/2009 | Price change | $125,000+8.7%$59/sqft |
Source: Listhub #812984 Report a problem | ||
| 2/19/2009 | Price change | $115,000-8%$54/sqft |
Source: Listhub #812984 Report a problem | ||
| 2/15/2009 | Price change | $125,000-7.4%$59/sqft |
Source: Listhub #812984 Report a problem | ||
| 1/12/2009 | Price change | $135,000-6.9%$64/sqft |
Source: Listhub #812984 Report a problem | ||
| 11/1/2008 | Listed for sale | $145,000$68/sqft |
Source: Listhub #812984 Report a problem | ||
Public tax history
| Year | Property taxes | Tax assessment |
|---|---|---|
| 2025 | $2,208 +2.2% | $265,100 |
| 2024 | $2,161 | $265,100 |
| 2023 | -- | $265,100 +61.2% |
| 2022 | $1,713 +0.6% | $164,500 |
| 2021 | $1,702 +0.4% | $164,500 |
| 2020 | $1,695 +0.9% | $164,500 |
| 2019 | $1,679 +23.3% | $164,500 +67.5% |
| 2018 | $1,362 +2.8% | $98,200 |
| 2017 | $1,325 | $98,200 |
| 2016 | $1,325 | $98,200 |
| 2015 | $1,325 +0.1% | $98,200 |
| 2014 | $1,323 | -- |
| 2013 | -- | $99,700 -0.2% |
| 2012 | -- | $99,900 |
| 2011 | -- | $99,900 +13.8% |
| 2010 | -- | $87,800 |
| 2009 | -- | $87,800 |
| 2008 | -- | $87,800 |
| 2007 | -- | $87,800 |
| 2006 | -- | $87,800 |
| 2005 | -- | $87,800 |
| 2004 | -- | $87,800 +100% |
| 2003 | -- | $43,900 -51.9% |
| 2002 | -- | $91,180 |
| 2001 | -- | $91,180 |
| 2000 | -- | $91,180 |
Find assessor info on the county website
Monthly payment
Est. payment
Payment breakdown
Explore the cost of this home by adjusting the details. Changes won't be saved.Climate risks
Neighborhood: Pawtuckett
Nearby schools
GreatSchools rating
- 8/10Tuckaseegee ElementaryGrades: K-5Distance: 0.7 mi
- 5/10Whitewater Middle SchoolGrades: 6-8Distance: 2.9 mi
- 2/10West Mecklenburg HighGrades: 9-12Distance: 0.5 mi
- $206,4994 bd3 ba1.3k sqft7336 Everett Dr, Charlotte, NC 28214Sold
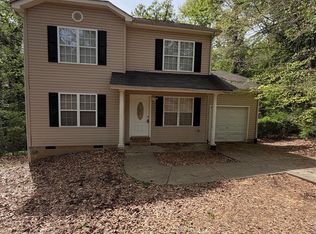
- $75,0001.255 Acres7230 Everett Dr, Charlotte, NC 28214Off Market

- $320,3004 bd2 ba1.3k sqft2616 Kendrick Dr, Charlotte, NC 28214Off Market
- $331,6003 bd3 ba2.5k sqft2614 Kendrick Dr, Charlotte, NC 28214Off Market
- $338,3003 bd2 ba2.3k sqft7301 Everett Dr, Charlotte, NC 28214Off Market
- $105,000-- bd-- ba-- sqft2309 Rayecliff Ln, Charlotte, NC 28214Off Market
- $302,2003 bd2 ba1.3k sqft7232 Everett Dr, Charlotte, NC 28214Off Market
- $354,0003 bd2 ba1.5k sqft2624 Kendrick Dr, Charlotte, NC 28214Off Market
A local agent can set up tours, give advice and negotiate with sellers.
Similar homes
- $365,0003 bd1 ba1.6k sqft4920 Bright Rd, Charlotte, NC 28214For Sale
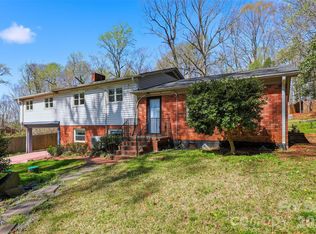
 MLS ID #4358437, Gloria Leguillow, Yancey Realty, LLC. Canopy MLS as distributed by MLS GRID
 - $332,4004 bd4 ba1.7k sqft6626 Glenmoor Dr, Charlotte, NC 28214For Sale
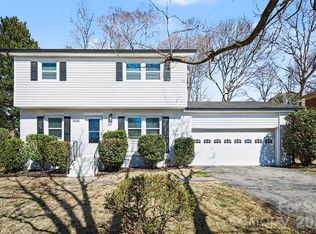 MLS ID #4345144, Robert Salmons, Entera Realty LLC. Canopy MLS as distributed by MLS GRID
 - $359,0003 bd2 ba1.3k sqft8000 Chapman St, Charlotte, NC 28216For Sale
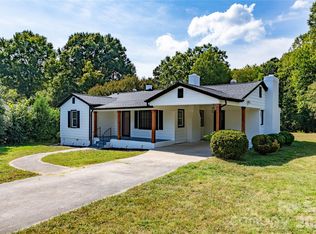 MLS ID #4363829, Mike Chisholm, Howard Hanna Allen Tate Concord. Canopy MLS as distributed by MLS GRID
 - $335,0003 bd3 ba1.5k sqft5226 Rockwood Rd, Charlotte, NC 28216For Sale
 MLS ID #4403218, Cassady Caven, EXP Realty LLC Ballantyne. Canopy MLS as distributed by MLS GRID
 - $349,9003 bd2 ba1.5k sqft4400 Hamilton Cres, Charlotte, NC 28216For SaleMLS ID #4396765, Timothy Mills, The Jamison Group. Canopy MLS as distributed by MLS GRID
- $345,0003 bd2 ba1.9k sqft3800 Arvin Dr, Charlotte, NC 28269For SaleMLS ID #4401835, Matt Stone, Stone Realty Group. Canopy MLS as distributed by MLS GRID
- $279,9003 bd2 ba1.2k sqft1126 Claremont Rd, Charlotte, NC 28214For SaleMLS ID #4393516, Robert Salmons, Entera Realty LLC. Canopy MLS as distributed by MLS GRID
- $379,9003 bd2 ba2.1k sqft6704 Alanbrook Rd, Charlotte, NC 28215For SaleMLS ID #4377536, Heather Reagor, Real Broker, LLC. Canopy MLS as distributed by MLS GRID
- $345,0003 bd2 ba1.7k sqft233 Dogwood Dr, Mount Holly, NC 28120For SaleMLS ID #4406602, Jennifer Wilson, Crane Real Estate LLC. Canopy MLS as distributed by MLS GRID
- $275,0003 bd2 ba1.2k sqft3200 Sam Wilson Rd, Charlotte, NC 28214For SaleMLS ID #4324510, Laura Maultsby, Maultsby Realty Group. Canopy MLS as distributed by MLS GRID
- $380,0003 bd3 ba1.8k sqft9025 Davis Crossing Ct, Charlotte, NC 28269For SaleMLS ID #4407034, Andrea Murray, EXP Realty LLC Ballantyne. Canopy MLS as distributed by MLS GRID
- $369,0003 bd3 ba1.7k sqft5516 Ilford St, Charlotte, NC 28215For SaleMLS ID #4393005, TJ Bailey, Keller Williams Connected. Canopy MLS as distributed by MLS GRID
- $375,0003 bd3 ba1.3k sqft3526 Stonehaven Dr, Charlotte, NC 28215For SaleMLS ID #4391236, Lisa Wilfong, COMPASS. Canopy MLS as distributed by MLS GRID
- $329,0003 bd2 ba1.5k sqft6931 Robinson Church Rd, Charlotte, NC 28215For SaleMLS ID #4397016, Grant Holsinger, EXP Realty LLC Ballantyne. Canopy MLS as distributed by MLS GRID
- $375,0003 bd3 ba1.6k sqft9021 Cedar Run Way, Charlotte, NC 28273For SaleMLS ID #4389601, Danielle Scurry, Coldwell Banker Realty. Canopy MLS as distributed by MLS GRID
- $459,9003 bd3 ba2.6k sqft9303 Turning Wheel Dr, Charlotte, NC 28214For SaleMLS ID #4377555, Annie Fonville, NorthGroup Real Estate LLC. Canopy MLS as distributed by MLS GRID
- $359,9903 bd3 ba2.1k sqft2740 Bramble Ridge Ct, Charlotte, NC 28215For SaleMLS ID #4398048, Jay White, Keller Williams Ballantyne Area. Canopy MLS as distributed by MLS GRID
- $374,9003 bd3 ba2k sqft3407 Ratchford Dr, Gastonia, NC 28056For SaleMLS ID #4385064, Rikki Surratt, RE/MAX Executive. Canopy MLS as distributed by MLS GRID
- $415,0003 bd3 ba2.2k sqft1822 W Sugar Creek Rd, Charlotte, NC 28262For SaleMLS ID #4398353, Matt Ruotolo, EXP Realty LLC Ballantyne. Canopy MLS as distributed by MLS GRID
- $400,0003 bd2 ba2.3k sqft5022 Cheviot Rd, Charlotte, NC 28269For SaleMLS ID #4367685, Cathleen Staskel, Howard Hanna Allen Tate Lake Norman. Canopy MLS as distributed by MLS GRID
