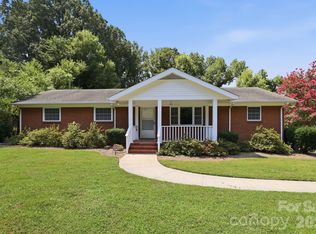
Nestled on a 0.55-acre lot in North Charlotte, 3800 Arvin Drive offers the perfect blend of timeless character, generous living space, and everyday convenience. This 3-bedroom, 1-bath home with a finished basement features original hardwood floors, a two-car garage, mature trees, and no HOA, making it a rare opportunity in the desirable 28269 area.
Natural light fills the main level, where the original hardwoods add warmth and charm throughout the living spaces. The finished basement provides incredible flexibility and can easily serve as a second living area, home office, gym, playroom, or media room to fit your lifestyle.
Outside, you'll find over half an acre of usable yard surrounded by mature landscaping, creating a private setting with plenty of room to entertain, garden, or simply enjoy the outdoors. The attached two-car garage offers additional storage and convenience, while the absence of an HOA gives you the freedom to truly make the property your own.
Located just minutes from Uptown Charlotte, Northlake Mall, Camp North End, UNC Charlotte, Concord Mills, and Charlotte Douglas International Airport, this home also provides quick access to I-85, I-77, and I-485, making commuting throughout the Charlotte metro area simple.
If you've been searching for a North Charlotte home with original hardwood floors, a finished basement, a large lot, a two-car garage, and no HOA, 3800 Arvin Drive is a rare opportunity you won't want to miss.
Active
$345,000
3800 Arvin Dr, Charlotte, NC 28269
3beds
1,928sqft
:
Get pre-qualified$2,052/mo
Single Family Residence
Built in 1957
0.55 Acres Lot
$337,000 Zestimate®
$179/sqft
$-- HOA
What's special
Finished basementOriginal hardwood floorsMature treesTwo-car garage
- 17 days |
- 1,029 |
- 68 |
Likely to sell faster than
Zillow last checked:
Listing updated:
Listed by:
Matt Stone matt@mattstoneteam.com,
Stone Realty Group,
Jasmine Garcia,
Stone Realty Group
Source: Canopy MLS as distributed by MLS GRID,MLS#: 4401835
Facts & features
Interior
Bedrooms & bathrooms
- Bedrooms: 3
- Bathrooms: 2
- Full bathrooms: 1
- 1/2 bathrooms: 1
- Main level bedrooms: 3
Primary bedroom
- Features: Ceiling Fan(s)
- Level: Main
Bedroom s
- Features: Ceiling Fan(s)
- Level: Main
Bathroom full
- Level: Main
Bathroom half
- Level: Main
Bonus room
- Level: Basement
Dining area
- Level: Main
Kitchen
- Level: Main
Laundry
- Level: Basement
Living room
- Features: Ceiling Fan(s)
- Level: Main
Heating
- Forced Air
Cooling
- Central Air
Appliances
- Included: Electric Oven, Electric Range, Refrigerator
- Laundry: Electric Dryer Hookup
Features
- Basement: Exterior Entry,Interior Entry,Partially Finished
Interior area
- Total structure area: 1,364
- Total interior livable area: 1,928 sqft
- Finished area above ground: 1,364
- Finished area below ground: 564
Video & virtual tour
Property
Parking
- Total spaces: 2
- Parking features: Driveway, Attached Garage, Garage on Main Level
- Attached garage spaces: 2
- Has uncovered spaces: Yes
Features
- Levels: One
- Stories: 1
- Patio & porch: Deck
- Fencing: Back Yard,Fenced
Lot
- Size: 0.55 Acres
Details
- Parcel number: 04529317
- Zoning: N1-B
- Special conditions: Standard
- Other equipment: Network Ready
Construction
Type & style
- Home type: SingleFamily
- Architectural style: Ranch
- Property subtype: Single Family Residence
Materials
- Brick Full
- Foundation: Slab
Condition
- New construction: No
- Year built: 1957
Utilities & green energy
- Sewer: Public Sewer
- Water: City
Community & HOA
Community
- Subdivision: Arvin Hills
Location
- Region: Charlotte
Financial & listing details
- Price per square foot: $179/sqft
- Tax assessed value: $244,500
- Annual tax amount: $2,050
- Date on market: 7/11/2026
- Cumulative days on market: 17 days
- Listing terms: Cash,Conventional,FHA,VA Loan
- Road surface type: Gravel, Paved
Estimated market value
$337,000
$320,000 - $354,000
$1,784/mo
Price history
| Date | Event | Price |
|---|---|---|
| 7/11/2026 | Listed for sale | $345,000+187.5%$179/sqft |
Source:  Canopy MLS as distributed by MLS GRID #4401835 Report a problem Canopy MLS as distributed by MLS GRID #4401835 Report a problem | ||
| 6/29/2016 | Sold | $120,000-14.2%$62/sqft |
Source: Canopy MLS as distributed by MLS GRID #3091419 Report a problem | ||
| 3/14/2013 | Listing removed | $925 |
Source: Elite Team Property Management Report a problem | ||
| 1/16/2013 | Price change | $925-2.6% |
Source: Elite Team Property Management Report a problem | ||
| 1/4/2013 | Listed for rent | $950 |
Source: Hotpads for Rent Report a problem | ||
| 5/18/2008 | Listing removed | $139,900$73/sqft |
Source: Homes & Land #734430 Report a problem | ||
| 2/1/2008 | Listed for sale | $139,900+39.1%$73/sqft |
Source: NCI #734430 Report a problem | ||
| 5/3/2007 | Sold | $100,570-16.2%$52/sqft |
Source: Public Record Report a problem | ||
| 9/21/2004 | Sold | $120,000-6.2%$62/sqft |
Source: Public Record Report a problem | ||
| 12/10/2003 | Sold | $127,864+6.6%$66/sqft |
Source: Public Record Report a problem | ||
| 1/24/2001 | Sold | $120,000$62/sqft |
Source: Public Record Report a problem | ||
Public tax history
| Year | Property taxes | Tax assessment |
|---|---|---|
| 2025 | $2,050 +2.2% | $244,500 |
| 2024 | $2,005 +3.7% | $244,500 |
| 2023 | $1,933 +25.7% | $244,500 +67.1% |
| 2022 | $1,537 +0.7% | $146,300 |
| 2021 | $1,526 +1.3% | $146,300 +0.9% |
| 2020 | $1,506 +1% | $145,000 |
| 2019 | $1,491 -12.2% | $145,000 +17.1% |
| 2018 | $1,698 +2.5% | $123,800 |
| 2017 | $1,656 | $123,800 |
| 2016 | $1,656 | $123,800 |
| 2015 | $1,656 +0.2% | $123,800 |
| 2014 | $1,652 | -- |
| 2013 | -- | $123,800 -1.2% |
| 2012 | -- | $125,300 |
| 2011 | -- | $125,300 +5.7% |
| 2010 | -- | $118,500 |
| 2009 | -- | $118,500 |
| 2008 | -- | $118,500 |
| 2007 | -- | $118,500 |
| 2006 | -- | $118,500 |
| 2005 | -- | $118,500 |
| 2004 | -- | $118,500 |
| 2003 | -- | $118,500 +71.4% |
| 2002 | -- | $69,140 |
| 2001 | -- | $69,140 |
| 2000 | -- | $69,140 |
Find assessor info on the county website
Monthly payment
Est. payment
Payment breakdown
Explore the cost of this home by adjusting the details. Changes won't be saved.Climate risks
Neighborhood: Nevin Community
Nearby schools
GreatSchools rating
- 5/10Winding Springs ElementaryGrades: PK-5Distance: 1.3 mi
- 5/10James Martin MiddleGrades: 6-8Distance: 3.6 mi
- 6/10North Mecklenburg HighGrades: 9-12Distance: 5.8 mi
Schools provided by the listing agent
- Elementary: Winding Springs
- Middle: James Martin
- High: North Mecklenburg
Source: Canopy MLS as distributed by MLS GRID. This data may not be complete. We recommend contacting the local school district to confirm school assignments for this home.
- $302,4003 bd1 ba1.5k sqft3750 Arvin Dr, Charlotte, NC 28269Off Market
- $309,9003 bd2 ba1.5k sqft3808 Arvin Dr, Charlotte, NC 28269Off Market
- $347,5003 bd2 ba1.8k sqft3727 Ernie Dr, Charlotte, NC 28269Off Market
- $396,0004 bd3 ba2.1k sqft3723 Ernie, Charlotte, NC 28269Off Market
- $381,0003 bd2 ba2.2k sqft3723 Ernie Dr, Charlotte, NC 28269Off Market
- $429,2005 bd4 ba2.9k sqft3807 Ernie Dr, Charlotte, NC 28269Off Market
- $75,000-- bd-- ba-- sqft3814 Arvin Dr, Charlotte, NC 28269Off Market
- $285,3003 bd1 ba1.5k sqft3742 Arvin Dr, Charlotte, NC 28269Off Market
A local agent can set up tours, give advice and negotiate with sellers.
Similar homes
- $349,9003 bd2 ba1.5k sqft4400 Hamilton Cres, Charlotte, NC 28216For Sale

 MLS ID #4396765, Timothy Mills, The Jamison Group. Canopy MLS as distributed by MLS GRID
 - $385,0003 bd2 ba1.6k sqft4020 Wilson Ln, Charlotte, NC 28206For Sale
 MLS ID #4402474, Ashley von Walter, Howard Hanna Allen Tate Center City. Canopy MLS as distributed by MLS GRID
 - $339,9993 bd2 ba1.6k sqft4827 Easthaven Dr, Charlotte, NC 28212For Sale
 MLS ID #4403389, Chi Crittenden, Costello Real Estate and Investments LLC. Canopy MLS as distributed by MLS GRID
 - $310,0003 bd2 ba1.2k sqft4723 Northaven Dr, Charlotte, NC 28206For Sale
 MLS ID #4402019, Norma Mckee, Premier South. Canopy MLS as distributed by MLS GRID
 - $385,0003 bd3 ba1.9k sqft3608 Cowboy Ln, Charlotte, NC 28216For SaleMLS ID #4406545, Molly Zahn Harrison, Select Realty. Canopy MLS as distributed by MLS GRID
- $369,0004 bd3 ba2k sqft1401 Grovewood Dr, Charlotte, NC 28208For SaleMLS ID #4398914, Brian Rogers, Redfin Corporation. Canopy MLS as distributed by MLS GRID
- $284,9004 bd2 ba1.4k sqft9300 Edgevale Dr, Charlotte, NC 28216For SaleMLS ID #4407154, Hector Y. Carbajal, America's Real Estate Group Inc. Canopy MLS as distributed by MLS GRID
- $345,0003 bd2 ba1.7k sqft233 Dogwood Dr, Mount Holly, NC 28120For SaleMLS ID #4406602, Jennifer Wilson, Crane Real Estate LLC. Canopy MLS as distributed by MLS GRID
- $329,0003 bd2 ba1.5k sqft6931 Robinson Church Rd, Charlotte, NC 28215For SaleMLS ID #4397016, Grant Holsinger, EXP Realty LLC Ballantyne. Canopy MLS as distributed by MLS GRID
- $325,0003 bd2 ba1.5k sqft6308 Covecreek Dr, Charlotte, NC 28215For SaleMLS ID #4386365, Holly Kimsey Evans, EXP Realty LLC Ballantyne. Canopy MLS as distributed by MLS GRID
- $327,0003 bd1 ba966 sqft2516 Elon St, Charlotte, NC 28208For SaleMLS ID #4403824, Adam Tawfik, Jason Mitchell Real Estate. Canopy MLS as distributed by MLS GRID
- $307,0004 bd3 ba2k sqft1131 Mount Kisco Dr, Charlotte, NC 28213For SaleMLS ID #4398333, Nhi Nguyen, Premier South. Canopy MLS as distributed by MLS GRID
- $379,9003 bd2 ba2.1k sqft6704 Alanbrook Rd, Charlotte, NC 28215For SaleMLS ID #4377536, Heather Reagor, Real Broker, LLC. Canopy MLS as distributed by MLS GRID
- $325,0004 bd3 ba2k sqft933 Rowan St, Charlotte, NC 28208For SaleMLS ID #4391506, Dwayne Heigh, Heigh Capital Group LLC. Canopy MLS as distributed by MLS GRID
- $359,9104 bd3 ba1.8k sqft5439 Kerry Ln, Charlotte, NC 28215For SaleMLS ID #4370657, Thawng Mung, Realty One Group Revolution. Canopy MLS as distributed by MLS GRID
- $369,0003 bd3 ba1.7k sqft5516 Ilford St, Charlotte, NC 28215For SaleMLS ID #4393005, TJ Bailey, Keller Williams Connected. Canopy MLS as distributed by MLS GRID
- $332,4004 bd4 ba1.7k sqft6626 Glenmoor Dr, Charlotte, NC 28214For SaleMLS ID #4345144, Robert Salmons, Entera Realty LLC. Canopy MLS as distributed by MLS GRID
- $289,9003 bd2 ba1.4k sqft9313 Trinity Rd, Charlotte, NC 28216For SaleMLS ID #4393503, JoAnna Lowe, Yellow Door Agency. Canopy MLS as distributed by MLS GRID
- $350,0004 bd2 ba1.4k sqft6739 Old Meadow Rd, Charlotte, NC 28227For SaleMLS ID #4401893, Ismael Gil, Keller Williams South Park. Canopy MLS as distributed by MLS GRID
- $359,9903 bd3 ba2.1k sqft2740 Bramble Ridge Ct, Charlotte, NC 28215For SaleMLS ID #4398048, Jay White, Keller Williams Ballantyne Area. Canopy MLS as distributed by MLS GRID
