***Seller is offering a $10,000 allowance for buyers to use at their discretion: a kitchen update, a future assessment (there are none proposed at this time), whatever the buyers would like to use it for.***
Don't miss out on this beautiful condo in a prime location.
This 2-bedroom, 2-bath 1st-floor unit is a delight to come home to. Granite countertops in the kitchen, Bamboo floors in the main living areas, wood-burning fireplace in the living room. Primary bathroom has been updated and also has a pocket door. Spacious Primary bedroom has 2 closets plus a walk-in closet. Updated lighting in the primary and secondary bedrooms as well as in the great room over the built-in bookcases. Large patio offers private space for coffee or dining with an established flower bed. There is also a storage room off the patio.
The Community Pool is across Colony Road. The Condo is conveniently located close to the tennis courts.
A portion of the parking lot and going up the front steps is considered in the floodplain. HOA pays for the flood insurance. There is no knowledge of condo ever flooding. The seller does maintain a flood policy to cover personal property in the event it would be needed.
Convenient location to Shopping, restaurants, Southpark Mall, Phillips Place, and more.
***Water and Cable are included in the HOA dues***
Active
Price cut: $9K (6/10)
$299,000
3929 Colony Crossing Dr, Charlotte, NC 28226
2beds
1,235sqft
:
Get pre-qualified$2,179/mo
Condominium
Built in 1980
-- sqft lot
$288,900 Zestimate®
$242/sqft
$380/mo HOA
What's special
Spacious primary bedroom
- 152 days |
- 376 |
- 17 |
Zillow last checked:
Listing updated:
Listed by:
Katherine Lemmond Morrow Morrow katsellsnc@outlook.com,
Home-Land Realty, Inc.
Source: Canopy MLS as distributed by MLS GRID,MLS#: 4349584
Facts & features
Interior
Bedrooms & bathrooms
- Bedrooms: 2
- Bathrooms: 2
- Full bathrooms: 2
- Main level bedrooms: 2
Primary bedroom
- Level: Main
Bedroom s
- Level: Main
Bathroom full
- Level: Main
Bathroom full
- Level: Main
Dining area
- Level: Main
Kitchen
- Level: Main
Living room
- Level: Main
Heating
- Heat Pump
Cooling
- Heat Pump
Appliances
- Included: Dishwasher, Disposal, Electric Range, Electric Water Heater
- Laundry: In Kitchen, Laundry Closet
Features
- Pantry, Walk-In Closet(s)
- Has basement: No
- Fireplace features: Living Room, Wood Burning
Interior area
- Total structure area: 1,235
- Total interior livable area: 1,235 sqft
- Finished area above ground: 1,235
- Finished area below ground: 0
Property
Parking
- Parking features: Parking Space(s)
Features
- Levels: One
- Stories: 1
- Entry location: Main
- Exterior features: Storage
- Pool features: Community
- Waterfront features: None
Lot
- Features: End Unit, Flood Fringe Area, Flood Plain/Bottom Land
Details
- Additional structures: None
- Parcel number: 18315261
- Zoning: R20MF
- Special conditions: Standard
- Horse amenities: None
Construction
Type & style
- Home type: Condo
- Architectural style: Traditional
- Property subtype: Condominium
Materials
- Wood
- Foundation: Slab
Condition
- New construction: No
- Year built: 1980
Utilities & green energy
- Sewer: Public Sewer
- Water: City
- Utilities for property: Cable Connected
Community & HOA
Community
- Features: Tennis Court(s)
- Subdivision: Colony Crossing
HOA
- Has HOA: Yes
- HOA fee: $380 monthly
- HOA name: CAMS
- HOA phone: 704-565-5009
Location
- Region: Charlotte
Financial & listing details
- Price per square foot: $242/sqft
- Tax assessed value: $221,848
- Annual tax amount: $1,876
- Date on market: 2/27/2026
- Cumulative days on market: 152 days
- Listing terms: Cash,Conventional
- Road surface type: Asphalt, Paved
Estimated market value
$288,900
$274,000 - $303,000
$1,667/mo
Price history
| Date | Event | Price |
|---|---|---|
| 6/10/2026 | Price change | $299,000-2.9%$242/sqft |
Source:  Canopy MLS as distributed by MLS GRID #4349584 Report a problem Canopy MLS as distributed by MLS GRID #4349584 Report a problem | ||
| 4/1/2026 | Price change | $308,000-3.8%$249/sqft |
Source: Canopy MLS as distributed by MLS GRID #4349584 Report a problem | ||
| 2/27/2026 | Listed for sale | $320,000+48.8%$259/sqft |
Source: Canopy MLS as distributed by MLS GRID #4349584 Report a problem | ||
| 2/28/2022 | Sold | $215,000$174/sqft |
Source: Public Record Report a problem | ||
| 4/9/2021 | Sold | $215,000+2.9%$174/sqft |
Source: Canopy MLS as distributed by MLS GRID #3716295 Report a problem | ||
| 3/11/2021 | Pending sale | $209,000$169/sqft |
Source: Canopy MLS as distributed by MLS GRID #3716295 Report a problem | ||
| 3/11/2021 | Listed for sale | $209,000+14.2%$169/sqft |
Source: Canopy MLS as distributed by MLS GRID #3716295 Report a problem | ||
| 5/26/2020 | Listing removed | $1,200$1/sqft |
Source: Allen Tate SouthPark #3622000 Report a problem | ||
| 5/17/2020 | Listed for rent | $1,200$1/sqft |
Source: Allen Tate SouthPark #3622000 Report a problem | ||
| 3/25/2020 | Sold | $183,000-2.7%$148/sqft |
Source: Canopy MLS as distributed by MLS GRID #3591731 Report a problem | ||
| 3/5/2020 | Pending sale | $188,000$152/sqft |
Source: HM Properties #CAR3591731 Report a problem | ||
| 2/17/2020 | Listed for sale | $188,000$152/sqft |
Source: HM Properties #3591731 Report a problem | ||
Public tax history
| Year | Property taxes | Tax assessment |
|---|---|---|
| 2025 | $1,876 +2.3% | $221,848 |
| 2024 | $1,833 +3.8% | $221,848 |
| 2023 | $1,766 +3.2% | $221,848 +35% |
| 2022 | $1,711 | $164,300 |
| 2021 | -- | $164,300 |
| 2020 | -- | $164,300 |
| 2019 | $1,677 -8% | $164,300 +23.3% |
| 2018 | $1,822 +2.4% | $133,300 |
| 2017 | $1,779 | $133,300 |
| 2016 | $1,779 | $133,300 |
| 2015 | $1,779 +1.6% | $133,300 |
| 2014 | $1,751 | $133,300 |
| 2013 | -- | $133,300 -0.2% |
| 2012 | -- | $133,600 |
| 2011 | -- | $133,600 +7.1% |
| 2010 | -- | $124,800 |
| 2009 | -- | $124,800 |
| 2008 | -- | $124,800 |
| 2007 | -- | $124,800 |
| 2006 | -- | $124,800 |
| 2005 | -- | $124,800 |
| 2004 | -- | $124,800 |
| 2003 | -- | $124,800 +37% |
| 2002 | -- | $91,090 |
| 2001 | -- | $91,090 |
| 2000 | -- | $91,090 |
Find assessor info on the county website
Monthly payment
Est. payment
Payment breakdown
Explore the cost of this home by adjusting the details. Changes won't be saved.Climate risks
Neighborhood: SouthPark
Nearby schools
GreatSchools rating
- 6/10Sharon ElementaryGrades: K-5Distance: 0.6 mi
- 4/10Alexander Graham MiddleGrades: 6-8Distance: 1.8 mi
- 5/10South Mecklenburg HighGrades: 9-12Distance: 3.4 mi
Schools provided by the listing agent
- Elementary: Sharon
- Middle: Alexander Graham
- High: South Mecklenburg
Source: Canopy MLS as distributed by MLS GRID. This data may not be complete. We recommend contacting the local school district to confirm school assignments for this home.
- $303,7002 bd2 ba1.1k sqft3801 Colony Crossing Dr, Charlotte, NC 28226Off Market
- $256,5002 bd2 ba1.1k sqft3809 Colony Crossing Dr, Charlotte, NC 28226Off Market
- $259,5002 bd2 ba1.1k sqft3811 Colony Crossing Dr, Charlotte, NC 28226Off Market
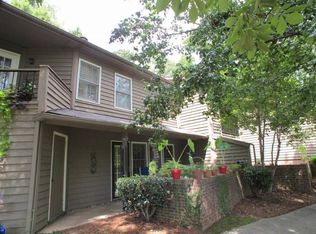
- $257,5002 bd2 ba1.1k sqft3803 Colony Crossing Dr, Charlotte, NC 28226Off Market
- $300,0002 bd2 ba1.1k sqft3805 Colony Crossing Dr, Charlotte, NC 28226Sold
- $304,7002 bd2 ba1.2k sqft3807 Colony Crossing Dr, Charlotte, NC 28226Off Market
- $312,3002 bd2 ba1.4k sqft3825 Colony Crossing Dr, Charlotte, NC 28226Off Market
- $315,0002 bd3 ba1.3k sqft3823 Colony Crossing Dr, Charlotte, NC 28226Off Market
- $299,4002 bd2 ba1.2k sqft3821 Colony Crossing Dr, Charlotte, NC 28226Off Market
A local agent can set up tours, give advice and negotiate with sellers.
Similar homes
- $333,0002 bd3 ba1.3k sqftColony Crossing, Charlotte, NC 28226For Sale

 MLS ID #4398569, Amanda Clark, Savvy + Co Real Estate. Canopy MLS as distributed by MLS GRID
 - $265,0003 bd3 ba1.1k sqft8518 Castle Pine Ct, Charlotte, NC 28226For Sale
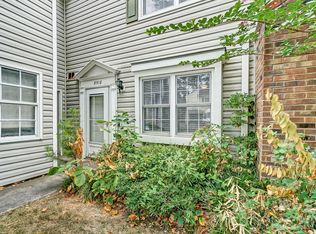 MLS ID #4352387, Alex Salazar, SA Carolinas Realty Inc. Canopy MLS as distributed by MLS GRID
 - $345,0002 bd3 ba1.2k sqftThe Gates at Quail Hollow, Charlotte, NC 28210For Sale
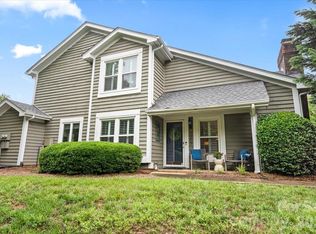 MLS ID #4385888, Guy Ward, RE/MAX Executive. Canopy MLS as distributed by MLS GRID
 - $285,0002 bd2 ba1.1k sqft9020 Nolley Ct Unit D, Charlotte, NC 28270For Sale
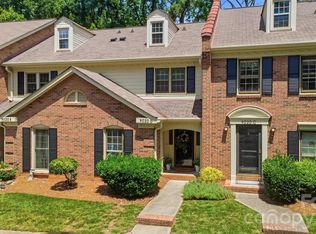 MLS ID #4405247, Claudia Ogrizek, Ivester Jackson Christie's. Canopy MLS as distributed by MLS GRID
 - $180,0002 bd2 ba985 sqft1608 Sharon Rd W APT 47, Charlotte, NC 28210For SaleMLS ID #4396461, Shawnica Gaines, RE/MAX Results. Canopy MLS as distributed by MLS GRID
- $269,9002 bd2 ba1.1k sqftPreston Flats, Charlotte, NC 28209For SaleMLS ID #4347236, Jason Morton, Premier South. Canopy MLS as distributed by MLS GRID
- $245,9992 bd2 ba1.2k sqft7034 Quail Hill Rd, Charlotte, NC 28210For SaleMLS ID #4399456, Don Gomez, C-A-RE Realty. Canopy MLS as distributed by MLS GRID
- $269,9002 bd2 ba1.1k sqftPreston Flats, Charlotte, NC 28209For SaleMLS ID #4348991, Anne Carroll Mascavage, Helen Adams Realty. Canopy MLS as distributed by MLS GRID
- $275,0002 bd2 ba787 sqftLatta Square, Charlotte, NC 28204For SaleMLS ID #4368887, Liz Koelling, Keller Williams South Park. Canopy MLS as distributed by MLS GRID
- $247,5002 bd2 ba1k sqft9319 S Vicksburg Park Ct, Charlotte, NC 28210For SaleMLS ID #4395512, Matt Stone, Stone Realty Group. Canopy MLS as distributed by MLS GRID
- $295,0003 bd2 ba1.4k sqft9005 Four Mile Creek Rd, Charlotte, NC 28277For SaleMLS ID #4387047, Jay White, Keller Williams Ballantyne Area. Canopy MLS as distributed by MLS GRID
- $295,0002 bd2 ba1.2k sqft17110 Red Feather Dr, Charlotte, NC 28277For SaleMLS ID #4397638, Debbie Curry, Jason Mitchell Real Estate. Canopy MLS as distributed by MLS GRID
- $249,9002 bd2 ba1k sqft9232 Kings Canyon Dr, Charlotte, NC 28210For SaleMLS ID #4380985, Tracy Honeycutt, Costello Real Estate and Investments LLC. Canopy MLS as distributed by MLS GRID
- $329,0003 bd2 ba1k sqft2521 Alleghany St, Charlotte, NC 28208For SaleMLS ID #4406241, Mel Roy, EXP Realty LLC Ballantyne. Canopy MLS as distributed by MLS GRID
- $285,0002 bd2 ba1.3k sqftCopper Ridge, Charlotte, NC 28277For SaleMLS ID #4397441, Patrick Nooney, RE/MAX Executive. Canopy MLS as distributed by MLS GRID
- $284,9002 bd2 ba1.3k sqftCopper Ridge, Charlotte, NC 28277For SaleMLS ID #4378280, Patrick Nooney, RE/MAX Executive. Canopy MLS as distributed by MLS GRID
- $350,0002 bd2 ba887 sqft430 Queens Rd APT 221, Charlotte, NC 28207For SaleMLS ID #4347540, Jenn Mattscheck, Helen Adams Realty. Canopy MLS as distributed by MLS GRID
- $248,7002 bd3 ba1.3k sqft830 Sardis Cove Dr, Charlotte, NC 28270For SaleMLS ID #4323194, Tom White, RE/MAX Results. Canopy MLS as distributed by MLS GRID
- $320,0003 bd4 ba1.8k sqft8300 Knights Bridge Rd, Charlotte, NC 28210For SaleMLS ID #4361644, Juan Carlos Beltran, NorthGroup Real Estate LLC. Canopy MLS as distributed by MLS GRID
- $180,0002 bd2 ba961 sqft1612 Sharon Rd W APT 70, Charlotte, NC 28210For SaleMLS ID #4404582, Andy Thomas, United Real Estate-Queen City. Canopy MLS as distributed by MLS GRID
