Nestled in a prime SouthPark location, 3538 Colony Crossing Drive offers a rare opportunity to enjoy the best of the Queen City at an incredible value. This condo strikes the perfect balance between a peaceful retreat and proximity to SouthPark's vibrant lifestyle, making it an ideal find for those who want to be in the heart of South Charlotte.
The interior flows effortlessly, but the living space extends well beyond the four walls. Step outside to the private exterior patio, a standout feature designed for effortless outdoor living. Whether you’re starting the day with a quiet cup of coffee or winding down in the evening, this versatile space serves as your own personal oasis for relaxation against a wooded backdrop. Just across the private parking area, the refreshingly fun community pool serves as the perfect backdrop for sunny Summer afternoons.
Homeowner recently installed all new vinyl plank flooring downstairs (June 2026). Upstairs, unwind in the oversized primary suite with walk-in closest and private upstairs terrace. Secondary bedroom also features an ensuite full bath; perfect for a full time guest suite or for homeowners looking to host a roommate.
Downstairs, spacious living room features wood burning fireplace, dry bar area, and direct access to private patio. Plenty of storage in the oversized under stairs closet! Home features a separate exterior storage closet, too! Kitchen features granite countertops and thoughtful layout with sink under a window + breakfast bar. Dining area could easily accommodate a 6-top table if needed. Downstairs powder room smartly tucked away in the entryway.
The real star of the show, however, is the unbeatable proximity to SouthPark for the price point. You’re just a stone's throw away from North Carolina’s premier shopping destination, featuring world-class retail, upscale dining, and year-round entertainment. Whether you’re grabbing a quick coffee, enjoying fun or intimate dining options, or exploring the local boutiques, the convenience of this location is simply unmatched.
Opportunities to own in such a sought-after area at this price point don't come around often. Experience the ease of low-maintenance living paired with the privacy and convenience of Colony Crossing's location.
HOA fee includes water, exterior maintenance, grounds maintenance, pool, and master insurance policy so homeowners only have to insure the condo's interior.
Active
$325,000
3538 Colony Crossing Dr, Charlotte, NC 28226
2beds
1,331sqft
:
Get pre-qualified$2,355/mo
Condominium
Built in 1981
-- sqft lot
$318,600 Zestimate®
$244/sqft
$400/mo HOA
What's special
Wood burning fireplacePrivate exterior patioBreakfast barRefreshingly fun community poolDry bar areaSeparate exterior storage closetOversized under stairs closet
- 14 days |
- 461 |
- 41 |
Likely to sell faster than
Zillow last checked:
Listing updated:
Listed by:
James Webb james.webb@compass.com,
COMPASS
Source: Canopy MLS as distributed by MLS GRID,MLS#: 4404083
Facts & features
Interior
Bedrooms & bathrooms
- Bedrooms: 2
- Bathrooms: 3
- Full bathrooms: 2
- 1/2 bathrooms: 1
Primary bedroom
- Level: Upper
Bedroom s
- Level: Upper
Bathroom full
- Level: Upper
Bathroom full
- Level: Upper
Bathroom half
- Level: Main
Dining area
- Level: Main
Kitchen
- Level: Main
Living room
- Level: Main
Heating
- Forced Air
Cooling
- Central Air
Appliances
- Included: Dishwasher, Dryer, Electric Range, Microwave, Refrigerator, Washer
- Laundry: In Unit, Laundry Closet, Upper Level
Features
- Breakfast Bar, Pantry, Storage
- Flooring: Carpet, Tile, Vinyl
- Has basement: No
- Fireplace features: Family Room, Wood Burning
Interior area
- Total structure area: 1,331
- Total interior livable area: 1,331 sqft
- Finished area above ground: 1,331
- Finished area below ground: 0
Property
Parking
- Parking features: Parking Lot, Parking Space(s)
Features
- Levels: Two
- Stories: 2
- Entry location: Main
- Patio & porch: Patio, Terrace
- Has private pool: Yes
- Pool features: Community, Fenced, In Ground, Outdoor Pool
Details
- Parcel number: 18315183
- Zoning: R-20MF
- Special conditions: Standard
Construction
Type & style
- Home type: Condo
- Property subtype: Condominium
Materials
- Wood
- Foundation: Slab
Condition
- New construction: No
- Year built: 1981
Utilities & green energy
- Sewer: Public Sewer
- Water: City
Community & HOA
Community
- Features: Clubhouse
- Subdivision: Colony Crossing
HOA
- Has HOA: Yes
- HOA fee: $400 monthly
Location
- Region: Charlotte
Financial & listing details
- Price per square foot: $244/sqft
- Tax assessed value: $281,394
- Annual tax amount: $2,333
- Date on market: 7/17/2026
- Cumulative days on market: 15 days
- Road surface type: Asphalt, Paved
Estimated market value
$318,600
$303,000 - $335,000
$1,785/mo
Price history
| Date | Event | Price |
|---|---|---|
| 7/17/2026 | Listed for sale | $325,000+4.8%$244/sqft |
Source:  Canopy MLS as distributed by MLS GRID #4404083 Report a problem Canopy MLS as distributed by MLS GRID #4404083 Report a problem | ||
| 3/20/2024 | Sold | $310,000-2.5%$233/sqft |
Source: Canopy MLS as distributed by MLS GRID #4103880 Report a problem | ||
| 2/11/2024 | Pending sale | $318,000$239/sqft |
Source: Canopy MLS as distributed by MLS GRID #4103880 Report a problem | ||
| 1/26/2024 | Listed for sale | $318,000+7.8%$239/sqft |
Source: Canopy MLS as distributed by MLS GRID #4103880 Report a problem | ||
| 2/4/2023 | Listing removed | -- |
Source: Zillow Rentals Report a problem | ||
| 1/6/2023 | Listed for rent | $2,100$2/sqft |
Source: Zillow Rentals Report a problem | ||
| 11/16/2022 | Sold | $295,000-1.3%$222/sqft |
Source: Canopy MLS as distributed by MLS GRID #3908882 Report a problem | ||
| 10/14/2022 | Pending sale | $299,000$225/sqft |
Source: Canopy MLS as distributed by MLS GRID #3908882 Report a problem | ||
| 10/5/2022 | Listed for sale | $299,000+122.3%$225/sqft |
Source: Canopy MLS as distributed by MLS GRID #3908882 Report a problem | ||
| 11/17/2010 | Sold | $134,500-7.9%$101/sqft |
Source: Public Record Report a problem | ||
| 12/1/2006 | Sold | $146,000+5.8%$110/sqft |
Source: Public Record Report a problem | ||
| 8/19/2003 | Sold | $138,000+6.2%$104/sqft |
Source: Public Record Report a problem | ||
| 9/28/1999 | Sold | $130,000$98/sqft |
Source: Public Record Report a problem | ||
Public tax history
| Year | Property taxes | Tax assessment |
|---|---|---|
| 2025 | $2,333 +2.1% | $281,394 |
| 2024 | $2,284 +3.7% | $281,394 |
| 2023 | $2,203 +15% | $281,394 +51.6% |
| 2022 | $1,917 +0.6% | $185,600 |
| 2021 | $1,906 +0.4% | $185,600 |
| 2020 | $1,898 +0.8% | $185,600 |
| 2019 | $1,883 +4.9% | $185,600 +41.5% |
| 2018 | $1,795 +2.5% | $131,200 |
| 2017 | $1,752 | $131,200 |
| 2016 | $1,752 | $131,200 |
| 2015 | $1,752 +1.6% | $131,200 |
| 2014 | $1,724 | $131,200 |
| 2013 | -- | $131,200 |
| 2012 | -- | $131,200 |
| 2011 | -- | $131,200 +2.7% |
| 2010 | -- | $127,700 |
| 2009 | -- | $127,700 |
| 2008 | -- | $127,700 |
| 2007 | -- | $127,700 |
| 2006 | -- | $127,700 |
| 2005 | -- | $127,700 |
| 2004 | -- | $127,700 |
| 2003 | -- | $127,700 +35.9% |
| 2002 | -- | $93,990 |
| 2001 | -- | $93,990 |
| 2000 | -- | $93,990 |
Find assessor info on the county website
Monthly payment
Est. payment
Payment breakdown
Explore the cost of this home by adjusting the details. Changes won't be saved.Climate risks
Neighborhood: SouthPark
Nearby schools
GreatSchools rating
- 6/10Sharon ElementaryGrades: K-5Distance: 0.6 mi
- 4/10Alexander Graham MiddleGrades: 6-8Distance: 1.7 mi
- 5/10South Mecklenburg HighGrades: 9-12Distance: 3.3 mi
Schools provided by the listing agent
- Elementary: Sharon
- Middle: Alexander Graham
- High: South Mecklenburg
Source: Canopy MLS as distributed by MLS GRID. This data may not be complete. We recommend contacting the local school district to confirm school assignments for this home.
- $278,1002 bd2 ba1.2k sqft3615 Colony Crossing Dr, Charlotte, NC 28226Off Market
- $267,8002 bd2 ba1.2k sqft3617 Colony Crossing Dr, Charlotte, NC 28226Off Market

- $315,0002 bd3 ba1.2k sqft3625 Colony Crossing Dr, Charlotte, NC 28226Sold

- $293,4002 bd2 ba1.2k sqft3621 Colony Crossing Dr, Charlotte, NC 28226Off Market
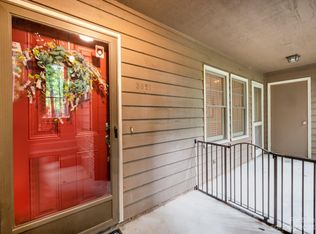
- $339,2002 bd2 ba1.2k sqft3623 Colony Crossing Dr, Charlotte, NC 28226Off Market
- $303,3002 bd2 ba1.2k sqft3619 Colony Crossing Dr, Charlotte, NC 28226Off Market
- $262,5002 bd2 ba1.2k sqft3701 Colony Crossing Dr, Charlotte, NC 28226Off Market
- $280,0002 bd2 ba1.1k sqft3703 Colony Crossing Dr, Charlotte, NC 28226Sold
- $285,0002 bd2 ba1.2k sqft3711 Colony Crossing Dr, Charlotte, NC 28226Off Market
A local agent can set up tours, give advice and negotiate with sellers.
Similar homes
- $330,0002 bd3 ba1.3k sqftColony Crossing, Charlotte, NC 28226For Sale

 MLS ID #4398569, Amanda Clark, Savvy + Co Real Estate. Canopy MLS as distributed by MLS GRID
 - $329,0002 bd3 ba1.2k sqft3520 Colony Rd APT I, Charlotte, NC 28211For Sale
 MLS ID #4408626, Susan Jakubowski, Ivester Jackson Christie's. Canopy MLS as distributed by MLS GRID
 - $295,0002 bd2 ba1.1k sqft3507 Colony Crossing Dr, Charlotte, NC 28226For Sale
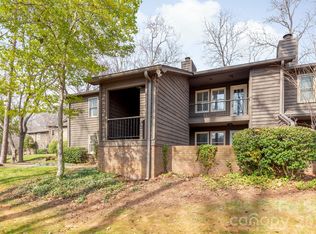 MLS ID #4354514, Leslie Fisher, Premier Sotheby's International Realty. Canopy MLS as distributed by MLS GRID
 - $289,0002 bd2 ba1.2k sqftColony Crossing, Charlotte, NC 28226For Sale
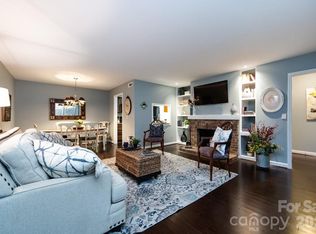 MLS ID #4349584, Katherine Morrow, Home-Land Realty, Inc.. Canopy MLS as distributed by MLS GRID
 - $295,0002 bd3 ba1.2k sqftTrianon, Charlotte, NC 28211For SaleMLS ID #4405926, Brandon Boyd, Helen Adams Realty. Canopy MLS as distributed by MLS GRID
- $300,0002 bd3 ba1.2k sqft8205 Tradd Ct, Charlotte, NC 28210For SaleMLS ID #4408479, Jamie Milam, Keller Williams South Park. Canopy MLS as distributed by MLS GRID
- $324,9002 bd2 ba1.1k sqft5009 Sharon Rd Unit C, Charlotte, NC 28210For SaleMLS ID #4350689, Tracy Honeycutt, Costello Real Estate and Investments LLC. Canopy MLS as distributed by MLS GRID
- $325,0002 bd3 ba1.2k sqftThe Gates at Quail Hollow, Charlotte, NC 28210For SaleMLS ID #4397513, Chloe Faucher, Helen Adams Realty. Canopy MLS as distributed by MLS GRID
- $389,0002 bd2 ba1.1k sqftPiedmont Row, Charlotte, NC 28210For SaleMLS ID #4409268, Cara Shields, Helen Adams Realty. Canopy MLS as distributed by MLS GRID
- $340,0002 bd3 ba1.2k sqftThe Gates at Quail Hollow, Charlotte, NC 28210For SaleMLS ID #4385888, Guy Ward, RE/MAX Executive. Canopy MLS as distributed by MLS GRID
- $284,0002 bd2 ba1.3k sqft2233 Rexford Rd APT C, Charlotte, NC 28211For SaleMLS ID #4396262, Maren Brisson, Corcoran HM Properties. Canopy MLS as distributed by MLS GRID
- $335,0002 bd3 ba1.6k sqftQuail Hollow, Charlotte, NC 28210For SaleMLS ID #4391391, Rick Carter, Realty One Group Revolution. Canopy MLS as distributed by MLS GRID
- $285,0002 bd2 ba1k sqft4739 Hedgemore Dr Unit H, Charlotte, NC 28209For SaleMLS ID #4402848, Kirstan Hamilton, COMPASS. Canopy MLS as distributed by MLS GRID
- $349,5002 bd2 ba1.1k sqft4611 Hedgemore Dr Unit C, Charlotte, NC 28209For SaleMLS ID #4386430, Joy Thomas, Enjoy Charlotte Living LLC. Canopy MLS as distributed by MLS GRID
- $325,0001 bd1 ba803 sqft4625 Piedmont Row Dr Unit 417, Charlotte, NC 28210For SaleMLS ID #4405163, Olesya Tabaka, Corcoran HM Properties. Canopy MLS as distributed by MLS GRID
- $298,0002 bd2 ba1.1k sqft4605 Hedgemore Dr Unit H, Charlotte, NC 28209For SaleMLS ID #4394971, Marie Coleman, Keller Williams South Park. Canopy MLS as distributed by MLS GRID
- $220,0002 bd2 ba1k sqftEssex, Charlotte, NC 28270For SaleMLS ID #4408390, Andrea Vacaflor Ayoroa, Coldwell Banker Realty. Canopy MLS as distributed by MLS GRID
- $299,9992 bd2 ba1.1k sqft7026 Quail Hill Rd, Charlotte, NC 28210For SaleMLS ID #4394887, EC Cantrell, BRNC Property Partners LLC. Canopy MLS as distributed by MLS GRID
- $369,9002 bd2 ba1.1k sqft4620 Piedmont Row Dr Unit 603, Charlotte, NC 28210For SaleMLS ID #4400783, Tracey Vail, Vail Realty LLC. Canopy MLS as distributed by MLS GRID
- $250,0002 bd2 ba1k sqft4735 Hedgemore Dr, Charlotte, NC 28209For SaleMLS ID #4400137, Tammy Breisacher, David Hoffman Realty Charlotte. Canopy MLS as distributed by MLS GRID
